15 Vicora Linkway 1116
Flemingdon Park, Toronto, M3C 1A8
$650,000
- 3 bedrooms
- 2 bathrooms
- 1 parking
- 1000-1199 sq ft
Listed 21 days ago · MLS® C13841976
About this home
Sophisticated 3-bedroom, 2-bathroom condominium showcasing stunning, unobstructed ravine and skyline views. The heart of the home is a seamless, open-concept culinary space appointed with premium quartz countertops, an inviting breakfast island, and stainless steel appliances. Modern laminate flooring flows elegantly throughout the entire layout. Enjoy a generously sized laundry room equipped with high-end appliances and integrated storage. Step out onto the expansive private balcony to take in the serene natural backdrop and city lights. Complete with a dedicated storage locker and proximity to premier local conveniences. Exceptional value: all utilities and cable television are fully covered in the maintenance fees!
Details
- Type
- Condo Apartment
- Style
- Apartment
- Size
- 1000-1199 sq ft
- Basement
- None
- Garage
- Underground
- Kitchens
- 1
- Property tax
- $1,740 (2026)
- Maintenance fee
- $956/month
- Neighbourhood
- Flemingdon Park
- Municipality
- Toronto C11
- Price per sq ft
- $591 (19% above condo apartments in Flemingdon Park, $497)
- Fee per sq ft
- $0.87/month (Toronto median $0.92)
Interior
- Bedrooms
- 3 above ground
- Bathrooms
- 1 × 4-piece (main), 1 × 2-piece (main)
- Rooms
- 6 above ground
- Family room or den
- No
- Fireplace
- No
- Laundry
- Ensuite
- Features
- Carpet Free
Heating, cooling and services
- Heating
- Radiant, Gas
Building and exterior
- Style
- Apartment
- Exterior
- Brick
Parking
- Garage spaces
- 1
- Total parking
- 1
Condo
- Monthly fee
- $956
- Fee includes
- Heat Included, Water Included, Cable TV Included, Hydro Included, Common Elements Included, Building Insurance Included, Parking Included
- Locker
- Owned
- Balcony
- Open
- Exposure
- South West
- Pets
- Yes-with Restrictions
- Property manager
- Crossbridge Condominium Services
More
- Possession
- Flexible
- Cross street
- Don Mills Rd and Eglinton Ave E
Rooms
| Room | Level | Size | Features |
|---|---|---|---|
| Living Room | Main | 6.04 × 3.05 m (19'10" × 10') | Laminate |
| Dining Room | Main | 3.31 × 2.35 m (10'10" × 7'9") | Laminate, W/O To Balcony, Overlooks Ravine |
| Kitchen | Main | 3.84 × 3.69 m (12'7" × 12'1") | Breakfast Bar, Ceramic Floor, Stainless Steel Appl |
| Primary Bedroom | Main | 4.73 × 3.4 m (15'6" × 11'2") | Laminate, Walk-In Closet(s), 2 Pc Bath |
| Bedroom 2 | Main | 3.69 × 3.01 m (12'1" × 9'11") | Laminate, Double Closet, Overlooks Ravine |
| Bedroom 3 | Main | 3.6 × 2.73 m (11'10" × 8'11") | Laminate, Closet, Overlooks Ravine |
Living here
Short-term rentals
Only in your principal residence (where you live). The entire home can be rented up to 180 nights a year; renting up to 3 bedrooms while you live there has no limit. Hosts register with the City and collect the 6% accommodation tax.
Listed by RIGHT AT HOME REALTY.
Listing information provided by PropTx Innovations Inc. and TRREB; deemed reliable but not guaranteed accurate by PropTx.
Similar homes nearby
See more in Toronto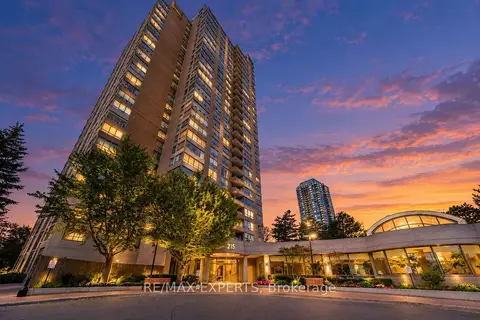
$689,000
2+1 bd2 ba1 pk1200-1399 ft²
215 Wynford Drive 802
Flemingdon Park, Toronto
Condo Apartment · MLS® C13883762 · RE/MAX EXPERTS
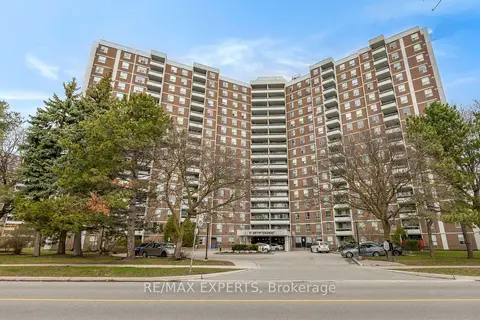
$599,999
3 bd2 ba1 pk1000-1199 ft²
5 Shady Golfway 1417
Flemingdon Park, Toronto
Condo Apartment · MLS® C13760188 · RE/MAX EXPERTS
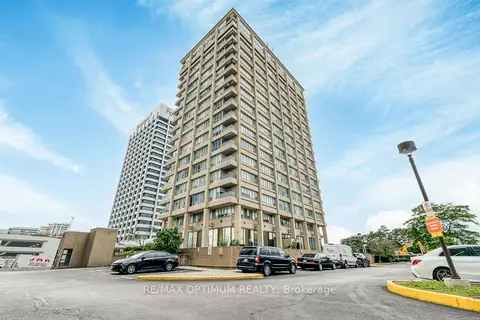 New
$599,000
2 bd2 ba2 pk1000-1199 ft²
797 Don Mills Road UPH211
Flemingdon Park, Toronto
Condo Apartment · MLS® C14092468 · RE/MAX OPTIMUM REALTY
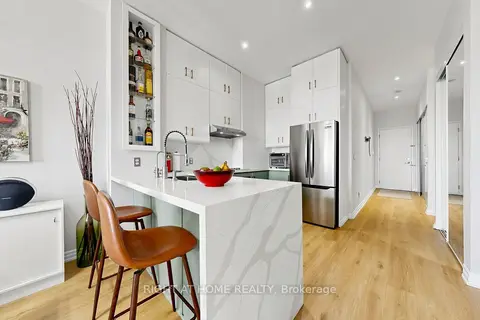
$565,000
1+1 bd2 ba1 pk800-899 ft²
797 Don Mills Road 1104
Flemingdon Park, Toronto
Condo Apartment · MLS® C13604466 · RIGHT AT HOME REALTY
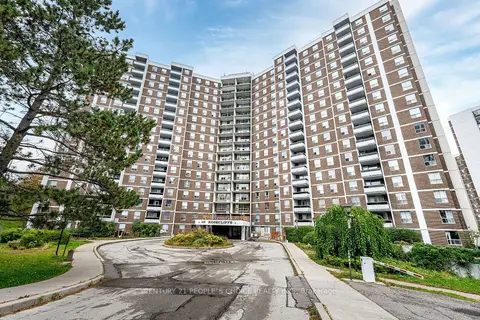
$524,999
3 bd2 ba1 pk1000-1199 ft²
10 Edgecliffe Golfway 809
Flemingdon Park, Toronto
Condo Apartment · MLS® C13854860 · CENTURY 21 PEOPLE`S CHOICE REALTY INC.
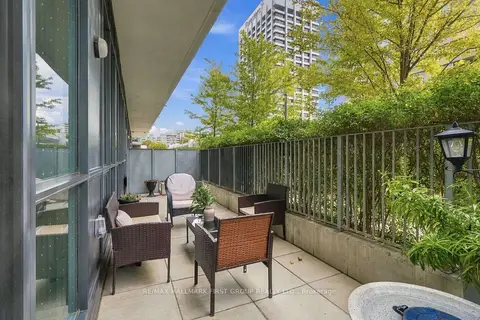
$779,000
Reduced $20,900
3 bd2 ba1 pk1000-1199 ft²
6 Sonic Way 103
Flemingdon Park, Toronto
Condo Apartment · MLS® C13808958 · RE/MAX HALLMARK FIRST GROUP REALTY LTD.
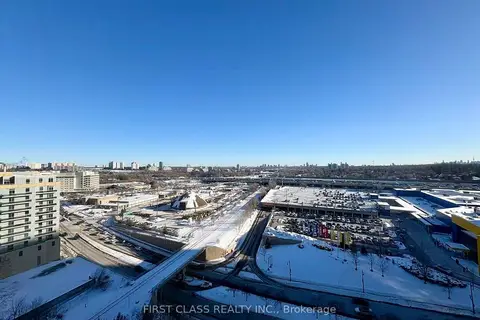
$650,000
Reduced $109,900
2+1 bd2 ba1 pk1000-1199 ft²
33 Singer Court 1511
Bayview Village, Toronto
Common Element Condo · MLS® C12781776 · FIRST CLASS REALTY INC.
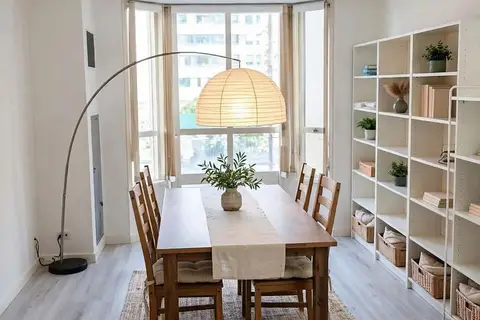
$650,000
Reduced $49,900
2 bd1 ba1 pk700-799 ft²
284 Bloor Street W 308
Annex, Toronto
Condo Apartment · MLS® C13142030 · BAY STREET GROUP INC.