15 Thorburn Avenue 204
South Parkdale, Toronto, M6K 1C4
$1,495/mo
- 0 bedrooms
- 1 bathrooms
- 0 parking
- < 700 sq ft
Listed 46 days ago · MLS® W13746542
About this home
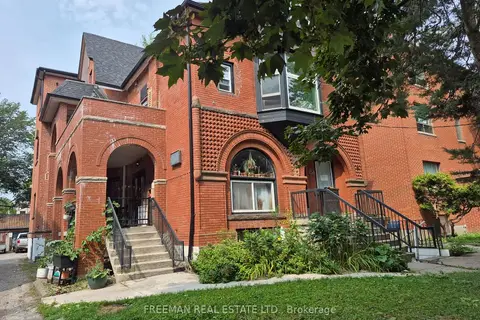
Renovated Boutique Studio at 15 Thorburn Ave, Toronto. Studio 1 Bath. 2-Burner Cooktop & Microwave. Welcome to 15 Thorburn Ave - a stylish and thoughtfully renovated boutique studio apartment in the heart of Parkdale, one of Toronto's most vibrant and culturally rich neighbourhoods. This efficient and well-designed space offers comfort and convenience in a character-filled low-rise building, just steps from Queen Street West. Unit Features: Recently renovated with modern finishes and smart layout Sleek 2-burner glass cooktop and built-in microwave - perfect for simple home cooking. Updated bathroom with clean, contemporary fixtures. Bright interior with large windows and stylish flooringI. deal for singles, students, or young professionals. Utilities All Inclusive & includes High Speed Internet .Coins From laundry donated to charity. Live in the Heart of Parkdale: Just steps from Queen West, this location offers unbeatable access to transit, nightlife, cafes, parks, and more. Parkdale is known for its artistic energy, diverse community, and laid-back urban charm. Transit & Convenience:1-minute walk to the Queen Streetcar. Quick ride to Liberty Village, downtown core, andRoncesvalles. Walk to grocery stores, pharmacies, and local markets Food, Bars & Culture: Dine at Grand Electric, Glory Hole Doughnuts, Mata Latin Kitchen, or The Rhino. Grab a drink atPretty Ugly, Pharmacy Bar, or Shangri-La Explore nearby galleries, vintage shops, and independentboutiques. Outdoor Lifestyle: Minutes to Sunnyside Beach, High Park, and Trinity Bellwoods. Bike-friendly streets and nearby trails. Location Highlights: Boutique building in a trendy west-end location. Steps to shops, transit, parks, and the lake. Ideal for urban dwellers looking for character and connectivity. Available Immediately. Utilities All Inclusive & includes High Speed Internet.
Details
- Type
- Other
- Style
- 3-Storey
- Age
- 51-99 years
- Size
- < 700 sq ft
- Basement
- None
- Garage
- None
- Kitchens
- 1
- Neighbourhood
- South Parkdale
- Municipality
- Toronto W01
- Rent increase limit
- Covered by Ontario’s yearly limit (2.1% in 2026): the building is older than Nov. 2018.
Interior
- Bedrooms
- 0 above ground
- Bathrooms
- 1 × 4-piece
- Rooms
- 1 above ground
- Family room or den
- No
- Fireplace
- No
- Laundry
- Coin Operated, In Basement
- Furnished
- Unfurnished
Heating, cooling and services
- Heating
- Radiant, Gas
- Air conditioning
- Wall Unit(s)
- Water and sewer
- Sewer
Building and exterior
- Style
- 3-Storey
- Exterior
- Brick
- Age
- 51-99 years
- Faces
- North
Rental terms
- Rent includes
- Building Maintenance, Central Air Conditioning, Common Elements, Exterior Maintenance, Heat, High Speed Internet, Hydro, Private Garbage Removal, Water, Water Heater
More
- Possession
- Immediately
- Nearby
- Arts Centre, Library, Park, Place Of Worship, Public Transit, School
- Cross street
- King & Dufferin
History of this address
3 earlier listings at this address, with sold and leased prices. Create a free account or sign in to see them.
Location
Location is approximate. See nearby homes on the map
The neighbourhood
Getting around Very walkable
- 🚆 Exhibition GO10 min walk
Within a 10-minute walk: 12 grocery stores, 87 cafés and restaurants, 17 parks, 9 pharmacies. Nearest grocery: Longo's (600 m). Nearest park: Centennial Park (300 m).
Schools nearby
Elementary
- Dr Rita Cox - Kina Minagok Public School
EQAO: Gr 6 reading 74%, math 40%10 min walk - Holy Family Catholic School Catholic
EQAO: Gr 6 reading 83%, math 42%11 min walk - The Grove Community School1.2 km
- Parkdale Junior and Senior Public School1.2 km
Secondary
- Parkdale Collegiate Institute
EQAO: Gr 9 math 61%, literacy test 86%13 min walk - City View Alternative Senior School1.7 km
EQAO: share of students meeting the provincial standard (2024–25). Ontario average: Gr 6 reading 86%, math 51%; Gr 9 math 55%; literacy test 83%.
Closest schools, not school zones. Check which school serves this address with the school board before relying on it.
Who lives here postal area M6K
- Owners / renters
- 31% / 69%
- Median household income
- $72,000
- Average age
- 40
- Children under 15
- 8%
- Homes
- 2% detached, 67% high-rise
- Commute by transit
- 35%
- Population
- 42,110
Languages spoken most at home besides English: Tibetan 3.3%, Portuguese 2.5%, Vietnamese 1.3%, Yue (Cantonese) 1.2%.
Flood and conservation No mapped hazard
Not inside a mapped flood plain or regulated area.
Screening maps only. Ask the conservation authority for a property inquiry before relying on this.
Safety
Major crime per resident in South Parkdale (2025): about the Toronto average, about the same from the year before.
- Assault48% above average
- Break and enter27% above average
- Auto theft68% below average
- Robberyabout average
- Theft from vehiclesabout average
- Shootingsabout average
Crime Severity Index for Toronto police: 60 vs 57 for Ontario (2025).
Police-reported figures for the whole neighbourhood, not this street. Rates use the area’s resident population.
Development nearby 6 active
-
1187 KING ST W · 450 mOfficial Plan / Zoning By-law Amendment · Under Review · applied 2026The proposed development consists of a 37-storey mixed-use building containing hotel and residential uses. Office and commercial uses will be maintained on…Application details
-
54 FRASER AVE · 300 mOfficial Plan / Zoning By-law Amendment · OMB Appeal · applied 2025Combined Official Plan & Rezoning for a 55-storey mixed-use building that will incorporate the existing building facade. The proposal consists of a total of…Application details
-
41 FRASER AVE · 350 mSite Plan · Under Review · applied 2021Site Plan Application to permit a new office building at 39-49 Fraser Avenue on the western portion of the property facing Fraser Avenue. The proposal includes…Application details
-
41 FRASER AVE · 350 mSite Plan · Under Review · applied 2021Site Plan Application to permit Phase 2 of development for a new office building at 53 Fraser Avenue and 8-42 Pardee Avenue on the eastern portion of the…Application details
-
24 TEMPLE AVE · 150 mPlan of Condominium · Draft Plan Approved · applied 2021Draft Plan of Condominium for 275 units.Application details
-
39 FRASER AVE · 350 mOfficial Plan / Zoning By-law Amendment · Council Approved · applied 2021Zoning By-law Amendment application to facilitate the development of the site for two new 10 and 11-storey non-residential buildings on the lot, having a…Application details
2 more within 500 m.
Rezoning, site plan, subdivision and condominium applications filed with the city.
Distances are approximate. Places © OpenStreetMap contributors. Neighbourhood figures: Statistics Canada, 2021 Census. School results: EQAO via Ontario Data Catalogue (Open Government Licence – Ontario). Neighbourhood crime: Toronto Police Service Public Safety Data Portal (Open Government Licence – Toronto Police Service). Crime Severity Index: Statistics Canada. Planning applications: City of Toronto open data.
Living here
Commute
To Union Station (downtown Toronto): 4 km. Transit times · Driving times
Coming transit
- 🚧 Exhibition 600 m · opening 2031
Stations under construction or approved. Opening dates are the latest public estimates and often move.
Noise 2 sources nearby
- 🛣️ Gardiner Expressway200 m
- 🚆 Rail line (Oakville Subdivision)150 m
Distances from the map, not noise measurements. Visit at rush hour to judge for yourself.
What can be built R
Residential (with a site-specific exception).
- ✅ Up to 6 homes on the lot (multiplex): a sixplex ward
- ✅ Garden suite in the backyard
- ✅ Laneway suite, if the lot backs onto a lane
From Toronto’s Zoning By-law 569-2013 map. Lot size, setbacks and trees decide what actually fits; check with a planner before you buy.
Building permits
No building permits at this address since 2014.
5 permits on this block of the street in the last 2 years, including 4 new homes.
Permits filed with the City of Toronto. A permit doesn’t mean the work passed final inspection.
Trees
78 City street trees within 100 m. That’s more than the Toronto average of 42.
Trees on City boulevards only, not private yards or parks.
Internet High-speed
50/10 Mbps or faster available here by cable, fibre or DSL (the federal high-speed target).
From the federal broadband map. Check exact speeds and providers for the address.
Short-term rentals
Only in your principal residence (where you live). The entire home can be rented up to 180 nights a year; renting up to 3 bedrooms while you live there has no limit. Hosts register with the City and collect the 6% accommodation tax.
Zoning, heritage, building permits and street trees: City of Toronto open data (Open Government Licence – Toronto). Roads, rail, airports and planned stations © OpenStreetMap contributors. Internet: Innovation, Science and Economic Development Canada, National Broadband Data.
Listed by FREEMAN REAL ESTATE LTD..
Listing information provided by PropTx Innovations Inc. and TRREB; deemed reliable but not guaranteed accurate by PropTx.
Similar homes nearby
See more in Toronto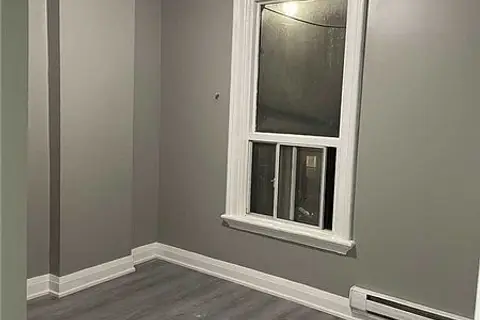
$1,500/mo
Reduced $180
1 bd1 ba< 700 ft²
271 Dunn Avenue 2
South Parkdale, Toronto
Other · MLS® W13075500 · HOMELIFE LANDMARK REALTY INC.
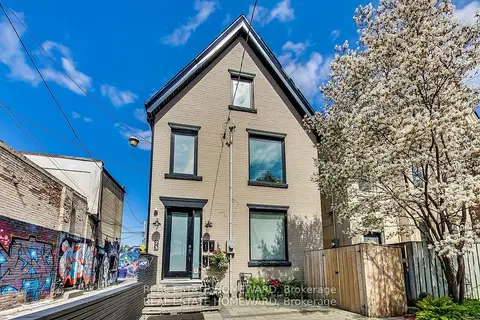
$1,500/mo
0 bd1 ba< 700 ft²
73 Elm Grove Avenue 4
South Parkdale, Toronto
Multiplex · MLS® W13886066 · REAL ESTATE HOMEWARD
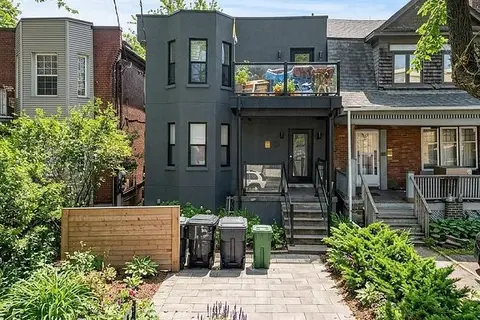
$1,595/mo
1 bd1 ba< 700 ft²
15 Thorburn Avenue B03
South Parkdale, Toronto
Att/Row/Townhouse · MLS® W13649624 · FREEMAN REAL ESTATE LTD.
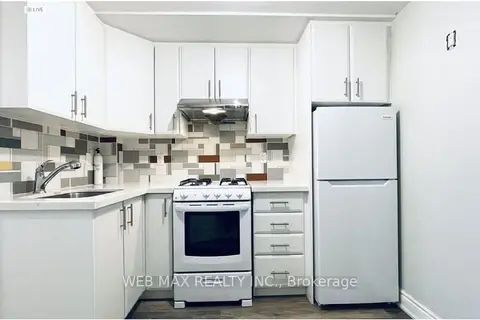 New
$1,600/mo
1 bd1 ba1 pk2000-2500 ft²
92 Spencer Avenue Bsmt
South Parkdale, Toronto
Att/Row/Townhouse · MLS® W14095396 · WEB MAX REALTY INC.
$1,650/mo
Reduced $145
1 bd1 ba< 700 ft²
158 Dowling Avenue 204
South Parkdale, Toronto
Multiplex · MLS® W13682464 · FREEMAN REAL ESTATE LTD.
$1,300/mo
0 bd1 ba< 700 ft²
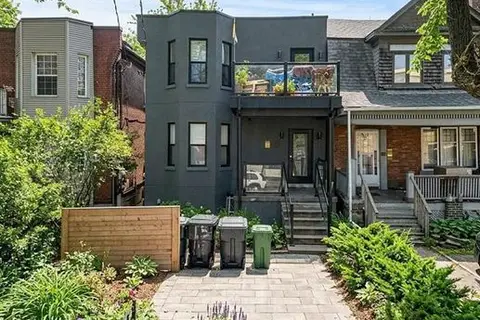
15 Thorburn Avenue 104
South Parkdale, Toronto
Other · MLS® W13649360 · FREEMAN REAL ESTATE LTD.
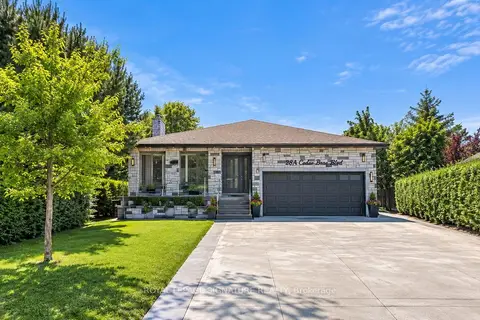
$1,495/mo
Reduced $105
1 bd1 ba1 pk< 700 ft²
28A Cedar Brae Boulevard Bsmt
Eglinton East, Toronto
Lower Level · MLS® E13779332 · ROYAL LEPAGE SIGNATURE REALTY
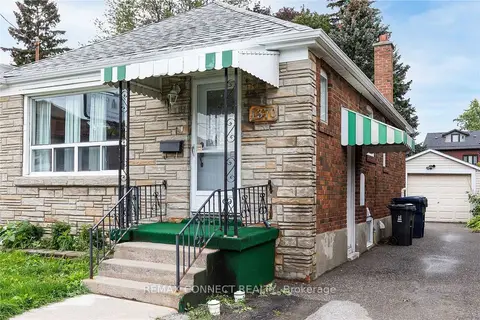
$1,495/mo
1 bd1 ba< 700 ft²
1370 Woodbine Avenue Lower
East York, Toronto
Detached · MLS® E14088658 · REMAX CONNECT REALTY