15 Stollery Pond Crescent 507
Devil's Elbow, Markham, L6C 0Y4 · More in this building
$499,000
- 1 bedrooms
- 1 bathrooms
- 2 parking
- 600-699 sq ft
Listed 7 days ago · MLS® N14004634
About this home
KYLEMORE Upscale Rare Find Luxury One Bedroom One Washroom at The Sixth Condo in Angus Glen, with 2 SIDE BY SIDE PARKING, GREAT FOR DOWNSIZER or anyone that Needs Extra for their Recreation Vehicle!! Top Quality Resort-Style Amenities! Indoor & Outdoor Pool, Sauna, Gym, Bbq Area, Etc. Alongside Million Dollar Homes Within Angus Glen Community. Hand Scraped Oak Hardwood Flooring. Top Tier WOLF Panel Fridge, Microwave/Oven, Wolf Cooktop & a Bar Fridge for Top Quality Lifestyle. 9" Coffered Ceiling With Molding. Granite Countertops. Exclusive Energy Recovery Ventilation System for Fresh Air. Heating/AC separate control in all Year. Top Ranked Pierre Elliott Trudeau H.S. Ready to move in and Enjoy!
Details
- Type
- Condo Apartment
- Style
- Apartment
- Size
- 600-699 sq ft
- Basement
- None
- Garage
- Underground
- Kitchens
- 1
- Property tax
- $3,246 (2026)
- Maintenance fee
- $769/month
- Neighbourhood
- Devil's Elbow
- Municipality
- Markham
- Price per sq ft
- $768 (5% above condo apartments in Markham, $734)
- Fee per sq ft
- $1.18/month (Markham median $0.79)
Interior
- Bedrooms
- 1 above ground
- Bathrooms
- 1 × 4-piece (flat)
- Rooms
- 4 above ground
- Family room or den
- No
- Fireplace
- No
- Laundry
- In-Suite Laundry, Ensuite
- Features
- Bar Fridge, Carpet Free
Heating, cooling and services
- Heating
- Forced Air, Gas
- Air conditioning
- Central Air
Building and exterior
- Style
- Apartment
- Exterior
- Concrete
Parking
- Garage spaces
- 2
- Total parking
- 2
Condo
- Monthly fee
- $769
- Fee includes
- Water Included, Heat Included, Parking Included, Common Elements Included, CAC Included, Building Insurance Included, Condo Taxes Included
- Amenities
- Community BBQ, Concierge, Exercise Room, Game Room, Outdoor Pool, Sauna
- Locker
- Owned
- Balcony
- Open
- Exposure
- West
- Pets
- Yes-with Restrictions
- Security
- Concierge/Security
- Property manager
- FirstService Residential
More
- Possession
- Flexible
- Nearby
- Greenbelt/Conservation, Park, Library, Rec./Commun.Centre, School
- Cross street
- Warden & Major Mackenzie
History of this address
4 earlier listings at this address, with sold and leased prices. Create a free account or sign in to see them.
Location
Location is approximate. See nearby homes on the map
Recent sales nearby
See what similar homes within 1 km sold for in the last year. Create a free account or sign in to see them.
The neighbourhood
Getting around Car-dependent
- 🚆 Centennial GO3.9 km
Within a 10-minute walk: no grocery stores, 0 cafés and restaurants, 6 parks. Nearest park: Elanor Casely Park (150 m).
Schools nearby
Elementary
- Unionville Montessori School, Private
EQAO: Gr 6 reading 88%, math 67%1.8 km - Beckett Farm Public School
EQAO: Gr 6 reading 91%, math 70%1.9 km - All Saints Catholic Elementary School Catholic
EQAO: Gr 6 reading 95%, math 84%2.1 km - William Berczy Public School
EQAO: Gr 6 reading 93%, math 88%2.1 km
Secondary
- Pierre Elliott Trudeau High School
EQAO: Gr 9 math 91%, literacy test 97%1.5 km
EQAO: share of students meeting the provincial standard (2024–25). Ontario average: Gr 6 reading 86%, math 51%; Gr 9 math 55%; literacy test 83%.
Closest schools, not school zones. Check which school serves this address with the school board before relying on it.
Who lives here postal area L6C
- Owners / renters
- 86% / 14%
- Median household income
- $118,000
- Average age
- 40
- Children under 15
- 18%
- Homes
- 62% detached, 1% high-rise
- Commute by transit
- 6%
- Population
- 51,738
Languages spoken most at home besides English: Yue (Cantonese) 24.8%, Mandarin 16.2%, Tamil 0.8%, Urdu 0.5%.
Flood and conservation No mapped hazard
Not inside a mapped flood plain or regulated area.
Screening maps only. Ask the conservation authority for a property inquiry before relying on this.
Safety
Crime Severity Index for York Region police: 50 vs 57 for Ontario (2025).
Police-reported figures for the whole police service area, not this street. Rates use the area’s resident population.
Distances are approximate. Places © OpenStreetMap contributors. Neighbourhood figures: Statistics Canada, 2021 Census. School results: EQAO via Ontario Data Catalogue (Open Government Licence – Ontario). Crime Severity Index: Statistics Canada.
Living here
Commute
To Union Station (downtown Toronto): 28 km. Transit times · Driving times
Noise Nothing major nearby
No highway within 500 m, rail line within 300 m, or airport flight path nearby.
Distances from the map, not noise measurements. Visit at rush hour to judge for yourself.
Internet High-speed
50/10 Mbps or faster available here by cable, fibre or DSL (the federal high-speed target).
From the federal broadband map. Check exact speeds and providers for the address.
Roads, rail, airports and planned stations © OpenStreetMap contributors. Internet: Innovation, Science and Economic Development Canada, National Broadband Data.
Listed by HOMELIFE LANDMARK REALTY INC..
Listing information provided by PropTx Innovations Inc. and TRREB; deemed reliable but not guaranteed accurate by PropTx.
Similar homes nearby
See more in Markham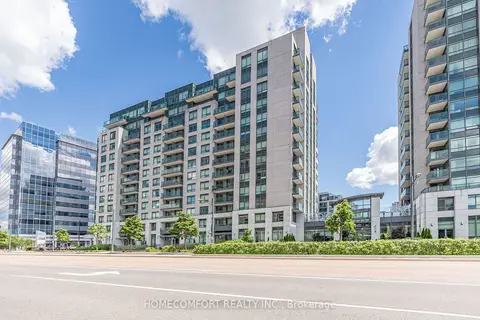
$499,000
Reduced $36,000
1+1 bd1 ba1 pk600-699 ft²
55 South Town Centre Boulevard 517
Unionville, Markham
Condo Apartment · MLS® N13476490 · HOMECOMFORT REALTY INC.
$499,000
1+1 bd1 ba1 pk600-699 ft²
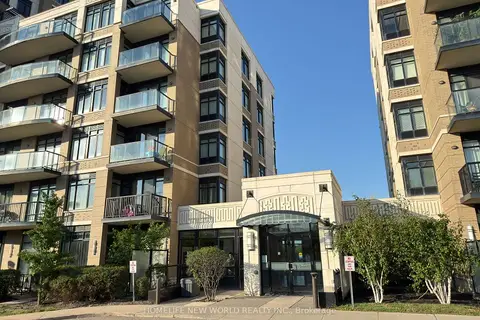
151 Upper Duke Crescent 403
Unionville, Markham
Condo Apartment · MLS® N13648428 · HOMELIFE NEW WORLD REALTY INC.
$499,000
Reduced $21,000
1 bd1 ba1 pk500-599 ft²
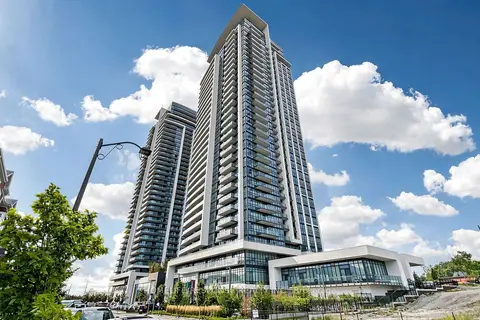
38 GANDHI Lane 2511
Commerce Valley, Markham
Condo Apartment · MLS® N13728380 · HOMELIFE/RESPONSE REALTY INC.
$499,000
1+1 bd1 ba1 pk600-699 ft²
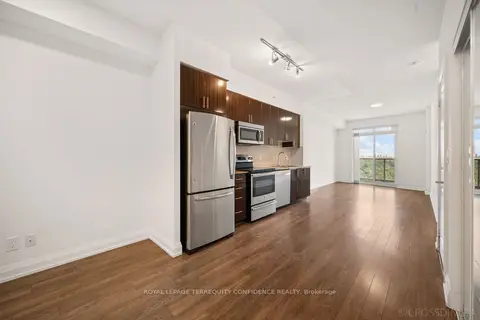
7161 Yonge Street 727
Grandview, Markham
Condo Apartment · MLS® N13743284 · ROYAL LEPAGE TERREQUITY CONFIDENCE REALTY
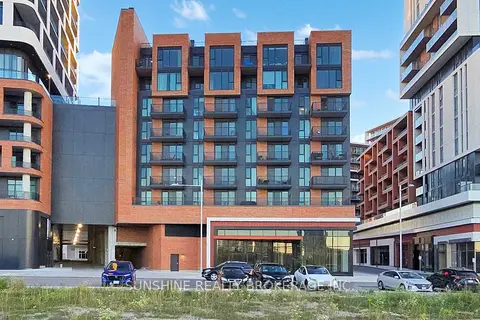
$499,000
2 bd2 ba1 pk700-799 ft²
38 Simcoe Promenade 311
Unionville, Markham
Condo Apartment · MLS® N13801284 · SUNSHINE REALTY BROKERAGE INC.
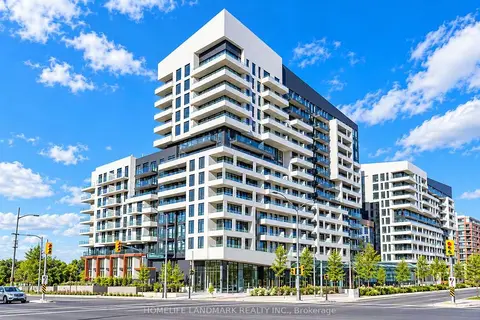
$499,000
1 bd1 ba1 pk500-599 ft²
10 Rouge Valley Drive W 1403A
Unionville, Markham
Condo Apartment · MLS® N13854468 · HOMELIFE LANDMARK REALTY INC.
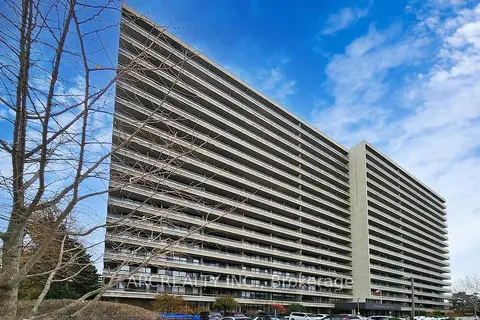
$499,000
Reduced $75,900
3 bd2 ba1 pk1200-1399 ft²
8111 Yonge Street 1403
Royal Orchard, Markham
Condo Apartment · MLS® N13883612 · ARCREALTY INC.
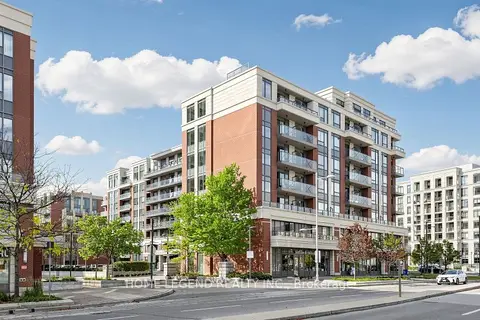
$499,000
1+1 bd2 ba1 pk700-799 ft²
8228 Birchmount Road 119
Unionville, Markham
Condo Apartment · MLS® N14032736 · HOME LEGEND REALTY INC.