15 St Andrew Street E 1004
810 - Brockville, Brockville, K6V 0E8
$629,900
- 1 bedrooms
- 2 bathrooms
- 1 parking
- 1000-1199 sq ft
Listed 11 days ago · MLS® X13883224
About this home
Enjoy the best of lifestyles at the impressive "Tall Ships Landing" situated on the shores of the St Lawrence River in the heart of the City of Brockville. The views west showcase the head of the Brockville chain of Islands, the parklands along the waterfront, the cityscape views to the north with intriguing church spires and the ever changing trees along the horizon line. One will never tire of this view in every season of the year from every room. With a decorator's taste for detail, this 1160 sq ft condo was transformed by the current owner. This "designer look" condo is freshly painted in neutral colours and has new luxury vinyl plank throughout and cushion tile flooring in the bathrooms. There is nothing left to do but move in and enjoy. A second bedroom/den can easily be added (see the pictures which show this optional floorplan layout) if desired. Sit with a morning coffee on the spacious 105 sq ft balcony and watch ocean going ships, lakers and waterfront activities. The balcony features a natural gas hook up for your barbeque. Enjoy the indoor pool, exercise room and socializing with fellow residents over a game of billiards, cards or a coffee in the owner's private party room. When you don't feel like cooking take the elevator down and enjoy a tasty meal at the well received and newly opened "Mirage Cove Waterfront Dining" or call ahead and pick up a take out dinner. It is clear that you are not just purchasing a condo you are buying a lifestyle. Don't let the opportunity of being the next owner of this exceptional and affordably priced condo pass you by. Book your showing soon. The Seller can accommodate a quick closing. Please note that an appeal with MPAC is ongoing for inaccurate property assessment values for all owners in the building. The result of this appeal should be concluded soon with an anticipated correction in the property taxes.
Details
- Type
- Co-op Apartment
- Style
- Apartment
- Age
- 11-15 years
- Size
- 1000-1199 sq ft
- Basement
- None
- Garage
- Other
- Kitchens
- 1
- Property tax
- $7,623 (2025)
- Maintenance fee
- $1,014/month
- Neighbourhood
- 810 - Brockville
- Municipality
- Brockville
Interior
- Bedrooms
- 1 above ground
- Bathrooms
- 1 × 3-piece, 1 × 5-piece
- Rooms
- 7 above ground
- Family room or den
- No
- Fireplace
- Natural Gas
- Laundry
- In-Suite Laundry, Ensuite
- Features
- Auto Garage Door Remote, Carpet Free, Guest Accommodations, Storage Area Lockers
Heating, cooling and services
- Heating
- Heat Pump, Gas
- Air conditioning
- Central Air
Building and exterior
- Style
- Apartment
- Exterior
- Brick
- Age
- 11-15 years
- Waterfront
- Direct
Parking
- Garage spaces
- 1
- Total parking
- 1
Condo
- Building
- The Tall Ships Landing
- Monthly fee
- $1,014
- Fee includes
- Water Included, Common Elements Included, Building Insurance Included
- Amenities
- BBQs Allowed, Car Wash, Exercise Room, Guest Suites, Indoor Pool, Party Room/Meeting Room
- Balcony
- Open
- Exposure
- North West
- Pets
- Yes-with Restrictions
- Property manager
- Eastern Ontario Property Management
More
- Possession
- 45
- Nearby
- River/Stream
- Cross street
- Water Street and St Andrew Street
Rooms
| Room | Level | Size | Features |
|---|---|---|---|
| Foyer | Main | 3.84 × 1.42 m (12'7" × 4'8") | |
| Living Room | Main | 5.36 × 5.07 m (17'7" × 16'8") | Gas Fireplace |
| Dining Room | Main | 3.68 × 4.58 m (12'1" × 15') | |
| Kitchen | Main | 3.69 × 3.12 m (12'1" × 10'3") | |
| Primary Bedroom | Main | 3.5 × 6.21 m (11'6" × 20'4") | 4 Pc Ensuite |
| Bathroom | Main | 1.69 × 2.39 m (5'7" × 7'10") | 3 Pc Bath |
| Laundry | Main | 1.95 × 2.37 m (6'5" × 7'9") |
Listed by ROYAL LEPAGE PROALLIANCE REALTY.
Listing information provided by PropTx Innovations Inc. and TRREB; deemed reliable but not guaranteed accurate by PropTx.
Similar homes nearby
See more in Brockville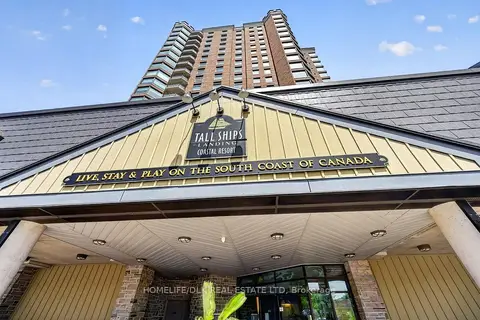
$624,900
1 bd2 ba1 pk1000-1199 ft²
15 St Andrew Street 804
810 - Brockville, Brockville
Condo Apartment · MLS® X13478692 · HOMELIFE/DLK REAL ESTATE LTD
$549,900
3 bd4 ba2 pk1800-1999 ft²
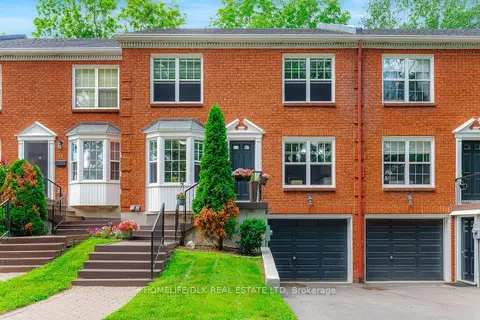
18 Country Club Place
810 - Brockville, Brockville
Condo Townhouse · MLS® X13608510 · HOMELIFE/DLK REAL ESTATE LTD
$745,000
2 bd2 ba1 pk1000-1199 ft²
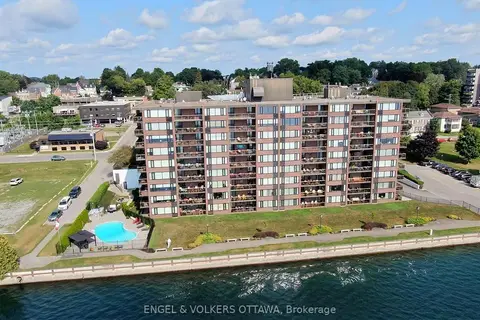
55 Water Street E 110
810 - Brockville, Brockville
Condo Apartment · MLS® X13649530 · ENGEL & VOLKERS OTTAWA