15 Moonseed Court
Cliffcrest, Toronto, M1M 0A5
$1,150,000
- 4 bedrooms
- 4 bathrooms
- 2 parking
- 2000-2500 sq ft
Listed 17 days ago · MLS® E13854950
About this home
Rarely available on Moonseed Court! Welcome home to Monarch's highly sought-after "Jade" model, perfectly situated on an extra-deep premium lot directly across from a private parkette. Spanning just over 2,000sqft, this stunning executive 4-bdrm, 4-bath home is packed with high-end upgrades & updates throughout. The rare main-floor 4th bdrm features a privately updated ensuite bath, making it an ideal space for in-laws, guests, or a home office. Gleaming marble floors lead you past the main-floor laundry room & the convenient inside entry garage. The second level opens via stylish barn doors into an expansive kitchen. It showcases a sunlit breakfast nook, stunning tray ceilings, premium Caesarstone countertops, marble backsplash, durable porcelain floors, & double sink. High-end details include a customized Samsung fridge & gas stove. The open-concept living & dining areas flow seamlessly together, highlighted by elegant tray ceilings, rich hardwood floors, & a sophisticated faux-stone fireplace. Walk out from the living area to a private, sun-drenched terrace complete with a custom pergola. The home is filled with luxury touches, including a main-floor powder room with a Swarovski crystal faucet, custom painting, ambient baseboard night lights, auto lights, modern pot lights, crown molding, 2 separate solid oak stairs to 2nd floor. The upper level features a spacious primary suite equipped with a W/I closet & an updated 4-piece ensuite. A third bedroom offers a unique, cozy alcove layout a perfect fit for a reading nook or a private desk setup. In total, the home features 2 bathrooms with marble showers & 2 bidet toilets. Enjoy unmatched convenience with visitor parking on-site & unparalleled transit access. You are within walking distance to the GO Station & 24-hour TTC service, & just minutes from Warden & Kennedy Subway Stations. Families will love being close to the Sathya Sai School of Toronto (10.0 /10 rating), local parks, & the beautiful Scarborough Bluffs.
Details
- Type
- Att/Row/Townhouse
- Style
- 3-Storey
- Age
- 6-15 years
- Size
- 2000-2500 sq ft
- Lot
- 15.03 × 127.39 ft
- Basement
- None
- Garage
- Attached
- Kitchens
- 1
- Property tax
- $4,535 (2026)
- Neighbourhood
- Cliffcrest
- Municipality
- Toronto E08
- Price per sq ft
- $511 (25% below freehold townhouses in Toronto, $685)
Interior
- Bedrooms
- 4 above ground
- Bathrooms
- 1 × 4-piece (main), 1 × 2-piece (second), 2 × 4-piece (third)
- Rooms
- 7 above ground + 2 below
- Family room or den
- No
- Fireplace
- Electric, Living Room
- Features
- Auto Garage Door Remote, Carpet Free, In-Law Capability, Storage, Central Vacuum
Heating, cooling and services
- Heating
- Forced Air, Gas
- Air conditioning
- Central Air
- Water and sewer
- Sewer
Building and exterior
- Style
- 3-Storey
- Exterior
- Brick
- Roof
- Shingles
- Foundation
- Concrete
- Age
- 6-15 years
- Faces
- South
Parking
- Garage spaces
- 1
- Total parking
- 2
- Driveway and parking
- Lane, Inside Entry
Lot
- Size
- 15.03 × 127.39 ft (irregular)
More
- Possession
- 30/60 TBA
- Nearby
- Hospital, Library, Park, Public Transit, School, Cul de Sac/Dead End
- Cross street
- Midland/St. Clair Ave. E.
Rooms
| Room | Level | Size | Features |
|---|---|---|---|
| Kitchen | Second | 4.8 × 2.63 m (15'9" × 8'8") | Eat-in Kitchen, Double Sink, Porcelain Floor |
| Living Room | Second | 6.86 × 4 m (22'6" × 13'1") | Electric Fireplace, W/O To Terrace, Hardwood Floor |
| Dining Room | Second | 6.86 × 4 m (22'6" × 13'1") | Combined w/Living, Open Concept, Hardwood Floor |
| Primary Bedroom | Third | 4 × 3.58 m (13'1" × 11'9") | Walk-In Closet(s), 4 Pc Ensuite, Hardwood Floor |
| Bedroom 2 | Third | 2.8 × 2.78 m (9'2" × 9'1") | Closet Organizers, Mirrored Closet, Hardwood Floor |
| Bedroom 3 | Third | 2.8 × 2.75 m (9'2" × 9') | Closet Organizers, Pot Lights, Hardwood Floor |
| Bedroom 4 | Main | 3.65 × 2.8 m (12' × 9'2") | Ceiling Fan(s), 4 Pc Ensuite, Hardwood Floor |
| Laundry | Main | 2.29 × 1.8 m (7'6" × 5'11") | Separate Room, Laundry Sink, Ceramic Floor |
| Utility Room | Main | Separate Room, Ceramic Floor |
Price history
| Date | Price | Change |
|---|---|---|
| Oct 2, 2026 | $1,299,990 | Listed |
| Oct 18, 2026 | $1,150,000 | −$149,990 |
History of this address
1 earlier listing at this address, with sold and leased prices. Create a free account or sign in to see them.
Location
Location is approximate. See nearby homes on the map
Recent sales nearby
See what similar homes within 1 km sold for in the last year. Create a free account or sign in to see them.
The neighbourhood
Getting around Somewhat walkable
- 🚇 Kennedy Subway1.7 km
- 🚇 Ionview LRT2.1 km
- 🚆 Scarborough GO5 min walk
Within a 10-minute walk: 1 grocery store, 5 cafés and restaurants, 5 parks. Nearest grocery: Fu Yao Supermarket (650 m). Nearest park: Jeanette Park (550 m).
Schools nearby
Elementary
- Norman Cook Junior Public School
EQAO: Gr 6 reading 83%, math 57%6 min walk - John A Leslie Public School
EQAO: Gr 6 reading 80%, math 38%10 min walk - St. Theresa Shrine Catholic School Catholic
EQAO: Gr 6 reading 88%, math 50%15 min walk - Corvette Junior Public School
EQAO: Gr 6 reading 71%, math 34%17 min walk
Secondary
- Scarborough Centre for Alternative Studies15 min walk
- South East Year Round Alternative Centre17 min walk
- St. John Henry Newman Catholic High School Catholic
EQAO: Gr 9 math 45%, literacy test 81%17 min walk
EQAO: share of students meeting the provincial standard (2024–25). Ontario average: Gr 6 reading 86%, math 51%; Gr 9 math 55%; literacy test 83%.
Closest schools, not school zones. Check which school serves this address with the school board before relying on it.
Who lives here postal area M1M
- Owners / renters
- 63% / 37%
- Median household income
- $87,000
- Average age
- 43
- Children under 15
- 15%
- Homes
- 50% detached, 31% high-rise
- Commute by transit
- 25%
- Population
- 23,258
Languages spoken most at home besides English: Bengali 5.1%, Tamil 2.2%, Tagalog (Pilipino, Filipino) 1.6%, Mandarin 1.4%.
Flood and conservation No mapped hazard
Not inside a mapped flood plain or regulated area.
Screening maps only. Ask the conservation authority for a property inquiry before relying on this.
Safety
Major crime per resident in Cliffcrest (2025): about the Toronto average, down 5% from the year before.
- Assaultabout average
- Break and enterabout average
- Auto theft21% above average
- Robbery62% above average
- Theft from vehicles120% above average
- Shootings36% above average
Crime Severity Index for Toronto police: 60 vs 57 for Ontario (2025).
Police-reported figures for the whole neighbourhood, not this street. Rates use the area’s resident population.
Development nearby 1 active
-
3595 ST CLAIR AVE E · 450 mPlan of Subdivision · OMB Appeal · applied 2020Draft plan of subdivision to create 9 blocks and municipal streets comprising of one block for park uses and eight development blocks.Application details
-
3686 ST CLAIR AVE E · 300 mPlan of Condominium · Closed · applied 2023Draft plan of condominium approval for a 4 storey stacked condominium townhouse with a total of 17 units. There are 16 residential units (14 two bedroom units…Application details
Rezoning, site plan, subdivision and condominium applications filed with the city.
Distances are approximate. Places © OpenStreetMap contributors. Neighbourhood figures: Statistics Canada, 2021 Census. School results: EQAO via Ontario Data Catalogue (Open Government Licence – Ontario). Neighbourhood crime: Toronto Police Service Public Safety Data Portal (Open Government Licence – Toronto Police Service). Crime Severity Index: Statistics Canada. Planning applications: City of Toronto open data.
Living here
Commute
To Union Station (downtown Toronto): 13 km. Transit times · Driving times
Noise 1 source nearby
- 🚆 Rail line (Kingston Subdivision)50 m
Distances from the map, not noise measurements. Visit at rush hour to judge for yourself.
Trees
0 City street trees within 100 m. That’s fewer than the Toronto average of 42.
Trees on City boulevards only, not private yards or parks.
Internet High-speed
50/10 Mbps or faster available here by cable, fibre or DSL (the federal high-speed target).
From the federal broadband map. Check exact speeds and providers for the address.
Short-term rentals
Only in your principal residence (where you live). The entire home can be rented up to 180 nights a year; renting up to 3 bedrooms while you live there has no limit. Hosts register with the City and collect the 6% accommodation tax.
Zoning, heritage, building permits and street trees: City of Toronto open data (Open Government Licence – Toronto). Roads, rail, airports and planned stations © OpenStreetMap contributors. Internet: Innovation, Science and Economic Development Canada, National Broadband Data.
Listed by HARVEST REALTY LTD..
Listing information provided by PropTx Innovations Inc. and TRREB; deemed reliable but not guaranteed accurate by PropTx.
Similar homes nearby
See more in Toronto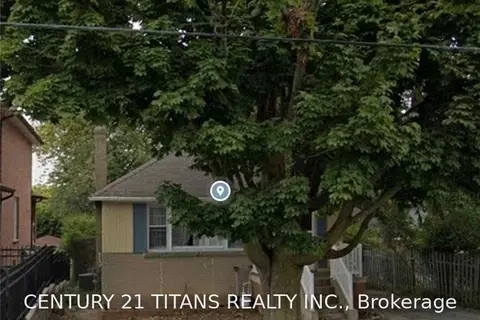
$1,099,000
3+1 bd2 ba7 pk1100-1500 ft²
14 Anson Avenue
Cliffcrest, Toronto
Detached · MLS® E13627278 · CENTURY 21 TITANS REALTY INC.
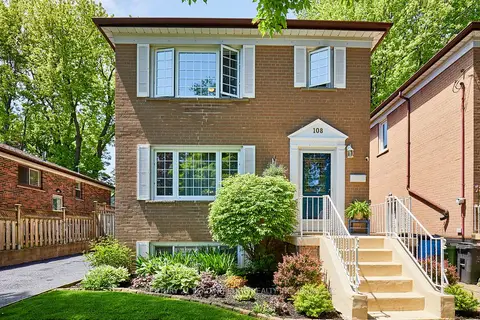
$1,099,000
3+1 bd2 ba4 pk1100-1500 ft²
108 Gradwell Drive
Cliffcrest, Toronto
Detached · MLS® E13810608 · CENTURY 21 LEADING EDGE REALTY INC.
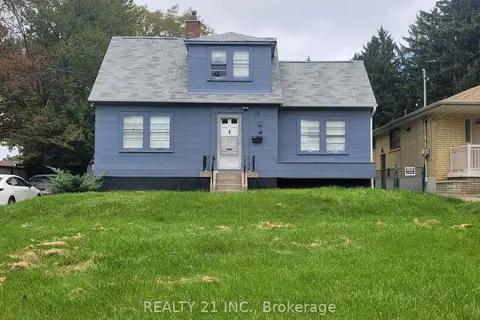
$1,224,900
3 bd2 ba2 pk700-1100 ft²
16 Horfield Avenue
Cliffcrest, Toronto
Detached · MLS® E13806482 · REALTY 21 INC.
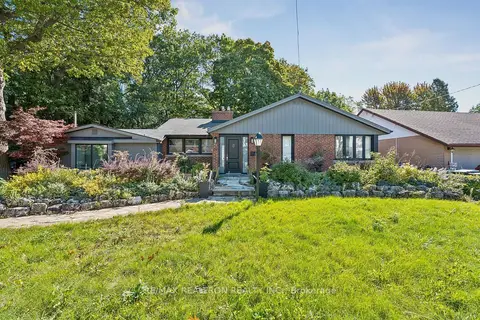
$1,249,000
3 bd3 ba8 pk2000-2500 ft²
99 Midland Avenue
Cliffcrest, Toronto
Detached · MLS® E13873694 · RE/MAX REALTRON REALTY INC.
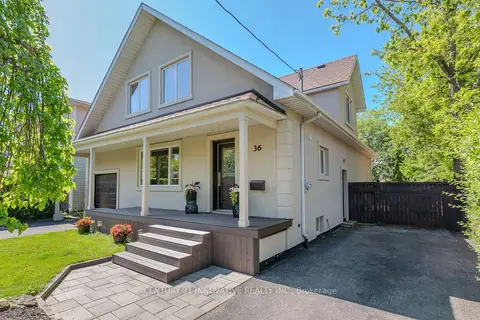
$1,290,000
4+1 bd5 ba5 pk2500-3000 ft²
36 Martindale Road
Cliffcrest, Toronto
Detached · MLS® E13805766 · CENTURY 21 INNOVATIVE REALTY INC.
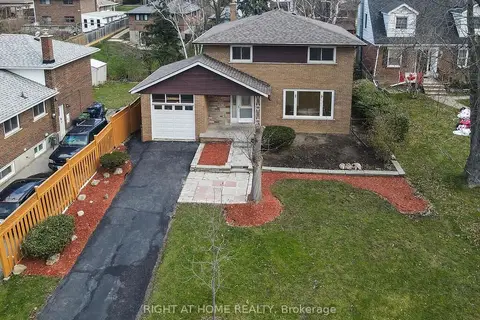
$1,295,000
4+2 bd3 ba4 pk1500-2000 ft²
9 Allister Avenue
Cliffcrest, Toronto
Detached · MLS® E13737924 · RIGHT AT HOME REALTY
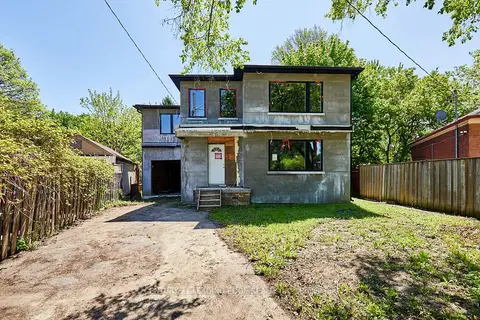
$1,299,900
4+1 bd6 ba3 pk1500-2000 ft²
213 Phyllis Avenue
Cliffcrest, Toronto
Detached · MLS® E13166912 · CENTURY 21 LEADING EDGE REALTY INC.
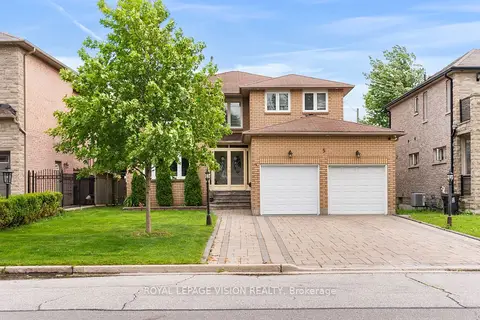
$1,299,999
4 bd4 ba8 pk2500-3000 ft²
5 Anson Avenue
Cliffcrest, Toronto
Detached · MLS® E13864138 · ROYAL LEPAGE VISION REALTY