15 Maitland Place 1811
Cabbagetown-South St. James Town, Toronto, M4Y 2X3 · More in this building
$600,000
- 1+1 bedrooms
- 1 bathrooms
- 1 parking
- 800-899 sq ft
Listed 12 days ago · MLS® C13876042
About this home
Sun-filled, sophisticated, and exceptionally well connected. This beautifully updated one-bedroom + den suite offers stunning south-facing views through expansive floor-to-ceiling windows, creating a bright, airy home with a wonderful sense of privacy. Excellent soundproofing, attentive management, and a quiet one-way street add to the feeling of calm and separation from the city. The spacious den provides exceptional flexibility as a home office, guest space, or potential second bedroom. Beautiful engineered white oak flooring, installed in 2026, adds warmth and a contemporary finish throughout, while ample storage, a large locker, and secure underground parking make everyday living effortless. Residents enjoy an impressive collection of amenities, including a private landscaped courtyard, pool, hot tub, sauna, fully equipped gym, specialized weight room, squash and basketball courts, rooftop tennis courts, running track, BBQ areas, and a recently renovated bistro and party room. Visitor parking is also available, and condo fees include ALL utilities, making monthly expenses simple and predictable. Set on a quiet side street yet within easy walking distance of some of Toronto's best restaurants, cafés, shops, hospitals, and neighbourhoods. Close to both Line 1 and Line 2 subway stations, Church Street, the Eaton Centre, Cabbagetown, and Riverdale Farm, with virtually everything you need just outside your door.
Details
- Type
- Condo Apartment
- Style
- Apartment
- Size
- 800-899 sq ft
- Basement
- None
- Garage
- Underground
- Kitchens
- 1
- Property tax
- $2,785 (2026)
- Maintenance fee
- $1,060/month
- Neighbourhood
- Cabbagetown-South St. James Town
- Municipality
- Toronto C08
- Price per sq ft
- $706 (5% below condo apartments in Cabbagetown-South St. James Town, $746)
- Fee per sq ft
- $1.25/month (Toronto median $0.92)
Interior
- Bedrooms
- 1 above ground + 1 below
- Bathrooms
- 1 × 4-piece
- Rooms
- 4 above ground + 1 below
- Family room or den
- No
- Fireplace
- No
- Laundry
- In-Suite Laundry, Ensuite
Heating, cooling and services
- Heating
- Forced Air, Gas
- Air conditioning
- Central Air
Building and exterior
- Style
- Apartment
- Exterior
- Brick
Parking
- Garage spaces
- 1
- Total parking
- 1
- Driveway and parking
- Underground
Condo
- Monthly fee
- $1,060
- Fee includes
- CAC Included, Common Elements Included, Heat Included, Hydro Included, Building Insurance Included, Parking Included, Water Included
- Amenities
- Concierge, Indoor Pool, Party Room/Meeting Room, Squash/Racquet Court, Visitor Parking, Rooftop Deck/Garden
- Locker
- Common (level B3)
- Exposure
- South
- Pets
- Yes-with Restrictions
- Property manager
- Philmor Group Of Companies
More
- Possession
- 90 or 120 days
- Nearby
- Clear View, Fenced Yard, Library, Park, Public Transit, School
- Cross street
- Wellesley And Jarvis
Rooms
| Room | Level | Size | Features |
|---|---|---|---|
| Foyer | Ground | 1.91 × 1.55 m (6'3" × 5'1") | Double Closet, Family Size Kitchen, Wood |
| Kitchen | Ground | 2.53 × 2.39 m (8'4" × 7'10") | Galley Kitchen, Updated, Tile Floor |
| Dining Room | Ground | 3.61 × 1.6 m (11'10" × 5'3") | South View, Window Floor to Ceiling, Wood |
| Living Room | Ground | 5.97 × 3.56 m (19'7" × 11'8") | South View, Window Floor to Ceiling, Tile Floor |
| Den | Ground | 3.01 × 2.93 m (9'11" × 9'7") | South View, Window Floor to Ceiling, Wood |
| Primary Bedroom | Ground | 5.51 × 3.02 m (18'1" × 9'11") | Double Closet, Window Floor to Ceiling, Wood |
History of this address
1 earlier listing at this address, with sold and leased prices. Create a free account or sign in to see them.
Location
Location is approximate. See nearby homes on the map
Recent sales nearby
See what similar homes within 1 km sold for in the last year. Create a free account or sign in to see them.
The neighbourhood
Getting around Very walkable
- 🚇 Wellesley Subway10 min walk
- 🚇 Sherbourne Subway12 min walk
- 🚆 Toronto Union Station GO2.4 km
Within a 10-minute walk: 24 grocery stores, 269 cafés and restaurants, 29 parks, 36 pharmacies. Nearest grocery: Rabba (150 m). Nearest park: Montague Parkette (200 m).
Schools nearby
Elementary
- Our Lady of Lourdes Catholic School Catholic
EQAO: Gr 6 reading 80%, math 43%1 min walk - Church Street Junior Public School
EQAO: Gr 6 reading 84%, math 45%5 min walk - Winchester Junior and Senior Public School
EQAO: Gr 6 reading 89%, math 57%6 min walk - Rose Avenue Junior Public School
EQAO: Gr 6 reading 67%, math 14%9 min walk
Secondary
- Jarvis Collegiate Institute
EQAO: Gr 9 math 34%, literacy test 80%1 min walk - Collège français French6 min walk
- Native Learning Centre6 min walk
EQAO: share of students meeting the provincial standard (2024–25). Ontario average: Gr 6 reading 86%, math 51%; Gr 9 math 55%; literacy test 83%.
Closest schools, not school zones. Check which school serves this address with the school board before relying on it.
Who lives here postal area M4Y
- Owners / renters
- 29% / 71%
- Median household income
- $62,400
- Average age
- 39
- Children under 15
- 4%
- Homes
- 0% detached, 91% high-rise
- Commute by transit
- 31%
- Population
- 36,319
Languages spoken most at home besides English: Mandarin 7.6%, Korean 1.5%, Spanish 1.3%, Iranian Persian 1%.
Flood and conservation No mapped hazard
Not inside a mapped flood plain or regulated area.
Screening maps only. Ask the conservation authority for a property inquiry before relying on this.
Safety
Major crime per resident in Cabbagetown-South St.James Town (2025): 26% above the Toronto average, down 8% from the year before.
- Assault40% above average
- Break and enter70% above average
- Auto theft59% below average
- Robbery85% above average
- Theft from vehiclesabout average
- Shootingsnone reported
Crime Severity Index for Toronto police: 60 vs 57 for Ontario (2025).
Police-reported figures for the whole neighbourhood, not this street. Rates use the area’s resident population.
Development nearby 31 active
-
405 SHERBOURNE ST · 200 mSite Plan · Application Received · applied 2026Site Plan Control Application for a 35-storey (112.6) metre building (excluding mechanical penthouse) 25,069 square metres of residential gross floor area and…Application details
-
124 ISABELLA ST · 450 mSite Plan · Under Review · applied 2025To permit the construction of two buildings, with building heights of 56 and 60 storeys and approximately 1,362 dwelling units, and a POPS. The project retains…Application details
-
440 JARVIS ST · 250 mSite Plan · Under Review · applied 2025Site Plan Approval for a 56-storey mixed-use building. The proposed building contains a total of 579 dwelling units, of which 36 are rental replacement units,…Application details
-
440 JARVIS ST · 250 mOfficial Plan / Zoning By-law Amendment · OMB Appeal · applied 2025Combined Official Plan & Zoning By-law Amendment for a 56-storey mixed-use building. The proposed building contains a total of 579 dwelling units, of which 36…Application details
-
516 CHURCH ST · 400 mSite Plan · OMB Appeal · applied 2024Site Plan Approval for a 48 storey mixed use building and restoration to the heritage protected properties at 508-510 Church St. Approximately 4390 square…Application details
-
516 CHURCH ST · 400 mOfficial Plan / Zoning By-law Amendment · Appeal Received · applied 2024Combined Official Plan Amendment and Zoning By-law Amendement to construct a 48 storey mixed use building and restoration to the heritage protected properties…Application details
38 more within 500 m.
Rezoning, site plan, subdivision and condominium applications filed with the city.
Distances are approximate. Places © OpenStreetMap contributors. Neighbourhood figures: Statistics Canada, 2021 Census. School results: EQAO via Ontario Data Catalogue (Open Government Licence – Ontario). Neighbourhood crime: Toronto Police Service Public Safety Data Portal (Open Government Licence – Toronto Police Service). Crime Severity Index: Statistics Canada. Planning applications: City of Toronto open data.
Living here
Commute
To Union Station (downtown Toronto): 2 km. Transit times · Driving times
Coming transit
- 🚧 Moss Park 1.3 km
- 🚧 Queen 1.5 km
- 🚧 Distillery District 1.8 km
Stations under construction or approved. Opening dates are the latest public estimates and often move.
Noise Nothing major nearby
No highway within 500 m, rail line within 300 m, or airport flight path nearby.
Distances from the map, not noise measurements. Visit at rush hour to judge for yourself.
What can be built R
Residential (with a site-specific exception).
- ✅ Up to 6 homes on the lot (multiplex): a sixplex ward
- ✅ Garden suite in the backyard
- ✅ Laneway suite, if the lot backs onto a lane
From Toronto’s Zoning By-law 569-2013 map. Lot size, setbacks and trees decide what actually fits; check with a planner before you buy.
Heritage Listed
This address is on Toronto’s Heritage Register: Listed. The City must get 60 days’ notice before demolition, and it can move to designate the property.
Building permits
- Interior Alterations · 2026 · InspectionProposal for interior alterations to kitchen.
- Interior Alterations · 2022 · ClosedInterior alterations to unit 2002 with non-structural revision of entry foyer and kitchen layout.
- Garage Repair/Reconstruction · 2021 · Permit IssuedProposal for parking garage repairs, including localized concrete repairs and waterproofing membrane installation.
- Sprinklers · 2020 · ClosedProposed sprinklers in the lobby
2 permits on this block of the street in the last 2 years.
Permits filed with the City of Toronto. A permit doesn’t mean the work passed final inspection.
Trees
50 City street trees within 100 m, mostly maples. That’s about the Toronto average of 42.
Trees on City boulevards only, not private yards or parks.
Internet High-speed
50/10 Mbps or faster available here by cable, fibre or DSL (the federal high-speed target).
From the federal broadband map. Check exact speeds and providers for the address.
Short-term rentals
Only in your principal residence (where you live). The entire home can be rented up to 180 nights a year; renting up to 3 bedrooms while you live there has no limit. Hosts register with the City and collect the 6% accommodation tax.
Zoning, heritage, building permits and street trees: City of Toronto open data (Open Government Licence – Toronto). Roads, rail, airports and planned stations © OpenStreetMap contributors. Internet: Innovation, Science and Economic Development Canada, National Broadband Data.
Listed by PROPERTY.CA INC..
Listing information provided by PropTx Innovations Inc. and TRREB; deemed reliable but not guaranteed accurate by PropTx.
Similar homes nearby
See more in Toronto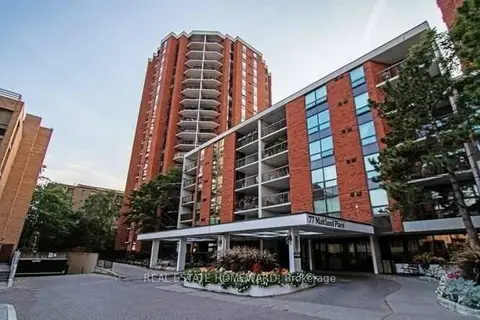
$600,000
2 bd2 ba1 pk900-999 ft²
77 Maitland Place 409
Cabbagetown-South St. James Town, Toronto
Condo Apartment · MLS® C13794550 · REAL ESTATE HOMEWARD
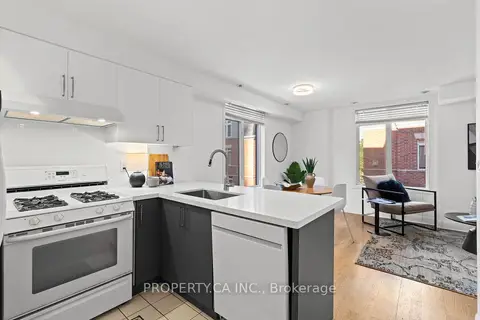
$619,500
2 bd1 ba1 pk800-899 ft²
415 Jarvis Street 336
Cabbagetown-South St. James Town, Toronto
Condo Townhouse · MLS® C13823776 · PROPERTY.CA INC.
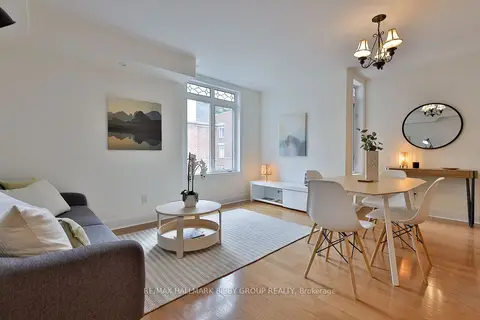
$625,000
2 bd1 ba1 pk800-899 ft²
415 Jarvis Street 317
Cabbagetown-South St. James Town, Toronto
Condo Townhouse · MLS® C13762104 · RE/MAX HALLMARK BIBBY GROUP REALTY
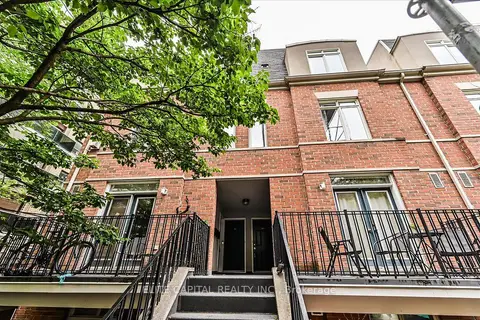
$629,000
2 bd1 ba1 pk800-899 ft²
415 Jarvis Street 369
Cabbagetown-South St. James Town, Toronto
Condo Townhouse · MLS® C13813652 · ELITE CAPITAL REALTY INC.
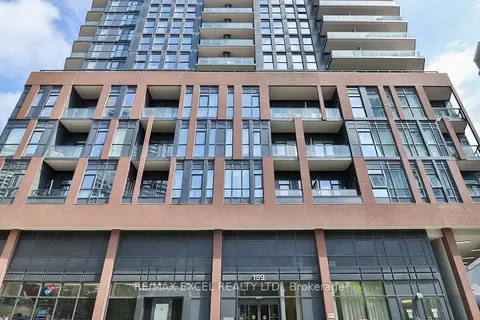
$539,000
1+1 bd1 ba1 pk600-699 ft²
159 Wellesley Street E 406
Cabbagetown-South St. James Town, Toronto
Condo Apartment · MLS® C13864120 · RE/MAX EXCEL REALTY LTD.
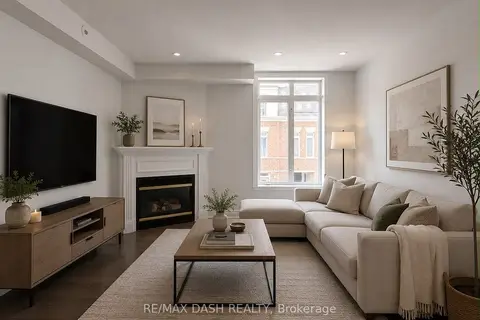
$665,000
2 bd1 ba1 pk800-899 ft²
415 Jarvis Street 342
Cabbagetown-South St. James Town, Toronto
Condo Townhouse · MLS® C13586728 · RE/MAX DASH REALTY
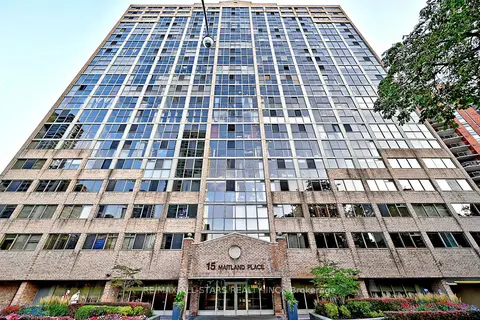 New
$669,900
2+1 bd2 ba1 pk1000-1199 ft²
15 Maitland Place 2112
Cabbagetown-South St. James Town, Toronto
Condo Apartment · MLS® C14097898 · RE/MAX ALL-STARS REALTY INC.
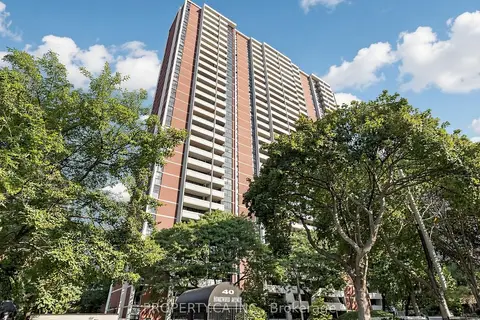
$530,000
2 bd1 ba1 pk600-699 ft²
40 Homewood Avenue 316
Cabbagetown-South St. James Town, Toronto
Condo Apartment · MLS® C13873366 · PROPERTY.CA INC.