15 Keele Street Unit B
460 - Burleigh Hill, St. Catharines, L2T 1M8
$2,300/mo
- 3 bedrooms
- 2 bathrooms
- 1 parking
- 700-1100 sq ft
Listed 5 days ago · MLS® X14033442
Open house
- Tuesday, October 20 at 6:30 p.m. to 7:30 p.m. Add to calendar
About this home
Beautifully Renovated 3-Bedroom, 2-Bathroom Bungalow-Style Home in St. Catharines! Looking for modern finishes, comfortable living, and the convenience of having everything on one level? Welcome to 15 Keele Street, Rear Unit! This beautifully updated home offers 3 bedrooms, 2 full bathrooms, and a bright, open-concept layout designed for everyday comfort. Step inside to find rich wood-look flooring, fresh neutral finishes, recessed lighting, and plenty of natural light. The modern kitchen features stylish blue-grey cabinetry, white countertops, stainless steel appliances, a dishwasher, and ample cabinet space. The kitchen flows into the open living and dining area, creating a welcoming space to relax, entertain, or enjoy time together. The primary bedroom features its own private ensuite bathroom and walk-in closet, offering added comfort and storage. Two additional bedrooms provide flexible space for sleeping, guests, or a home office. Enjoy the convenience of in-unit laundry, two full bathrooms, and single-level living with no interior stairs. Outside, you'll have access to the backyard and one designated parking space. Situated in an established St. Catharines neighbourhood, this home offers a comfortable place to settle in while enjoying the benefits of a recently renovated property. Available for immediate occupancy! Hydro and gas are separately metered, and the rear unit is responsible for 60% of the water bill. This is the rear unit of a two-unit property, offering a great alternative to traditional apartment living. Modern finishes, a functional layout, and the comfort of one-floor living. Book your private showing and come see what this home has to offer!
Details
- Type
- Detached
- Style
- Bungalow
- Size
- 700-1100 sq ft
- Lot
- 40.09 × 150.33 ft
- Basement
- None
- Garage
- None
- Kitchens
- 1
- Neighbourhood
- 460 - Burleigh Hill
- Municipality
- St. Catharines
- Rent increase limit
- Depends on when the unit was first lived in: before Nov. 15, 2018 it’s covered by Ontario’s yearly limit (2.1% in 2026); after, there’s no cap.
Interior
- Bedrooms
- 3 above ground
- Bathrooms
- 1 × 4-piece (ground), 1 × 4-piece (ground)
- Rooms
- 6 above ground
- Family room or den
- No
- Fireplace
- No
- Laundry
- In-Suite Laundry
- Features
- Carpet Free, On Demand Water Heater, Primary Bedroom - Main Floor
- Furnished
- Unfurnished
Heating, cooling and services
- Heating
- Forced Air, Gas
- Air conditioning
- Central Air
- Water and sewer
- Sewer
Building and exterior
- Style
- Bungalow
- Exterior
- Vinyl Siding
- Roof
- Asphalt Shingle
- Foundation
- Poured Concrete
- Faces
- West
Parking
- Total parking
- 1
Lot
- Size
- 40.09 × 150.33 ft (rectangular)
- Acreage
- < .50
Rental terms
- Rent includes
- High Speed Internet
More
- Possession
- Immediate
- Cross street
- Glendale Ave / Keele St
Rooms
| Room | Level | Size | Features |
|---|---|---|---|
| Bedroom | Ground | 3.75 × 3.17 m (12'4" × 10'5") | |
| Living Room | Main | 5.28 × 3.56 m (17'4" × 11'8") | |
| Bedroom 2 | Ground | 3.03 × 2.96 m (9'11" × 9'9") | |
| Kitchen | Main | 4.29 × 3.56 m (14'1" × 11'8") | |
| Bedroom 3 | Ground | 4.27 × 3.65 m (14' × 12') | |
| Bedroom 2 | Main | 3.25 × 3.05 m (10'8" × 10') | |
| Bedroom 4 | Ground | 3.31 × 3.24 m (10'10" × 10'8") | |
| Bedroom 3 | Main | 3.25 × 3.3 m (10'8" × 10'10") | |
| Bedroom 5 | Ground | 3.31 × 3.24 m (10'10" × 10'8") | |
| Primary Bedroom | Main | 4.27 × 3.63 m (14' × 11'11") | 4 Pc Ensuite |
| Kitchen | Ground | 3.75 × 2.51 m (12'4" × 8'3") | |
| Laundry | Main | 2.44 × 1.98 m (8' × 6'6") | |
| Living Room | Ground | 3.66 × 4.35 m (12' × 14'3") | |
| Kitchen | Ground | 4.27 × 3.55 m (14' × 11'8") | |
| Living Room | Ground | 5.28 × 3.55 m (17'4" × 11'8") | |
| Bathroom | Ground | 2.18 × 1.6 m (7'2" × 5'3") | 4 Pc Bath |
| Bathroom | Ground | 2.5 × 1.54 m (8'2" × 5'1") | 4 Pc Bath |
| Bathroom | Ground | 2.68 × 1.54 m (8'10" × 5'1") | 4 Pc Bath |
Location
Location is approximate. See nearby homes on the map
The neighbourhood
Getting around Somewhat walkable
No subway, LRT or GO station within a short trip.
Within a 10-minute walk: 1 grocery store, 11 cafés and restaurants, 5 parks. Nearest grocery: Sobeys (750 m). Nearest park: Valleyview Park (150 m).
Schools nearby
Elementary
- St. Theresa Catholic Elementary School Catholic
EQAO: Gr 3 reading 94%, math 76%9 min walk - Burleigh Hill Public School
EQAO: Gr 6 reading 100%, math 87%15 min walk - Applewood Public School
EQAO: Gr 6 reading 100%, math 88%17 min walk - École élémentaire catholique Sainte-Marguerite-Bourgeoys Catholic · French
EQAO: Gr 6 reading 73%, math 27%17 min walk
Secondary
- Royal Imperial Collegiate of Canada Private10 min walk
- Thorold Secondary School
EQAO: Gr 9 math 66%, literacy test 92%1.2 km - Sir Winston Churchill Secondary School
EQAO: Gr 9 math 71%, literacy test 91%1.9 km
EQAO: share of students meeting the provincial standard (2024–25). Ontario average: Gr 6 reading 86%, math 51%; Gr 9 math 55%; literacy test 83%.
Closest schools, not school zones. Check which school serves this address with the school board before relying on it.
Who lives here postal area L2T
- Owners / renters
- 67% / 33%
- Median household income
- $74,500
- Average age
- 44
- Children under 15
- 11%
- Homes
- 63% detached, 20% high-rise
- Commute by transit
- 3%
- Population
- 11,401
Languages spoken most at home besides English: Mandarin 3.1%, Spanish 0.8%, Arabic 0.6%, Italian 0.4%.
Flood and conservation No mapped hazard
Not inside a mapped flood plain or regulated area in Niagara Peninsula Conservation’s mapping.
Screening maps only. Ask the conservation authority for a property inquiry before relying on this.
Safety
Crime Severity Index for Niagara Region (St. Catharines) police: 54 vs 57 for Ontario (2025).
Police-reported figures for the whole police service area, not this street. Rates use the area’s resident population.
Distances are approximate. Places © OpenStreetMap contributors. Neighbourhood figures: Statistics Canada, 2021 Census. School results: EQAO via Ontario Data Catalogue (Open Government Licence – Ontario). Flood and regulation mapping: Niagara Peninsula Conservation open data. Crime Severity Index: Statistics Canada.
Living here
Commute
To Union Station (downtown Toronto): 58 km. Transit times · Driving times
Noise 1 source nearby
- 🚆 Rail line (Grimsby Subdivision)200 m
Distances from the map, not noise measurements. Visit at rush hour to judge for yourself.
Internet High-speed
50/10 Mbps or faster available here by cable, fibre or DSL (the federal high-speed target).
From the federal broadband map. Check exact speeds and providers for the address.
Roads, rail, airports and planned stations © OpenStreetMap contributors. Internet: Innovation, Science and Economic Development Canada, National Broadband Data.
Listed by REAL BROKER ONTARIO LTD..
Listing information provided by PropTx Innovations Inc. and TRREB; deemed reliable but not guaranteed accurate by PropTx.
Similar homes nearby
See more in St. Catharines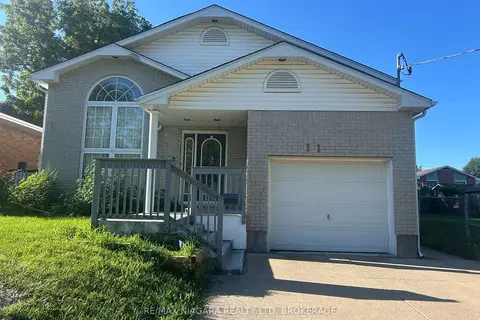
$2,350/mo
Reduced $150
3 bd1 ba2 pk1100-1500 ft²
11 Ursula Avenue Unit 1
460 - Burleigh Hill, St. Catharines
Detached · MLS® X13716870 · RE/MAX NIAGARA REALTY LTD, BROKERAGE
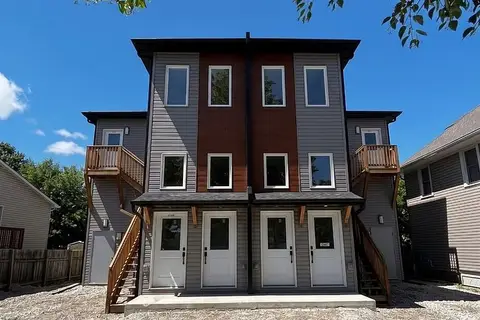
$2,300/mo
Reduced $50
3 bd2 ba1 pk700-1100 ft²
51A Haynes Avenue A2
450 - E. Chester, St. Catharines
Semi-Detached · MLS® X12719716 · ICI SOURCE REAL ASSET SERVICES INC.
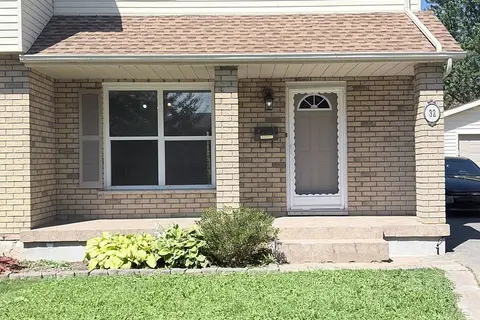
$2,300/mo
3 bd2 ba7 pk1100-1500 ft²
32 VINTAGE Crescent Main Floor
459 - Ridley, St. Catharines
Semi-Detached · MLS® X13846704 · RIGHT AT HOME REALTY
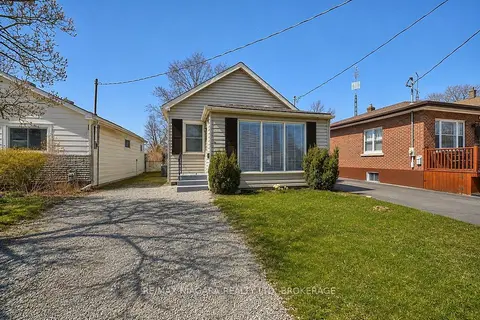
$2,300/mo
Reduced $200
3 bd1 ba4 pk700-1100 ft²
44 Churchill Street
458 - Western Hill, St. Catharines
Detached · MLS® X13853308 · RE/MAX NIAGARA REALTY LTD, BROKERAGE
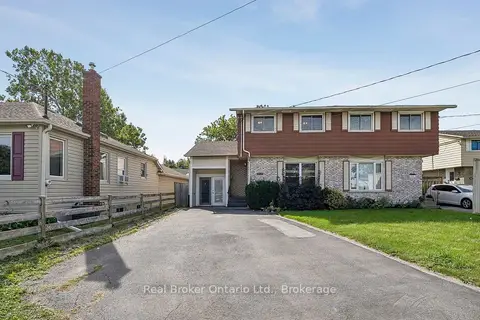
$2,300/mo
3 bd2 ba4 pk700-1100 ft²
310 Linwell Road 1/2
442 - Vine/Linwell, St. Catharines
Semi-Detached · MLS® X14086174 · Real Broker Ontario Ltd.
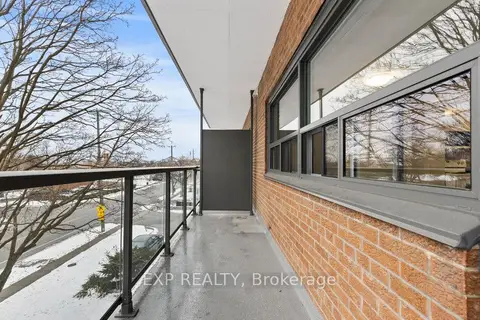
$2,299/mo
2 bd1 ba1 pk700-1100 ft²
473 Linwell Road 201
441 - Bunting/Linwell, St. Catharines
Multiplex · MLS® X12940002 · EXP REALTY
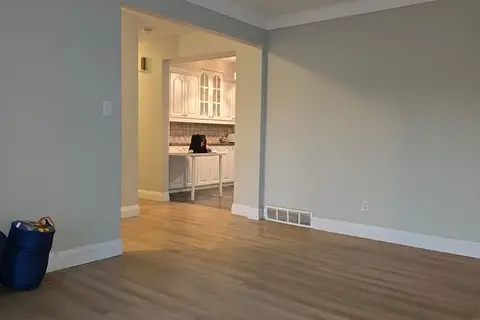
$2,250/mo
Reduced $85
3 bd1 ba2 pk700-1100 ft²
26 Glengarry Road Upper
456 - Oakdale, St. Catharines
Detached · MLS® X13660256 · HOMELIFE/MIRACLE REALTY LTD
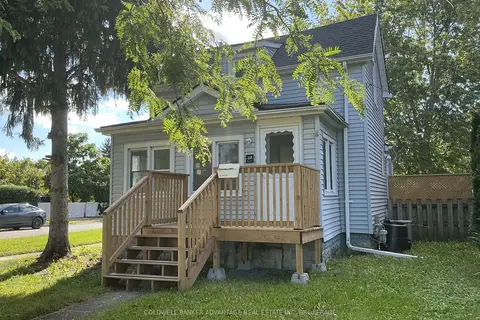
$2,250/mo
2 bd1 ba1 pk700-1100 ft²
64 Chetwood Street
458 - Western Hill, St. Catharines
Detached · MLS® X13827544 · COLDWELL BANKER ADVANTAGE REAL ESTATE INC, BROKERAGE