15 Gregory Avenue
Collingwood, Collingwood, L9Y 0X5
$2,500/mo
- 3 bedrooms
- 3 bathrooms
- 2 parking
- 1400-1599 sq ft
Listed 7 days ago · MLS® S14004402
About this home
ANNUAL RENTAL AVAILABLE - 4 Seasons Living in Incredible Collingwood! Welcome to this bright 3bedroom 3 bathroom town home located close to Golf, Skiing & our amazing Trail System. Walk inand enjoy the open concept kitchen, dining and living room with a walk out to the backyard.Upstairs find a master bedroom with your own 4pc bath. On the other side, find 2 more brightbedrooms and a 3pc bath. Perfect for the growing family! Downstairs you will find a largeunfinished basement for extra storage. Single car garage with entry to the home and a storagelocker as well. This community also comes equipped with an outdoor salt water pool, club houseand visitor parking!
Details
- Type
- Condo Townhouse
- Style
- 2-Storey
- Age
- 6-10 years
- Size
- 1400-1599 sq ft
- Basement
- Unfinished, Full
- Garage
- Attached
- Kitchens
- 1
- Maintenance fee
- $185/month
- Neighbourhood
- Collingwood
- Municipality
- Collingwood
- Rent increase limit
- Depends on when the unit was first lived in: before Nov. 15, 2018 it’s covered by Ontario’s yearly limit (2.1% in 2026); after, there’s no cap.
Interior
- Bedrooms
- 3 above ground
- Bathrooms
- 1 × 2-piece (main), 1 × 3-piece (second), 1 × 4-piece (second)
- Rooms
- 10 above ground
- Family room or den
- Yes
- Fireplace
- Natural Gas
- Laundry
- In Area, In Basement
- Features
- Water Heater
- Furnished
- Unfurnished
Heating, cooling and services
- Heating
- Forced Air, Gas
- Air conditioning
- Central Air
Building and exterior
- Style
- 2-Storey
- Exterior
- Brick, Vinyl Siding
- Roof
- Asphalt Shingle
- Foundation
- Concrete
- Age
- 6-10 years
- Outdoor
- Landscaped, Privacy, Recreational Area, Seasonal Living, Year Round Living
Parking
- Garage spaces
- 1
- Total parking
- 2
- Driveway and parking
- Private
Condo
- Monthly fee
- $185
- Amenities
- Club House, Exercise Room, Outdoor Pool, Party Room/Meeting Room, Visitor Parking
- Locker
- Exclusive
- Exposure
- South
- View
- Clear
- Pets
- Yes-with Restrictions
- Security
- Carbon Monoxide Detectors, Smoke Detector
- Property manager
- Shore to Slope
Rental terms
- Rent includes
- Building Insurance, Interior Maintenance, Exterior Maintenance, Private Garbage Removal, Parking, Recreation Facility
More
- Possession
- Flexible
- Nearby
- Golf, Hospital, Park, Rec./Commun.Centre, School, Public Transit
- Cross street
- Gregory Ave and Devonshire St
Rooms
| Room | Level | Size | Features |
|---|---|---|---|
| Kitchen | Main | 2.64 × 3.35 m (8'8" × 11') | |
| Foyer | Main | 4.32 × 1.17 m (14'2" × 3'10") | |
| Dining Room | Main | 3.05 × 2.44 m (10' × 8') | |
| Living Room | Main | 4.42 × 2.84 m (14'6" × 9'4") | |
| Bedroom | Second | 3.66 × 3.81 m (12' × 12'6") | |
| Bedroom 2 | Second | 3.35 × 2.82 m (11' × 9'3") | |
| Bedroom 3 | Second | 4.11 × 2.74 m (13'6" × 9') | |
| Bathroom | Main | 2 Pc Bath | |
| Bathroom | Second | 3 Pc Bath | |
| Bathroom | Second | 4 Pc Bath |
History of this address
2 earlier listings at this address, with sold and leased prices. Create a free account or sign in to see them.
Location
Location is approximate. See nearby homes on the map
The neighbourhood
Getting around Car-dependent
No subway, LRT or GO station within a short trip.
Within a 10-minute walk: no grocery stores, 0 cafés and restaurants, 0 parks.
Schools nearby
Elementary
- Pretty River Academy Private12 min walk
Closest schools, not school zones. Check which school serves this address with the school board before relying on it.
Who lives here postal area L9Y
- Owners / renters
- 75% / 25%
- Median household income
- $85,000
- Average age
- 48
- Children under 15
- 13%
- Homes
- 60% detached, 3% high-rise
- Commute by transit
- 1%
- Population
- 28,925
Languages spoken most at home besides English: Polish 0.2%, Punjabi (Panjabi) 0.2%, Tagalog (Pilipino, Filipino) 0.1%, Kurdish 0.1%.
Safety
Crime Severity Index for Collingwood (OPP): 54 vs 57 for Ontario (2025).
Police-reported figures for the whole police service area, not this street. Rates use the area’s resident population.
Distances are approximate. Places © OpenStreetMap contributors. Neighbourhood figures: Statistics Canada, 2021 Census. Crime Severity Index: Statistics Canada.
Living here
Commute
Noise Nothing major nearby
No highway within 500 m, rail line within 300 m, or airport flight path nearby.
Distances from the map, not noise measurements. Visit at rush hour to judge for yourself.
Internet High-speed
50/10 Mbps or faster available here by cable, fibre or DSL (the federal high-speed target).
From the federal broadband map. Check exact speeds and providers for the address.
Roads, rail, airports and planned stations © OpenStreetMap contributors. Internet: Innovation, Science and Economic Development Canada, National Broadband Data.
Listed by Century 21 Millennium Inc..
Listing information provided by PropTx Innovations Inc. and TRREB; deemed reliable but not guaranteed accurate by PropTx.
Similar homes nearby
See more in Collingwood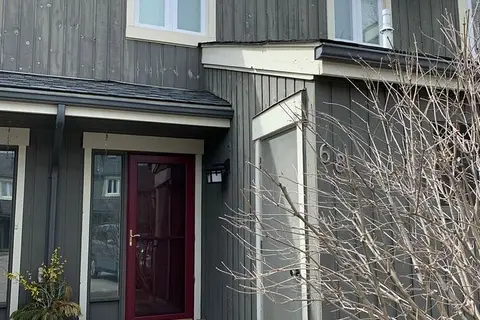
$2,500/mo
2 bd3 ba1 pk1000-1199 ft²
149 FAIRWAY Crescent 68
Collingwood, Collingwood
Condo Townhouse · MLS® S13085464 · Royal LePage Locations North
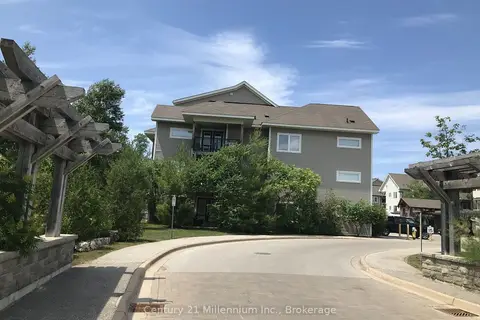
$2,500/mo
3 bd2 ba1 pk1000-1199 ft²
2 Brandy Lane Drive 301
Collingwood, Collingwood
Condo Apartment · MLS® S13548952 · Century 21 Millennium Inc.
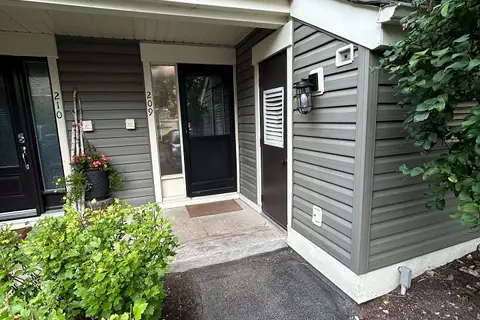
$2,500/mo
3+1 bd2 ba1 pk1400-1599 ft²
209 Escarpment Crescent 19
Collingwood, Collingwood
Condo Townhouse · MLS® S13738556 · SOUTHVALE REALTY INC.
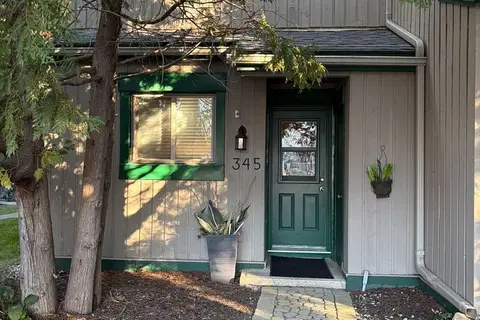
$2,500/mo
2 bd1 ba1 pk800-899 ft²
11 Harbour Street W 345
Collingwood, Collingwood
Condo Townhouse · MLS® S13823400 · RE/MAX Four Seasons Realty Limited
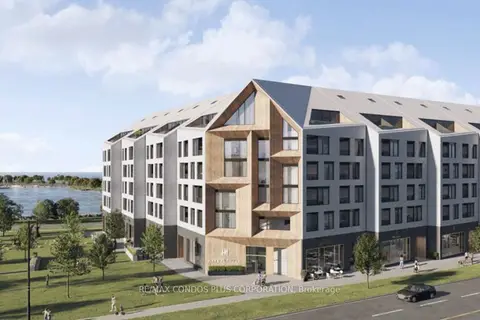
$2,500/mo
1+1 bd1 ba1 pk600-699 ft²
31 Huron Street 520
Collingwood, Collingwood
Condo Apartment · MLS® S13829908 · RE/MAX CONDOS PLUS CORPORATION
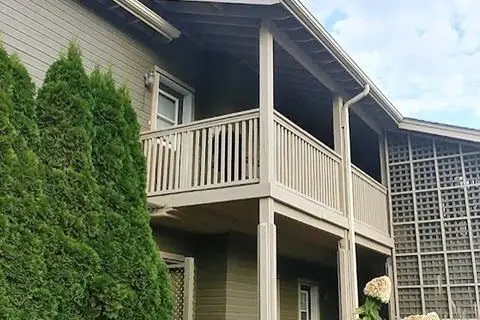
$2,500/mo
2 bd2 ba1 pk900-999 ft²
937 Cedarpointe Court 13
Collingwood, Collingwood
Condo Townhouse · MLS® S13841950 · Royal LePage Locations North
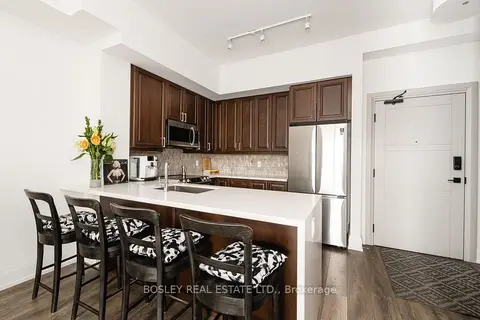
$2,500/mo
1 bd1 ba1 pk800-899 ft²
1 Hume Street S 310
Collingwood, Collingwood
Condo Apartment · MLS® S13871390 · BOSLEY REAL ESTATE LTD.
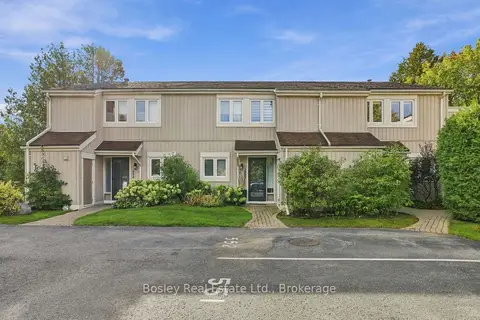
$2,500/mo
3 bd3 ba1 pk1200-1399 ft²
552 Oxbow Crescent
Collingwood, Collingwood
Condo Townhouse · MLS® S13876016 · Bosley Real Estate Ltd.