15 Gayla Street Rear
Brownridge, Vaughan, L4J 6W2
$2,850/mo
- 2 bedrooms
- 1 bathrooms
- 1 parking
- 700-1100 sq ft
Listed 56 days ago · MLS® N13711162
About this home
Clean, spacious, and sun-filled 2-bedroom, 1-bath bungalow-style suite offering approximately 1,100 sq. ft. of comfortable living space. Located in the rear portion of a back-attached bungalow with its own private entrance and no basement, this home is ideal for AAA+ tenants seeking a quiet, long-term rental. Enjoy a functional layout featuring two generously sized bedrooms with skylights, large windows, and plenty of natural light throughout. Recent upgrades include hardwood flooring, a beautifully renovated bathroom with custom built-in storage, quartz countertops, stylish tilework, a glass shower, and a European-style washer. The modern kitchen is thoughtfully designed with quartz countertops and backsplash, a dishwasher, 30" full electric range, over-the-range microwave, and a refrigerator connected to a water line for filtered drinking water and ice. The spacious, sun-drenched living room walks out to an expansive patio and oversized backyard, providing plenty of outdoor space to relax or entertain. Tenants are responsible for mowing the lawn (lawn mower provided). Backyard shed is shared, and snow removal responsibilities will be discussed. Looking for clean, respectful, and responsible long-term tenants (family, couple, or individual) with strong credit and stable income.
Details
- Type
- Link
- Style
- Bungalow
- Size
- 700-1100 sq ft
- Basement
- None
- Garage
- None
- Kitchens
- 1
- Neighbourhood
- Brownridge
- Municipality
- Vaughan
- Rent increase limit
- Depends on when the unit was first lived in: before Nov. 15, 2018 it’s covered by Ontario’s yearly limit (2.1% in 2026); after, there’s no cap.
Interior
- Bedrooms
- 2 above ground
- Bathrooms
- 1 × 3-piece
- Rooms
- 3 above ground
- Family room or den
- Yes
- Fireplace
- No
- Laundry
- In Bathroom
- Features
- Primary Bedroom - Main Floor, Separate Heating Controls, Upgraded Insulation, Water Softener, Water Treatment
- Furnished
- Unfurnished
Heating, cooling and services
- Heating
- Heat Pump
- Air conditioning
- Window Unit(s)
- Water and sewer
- Sewer
Building and exterior
- Style
- Bungalow
- Exterior
- Brick
- Faces
- South
Parking
- Total parking
- 1
- Driveway and parking
- Available
Rental terms
- Rent includes
- Central Air Conditioning, Heat, High Speed Internet, Parking, Water Heater
More
- Possession
- Immediate
- Cross street
- Dufferin & Steeles
Rooms
| Room | Level | Size | Features |
|---|---|---|---|
| Bedroom | Main | ||
| Bedroom | Main | ||
| Living Room | Main | ||
| Kitchen | Main |
Location
Location is approximate. See nearby homes on the map
The neighbourhood
Getting around Walkable
- 🚆 Downsview Park GO4.5 km
Within a 10-minute walk: no grocery stores, 15 cafés and restaurants, 12 parks, 3 pharmacies. Nearest park: John Charlton House (50 m).
Schools nearby
Elementary
- Charlton Public School
EQAO: Gr 6 reading 86%, math 52%5 min walk - Louis-Honore Frechette Public School
EQAO: Gr 6 reading 95%, math 63%8 min walk - E. J. Sand Public School9 min walk
- St. Joseph The Worker Catholic Elementary School Catholic
EQAO: Gr 6 reading 96%, math 59%16 min walk
Secondary
- Hodan Nalayeh Secondary School
EQAO: Gr 9 math 74%, literacy test 91%7 min walk - St. Elizabeth Catholic High School Catholic
EQAO: Gr 9 math 59%, literacy test 92%1.3 km
EQAO: share of students meeting the provincial standard (2024–25). Ontario average: Gr 6 reading 86%, math 51%; Gr 9 math 55%; literacy test 83%.
Closest schools, not school zones. Check which school serves this address with the school board before relying on it.
Who lives here postal area L4J
- Owners / renters
- 85% / 15%
- Median household income
- $115,000
- Average age
- 44
- Children under 15
- 15%
- Homes
- 56% detached, 26% high-rise
- Commute by transit
- 10%
- Population
- 75,120
Languages spoken most at home besides English: Russian 8.2%, Mandarin 4.1%, Korean 3%, Iranian Persian 2.6%.
Flood and conservation No mapped hazard
Not inside a mapped flood plain or regulated area.
Screening maps only. Ask the conservation authority for a property inquiry before relying on this.
Safety
Crime Severity Index for York Region police: 50 vs 57 for Ontario (2025).
Police-reported figures for the whole police service area, not this street. Rates use the area’s resident population.
Distances are approximate. Places © OpenStreetMap contributors. Neighbourhood figures: Statistics Canada, 2021 Census. School results: EQAO via Ontario Data Catalogue (Open Government Licence – Ontario). Crime Severity Index: Statistics Canada.
Living here
Commute
To Union Station (downtown Toronto): 18 km. Transit times · Driving times
Noise 1 source nearby
- 🚆 Rail line (York Subdivision)50 m
Distances from the map, not noise measurements. Visit at rush hour to judge for yourself.
Internet High-speed
50/10 Mbps or faster available here by cable, fibre or DSL (the federal high-speed target).
From the federal broadband map. Check exact speeds and providers for the address.
Roads, rail, airports and planned stations © OpenStreetMap contributors. Internet: Innovation, Science and Economic Development Canada, National Broadband Data.
Listed by RE/MAX EXPERTS.
Listing information provided by PropTx Innovations Inc. and TRREB; deemed reliable but not guaranteed accurate by PropTx.
Similar homes nearby
See more in Vaughan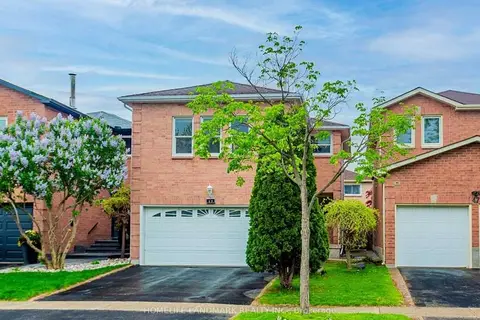
$2,600/mo
Reduced $600
3 bd3 ba2 pk1500-2000 ft²
49 Chelwood Drive
Brownridge, Vaughan
Detached · MLS® N13866618 · HOMELIFE LANDMARK REALTY INC.
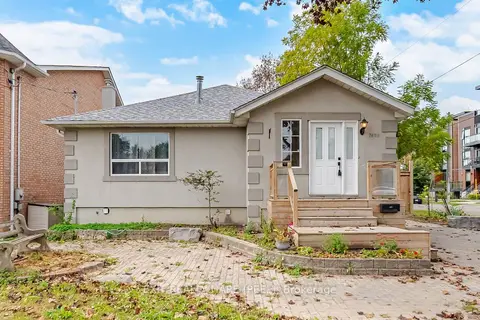
$2,800/mo
Reduced $200
2 bd1 ba1 pk1100-1500 ft²
7698 Kipling Avenue
Vaughan Grove, Vaughan
Detached · MLS® N13753942 · EXIT REALTY HARE (PEEL)
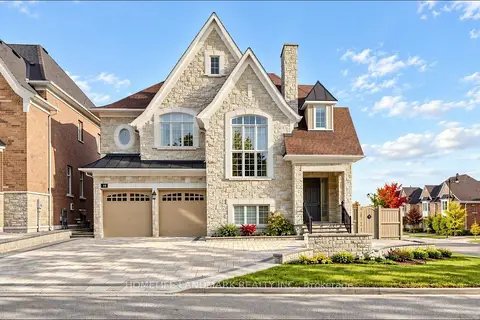
$2,800/mo
2 bd2 ba2 pk1100-1500 ft²
19 Scuffler Drive Basement
Patterson, Vaughan
Detached · MLS® N14090014 · HOMELIFE LANDMARK REALTY INC.
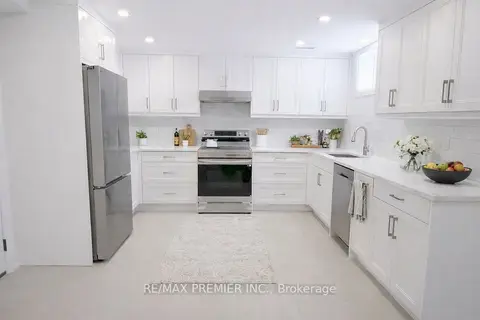 New
$2,800/mo
2 bd1 ba1 pk1500-2000 ft²
115 Mapes Avenue
West Woodbridge, Vaughan
Detached · MLS® N14100406 · RE/MAX PREMIER INC.
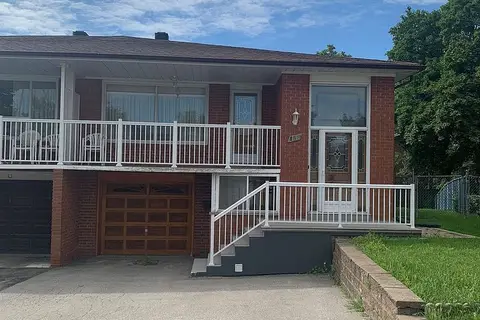
$2,750/mo
3 bd1 ba1 pk700-1100 ft²
155 Rainbow Drive
West Woodbridge, Vaughan
Semi-Detached · MLS® N13816120 · ROYAL LEPAGE MAXIMUM REALTY
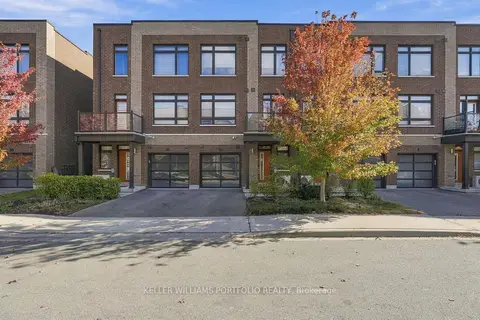 New
$2,950/mo
3+1 bd2 ba2 pk1100-1500 ft²
17 Hearne Street
Vaughan Grove, Vaughan
Att/Row/Townhouse · MLS® N14098504 · KELLER WILLIAMS PORTFOLIO REALTY
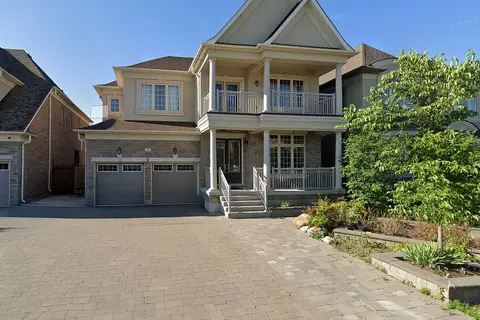
$2,700/mo
2 bd1 ba1 pk700-1100 ft²
7 Dunrobin Crescent Lower
Kleinburg, Vaughan
Lower Level · MLS® N13760980 · RE/MAX PREMIER THE OP TEAM
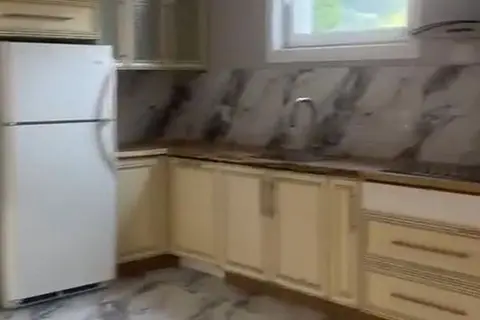
$2,700/mo
2 bd2 ba2 pk700-1100 ft²
92 Richard Lovat Court Lower
Kleinburg, Vaughan
Detached · MLS® N13783768 · ICI SOURCE REAL ASSET SERVICES INC.