15 Fieldridge Crescent 1
Sandringham-Wellington North, Brampton, L6R 4G6
$579,000
- 3 bedrooms
- 2 bathrooms
- 2 parking
- 1200-1399 sq ft
Listed 118 days ago · MLS® W13482788
About this home
Welcome to this beautiful stacked townhome in a growing and family-friendly Brampton neighbourhood. Offering 3 bedrooms and 1.5 bathrooms, this one year new home is perfect for first-time buyers, young families, or investors looking for a move-in-ready property. The main floor features a bright and open layout with large windows that bring in plenty of natural light. The modern kitchen is designed with sleek cabinetry, upgraded with pot lights and ample storage space, flowing seamlessly into the living and dining areas-ideal for everyday living and entertaining. You'll find three comfortable bedrooms and a well-appointed bathroom. Conveniently located close to schools, parks, shopping, public transit, and other everyday amenities, this home offers the perfect balance of comfort, style, and convenience. A great opportunity to own a modern home in one of Brampton's sought-after communities.
Details
- Type
- Condo Townhouse
- Style
- Stacked Townhouse
- Age
- 0-5 years
- Size
- 1200-1399 sq ft
- Basement
- Full
- Garage
- Built-In
- Kitchens
- 1
- Property tax
- $5,101 (2026)
- Maintenance fee
- $482/month
- Neighbourhood
- Sandringham-Wellington North
- Municipality
- Brampton
- Price per sq ft
- $446 (7% below condo townhouses in Brampton, $480)
Interior
- Bedrooms
- 3 above ground
- Bathrooms
- 1 × 2-piece (main), 1 × 3-piece (basement)
- Rooms
- 6 above ground
- Family room or den
- No
- Fireplace
- No
- Laundry
- In-Suite Laundry, Ensuite
Heating, cooling and services
- Heating
- Forced Air, Gas
- Air conditioning
- Central Air
Building and exterior
- Style
- Stacked Townhouse
- Exterior
- Brick
- Age
- 0-5 years
Parking
- Garage spaces
- 1
- Total parking
- 2
- Driveway and parking
- Private
Condo
- Monthly fee
- $482
- Fee includes
- Common Elements Included, Building Insurance Included, Parking Included
- Exposure
- West
- Pets
- Yes-with Restrictions
- Property manager
- Melbourne Property Management
More
- Possession
- TBA
- Nearby
- Library, Park, Public Transit, School, School Bus Route
- Cross street
- Bramalea Rd/Inspire Blvd
Rooms
| Room | Level | Size | Features |
|---|---|---|---|
| Kitchen | Main | 3.85 × 2.74 m (12'8" × 9') | Laminate, Window |
| Dining Room | Main | 3.65 × 4.57 m (12' × 15') | Laminate, Combined w/Living, Open Concept |
| Living Room | Main | 3.65 × 4.57 m (12' × 15') | Laminate, Window, Combined w/Kitchen |
| Primary Bedroom | Lower | 3.65 × 4.41 m (12' × 14'6") | Broadloom, Window, Closet |
| Bedroom 2 | Lower | 3.65 × 2.74 m (12' × 9') | Broadloom, Window, Closet |
| Bedroom 3 | Lower | 3.65 × 2.59 m (12' × 8'6") | Broadloom, Window, Closet |
History of this address
2 earlier listings at this address, with sold and leased prices. Create a free account or sign in to see them.
Listed by RE/MAX REALTY SERVICES INC..
Listing information provided by PropTx Innovations Inc. and TRREB; deemed reliable but not guaranteed accurate by PropTx.
Similar homes nearby
See more in Brampton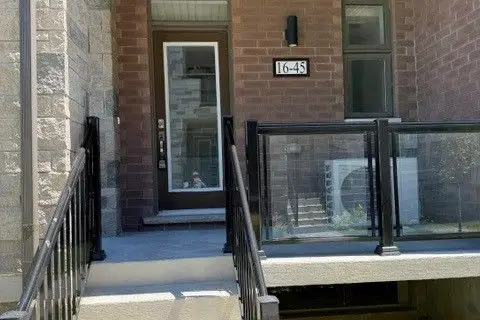
$559,990
3 bd2 ba2 pk1200-1399 ft²
45 Fieldridge Crescent Lot 16
Sandringham-Wellington North, Brampton
Condo Townhouse · MLS® W13710204 · SPECTRUM REALTY SERVICES INC.
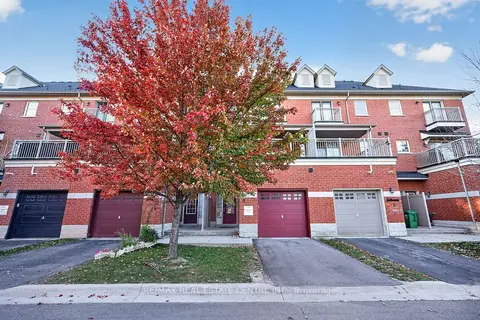
$599,900
3+1 bd4 ba2 pk1800-1999 ft²
2530 Countryside Drive 5
Sandringham-Wellington North, Brampton
Condo Townhouse · MLS® W13835972 · RE/MAX REAL ESTATE CENTRE INC.
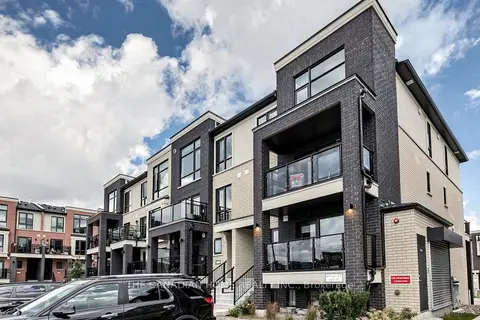
$579,000
2 bd2 ba1 pk1200-1399 ft²
45 Romilly Avenue 7
Northwest Brampton, Brampton
Condo Townhouse · MLS® W13827224 · THE CANADIAN HOME REALTY INC.
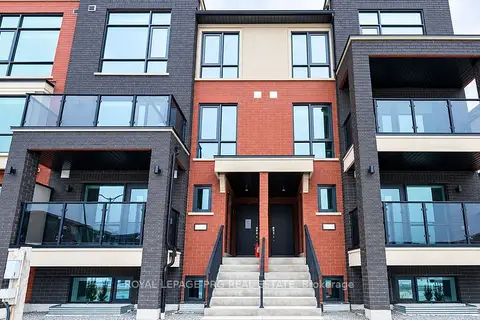
$579,900
2 bd2 ba1 pk1000-1199 ft²
25 Romilly Avenue 16
Northwest Brampton, Brampton
Condo Townhouse · MLS® W13765526 · ROYAL LEPAGE PRG REAL ESTATE
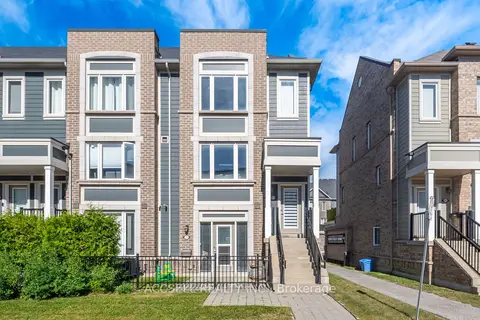
$579,900
2 bd3 ba2 pk1200-1399 ft²
250 Sunny Meadow Boulevard 218
Sandringham-Wellington, Brampton
Condo Townhouse · MLS® W13834634 · ACCSELL REALTY INC.
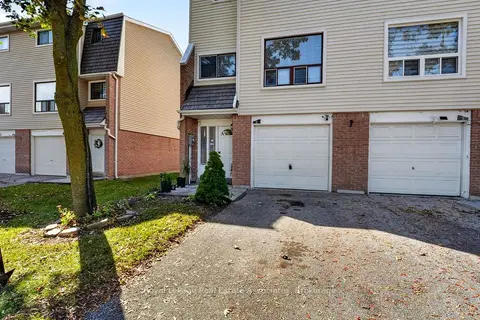
$579,990
3 bd2 ba2 pk1000-1199 ft²
6 Ellerslie Road
Southgate, Brampton
Condo Townhouse · MLS® W13880190 · Royal LePage Real Estate Associates
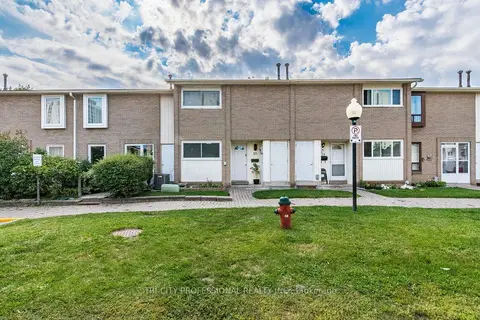
$580,000
3+1 bd2 ba1 pk1200-1399 ft²
25 Craigleigh Crescent
Avondale, Brampton
Condo Townhouse · MLS® W13745542 · TRI-CITY PROFESSIONAL REALTY INC.
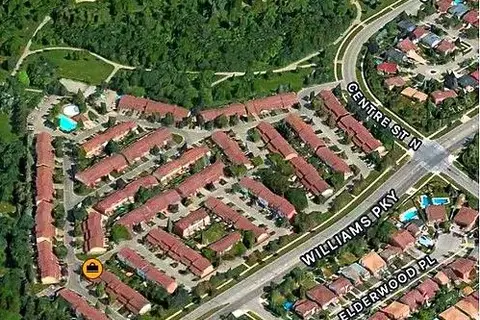
$575,000
3 bd2 ba2 pk1200-1399 ft²
104 Baronwood Court 104
Brampton North, Brampton
Condo Townhouse · MLS® W12929850 · FOREST HILL REAL ESTATE INC.