15 Deer Creek Court
Centennial Scarborough, Toronto, M1C 4Z8
$1,199,000
- 4 bedrooms
- 4 bathrooms
- 2 parking
- 1500-2000 sq ft
Listed 39 days ago · MLS® E13772332
About this home
Once in a lifetime to own an executive 4-bedroom & 4-bathroom residence with full Tarion warranty on an oversized pie-shaped lot backing onto a green space. This exquisite house perfectly blends timeless elegance with modern sophistication and features premium-quality craftsmanship, thoughtful design, and meticulous attention to detail throughout. Step inside to a bright, open-concept layout with soaring 9-foot ceilings on the main floor, custom millwork, and designer finishes. The custom kitchen is an entertainer's dream, featuring full-height cabinetry, premium granite countertops, a large peninsula and stainless-steel appliances. The spacious living and dining area is enhanced by large windows that fill the home with natural light. An open concept breakfast room features a walk out onto a terrace with a breathtaking panoramic view. A large, formal family room boasts oversized windows. The primary bedroom is a serene retreat with large windows overlooking the park and a large walk-in closet closet. The spa-inspired 4-piece primary bedroom ensuite features luxurious finishes. 3 more oversized bedrooms offer comfort and versatility for family, guests, or a home office. Laundry on the upper level. Situated on a premium pie-shaped lot that widens at the back, this property offers a private backyard oasis backing onto mature trees - perfect for gatherings or quiet evenings under the stars. Located in one of Toronto's most desirable neighbourhoods, minutes from scenic trails, Lake Ontario, waterfront parks, top-rated schools, public transportation and highway access, this home truly has it all. A rare opportunity to own turnkey luxury residence on a premium lot - every inch of this property has been thoughtfully crafted to impress.
Details
- Type
- Detached
- Style
- 2-Storey
- Size
- 1500-2000 sq ft
- Lot
- 11.79 × 20.21 ft
- Basement
- Partially Finished
- Garage
- Attached
- Kitchens
- 1
- Property tax
- $3,476 (2025)
- Neighbourhood
- Centennial Scarborough
- Municipality
- Toronto E10
- Price per sq ft
- $685 (19% above detached houses in Centennial Scarborough, $578)
Interior
- Bedrooms
- 4 above ground
- Bathrooms
- 2 × 4-piece (second), 1 × 3-piece (second), 1 × 2-piece (main)
- Rooms
- 8 above ground + 1 below
- Family room or den
- Yes
- Fireplace
- No
- Features
- Floor Drain, Water Meter
Heating, cooling and services
- Heating
- Forced Air, Gas
- Air conditioning
- Central Air
- Water and sewer
- Sewer
Building and exterior
- Style
- 2-Storey
- Exterior
- Brick, Stone
- Roof
- Asphalt Shingle
- Foundation
- Poured Concrete
- Faces
- West
Parking
- Garage spaces
- 1
- Total parking
- 2
Lot
- Size
- 11.79 × 20.21 m
More
- Possession
- Flexible
- Cross street
- Kingston Road and Military Trail
Rooms
| Room | Level | Size | Features |
|---|---|---|---|
| Living Room | Main | 4.45 × 3.05 m (14'7" × 10') | Hardwood Floor, Open Concept, Picture Window |
| Dining Room | Main | 4.45 × 3.05 m (14'7" × 10') | Hardwood Floor, Open Concept, Combined w/Living |
| Kitchen | Main | 3.96 × 3.05 m (13' × 10') | Modern Kitchen, Stainless Steel Appl, Ceramic Backsplash |
| Breakfast | Main | 3.84 × 3.07 m (12'7" × 10'1") | W/O To Terrace, Ceramic Floor, Open Concept |
| Family Room | Main | 4.27 × 3.38 m (14' × 11'1") | Fireplace, Large Window, Open Concept |
| Primary Bedroom | Second | 4.04 × 3.63 m (13'3" × 11'11") | 4 Pc Ensuite, Walk-In Closet(s), Large Window |
| Bedroom 2 | Second | 3.38 × 2.74 m (11'1" × 9') | 3 Pc Ensuite, Large Closet, Large Window |
| Bedroom 3 | Second | 3.63 × 3.05 m (11'11" × 10') | Large Closet, Large Window |
| Bedroom 4 | Second | 3.68 × 2.79 m (12'1" × 9'2") | Large Closet, Large Window |
| Great Room | Lower | 2.95 × 3.1 m (9'8" × 10'2") |
Location
Location is approximate. See nearby homes on the map
Recent sales nearby
See what similar homes within 1 km sold for in the last year. Create a free account or sign in to see them.
The neighbourhood
Getting around Somewhat walkable
- 🚆 Rouge Hill GO2.8 km
Within a 10-minute walk: 1 grocery store, 4 cafés and restaurants, 5 parks, 2 pharmacies. Nearest grocery: Kingston Grocery (700 m). Nearest park: Tanis Cres Woodlot (150 m).
Schools nearby
Elementary
- École élémentaire catholique Saint-Michel Catholic · French
EQAO: Gr 6 reading 100%, math 70%17 min walk - Meadowvale Public School
EQAO: Gr 6 reading 100%, math 52%18 min walk - Highland Creek Public School
EQAO: Gr 6 reading 60%, math 24%18 min walk - Centennial Road Junior Public School
EQAO: Gr 6 reading 94%, math 60%1.2 km
Secondary
- Sir Oliver Mowat Collegiate Institute
EQAO: Gr 9 math 56%, literacy test 85%1.9 km
EQAO: share of students meeting the provincial standard (2024–25). Ontario average: Gr 6 reading 86%, math 51%; Gr 9 math 55%; literacy test 83%.
Closest schools, not school zones. Check which school serves this address with the school board before relying on it.
Who lives here postal area M1C
- Owners / renters
- 89% / 11%
- Median household income
- $130,000
- Average age
- 43
- Children under 15
- 14%
- Homes
- 79% detached, 1% high-rise
- Commute by transit
- 16%
- Population
- 35,642
Languages spoken most at home besides English: Tamil 4.5%, Mandarin 1.5%, Tagalog (Pilipino, Filipino) 1.3%, Bengali 1.3%.
Flood and conservation No mapped hazard
Not inside a mapped flood plain or regulated area.
Screening maps only. Ask the conservation authority for a property inquiry before relying on this.
Safety
Major crime per resident in Centennial Scarborough (2025): 48% below the Toronto average, down 6% from the year before.
- Assault62% below average
- Break and enterabout average
- Auto theft34% below average
- Robbery74% below average
- Theft from vehicles49% below average
- Shootingsabout average
Crime Severity Index for Toronto police: 60 vs 57 for Ontario (2025).
Police-reported figures for the whole neighbourhood, not this street. Rates use the area’s resident population.
Development nearby 3 active
-
5 FRANKLIN AVE · 50 mPlan of Condominium · Draft Plan Approved · applied 2025Draft Plan of Common elements Condominium application comprised of a private road and lane to service 32 parcels of tied land (Block 11 & 12).Application details
-
45 LAWSON RD · 400 mSite Plan · Under Review · applied 2020Proposed redevelopment for a new 4 storey mixed-use residential/institutional retirement care facility.Application details
-
1036 MILITARY TRL · 350 mOfficial Plan / Zoning By-law Amendment · Under Review · applied 2016Official Plan Amendment application to adopt a Secondary Plan for the University of Toronto Scarborough Campus.Application details
-
5 FRANKLIN AVE · 50 mPart Lot Control · Closed · applied 2025Part Lot Control Application for Lots 8 and 9 within the larger site. These two lots were initially submitted in another Part Lot Control Application ( File:…Application details
-
5 FRANKLIN AVE · 50 mPart Lot Control · Closed · applied 2025Part Lot Control Exemption for total of 36 lots, to allow for the creation of the parcels of tied land (POTL) on Blocks 11 and 12. Blocks 11 and 12 consist of…Application details
Rezoning, site plan, subdivision and condominium applications filed with the city.
Distances are approximate. Places © OpenStreetMap contributors. Neighbourhood figures: Statistics Canada, 2021 Census. School results: EQAO via Ontario Data Catalogue (Open Government Licence – Ontario). Neighbourhood crime: Toronto Police Service Public Safety Data Portal (Open Government Licence – Toronto Police Service). Crime Severity Index: Statistics Canada. Planning applications: City of Toronto open data.
Living here
Commute
To Union Station (downtown Toronto): 23 km. Transit times · Driving times
Noise 1 source nearby
- 🛣️ Highway 2A50 m
Distances from the map, not noise measurements. Visit at rush hour to judge for yourself.
What can be built RT
Residential Townhouse (with a site-specific exception).
- ✅ Up to 4 homes on the lot (multiplex)
- ✅ Garden suite in the backyard
- ✅ Laneway suite, if the lot backs onto a lane
From Toronto’s Zoning By-law 569-2013 map. Lot size, setbacks and trees decide what actually fits; check with a planner before you buy.
Trees
9 City street trees within 100 m, mostly maples. That’s fewer than the Toronto average of 42.
Trees on City boulevards only, not private yards or parks.
Internet High-speed
50/10 Mbps or faster available here by cable, fibre or DSL (the federal high-speed target).
From the federal broadband map. Check exact speeds and providers for the address.
Short-term rentals
Only in your principal residence (where you live). The entire home can be rented up to 180 nights a year; renting up to 3 bedrooms while you live there has no limit. Hosts register with the City and collect the 6% accommodation tax.
Zoning, heritage, building permits and street trees: City of Toronto open data (Open Government Licence – Toronto). Roads, rail, airports and planned stations © OpenStreetMap contributors. Internet: Innovation, Science and Economic Development Canada, National Broadband Data.
Listed by FORESTWOOD REAL ESTATE INC..
Listing information provided by PropTx Innovations Inc. and TRREB; deemed reliable but not guaranteed accurate by PropTx.
Similar homes nearby
See more in Toronto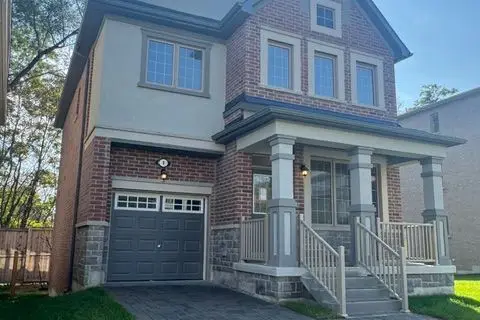
$1,190,000
4 bd3 ba3 pk1500-2000 ft²
1 Deer Creek Court
Centennial Scarborough, Toronto
Detached · MLS® E14031182 · SUTTON GROUP-HERITAGE REALTY INC.
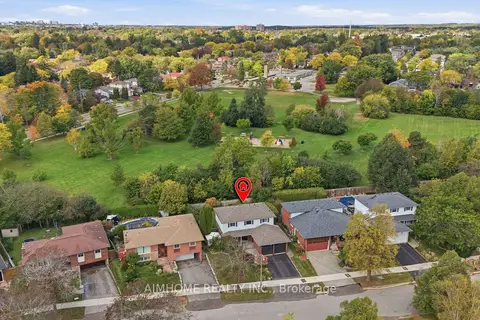
$1,278,990
4+1 bd3 ba4 pk1500-2000 ft²
18 Haviland Drive
Centennial Scarborough, Toronto
Detached · MLS® E13885256 · AIMHOME REALTY INC.
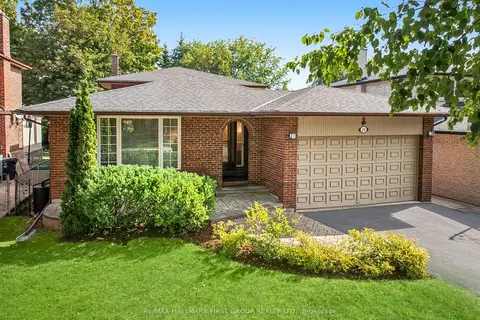
$1,279,000
4 bd3 ba5 pk2500-3000 ft²
21 Ivan Road
Centennial Scarborough, Toronto
Detached · MLS® E13864416 · RE/MAX HALLMARK FIRST GROUP REALTY LTD.
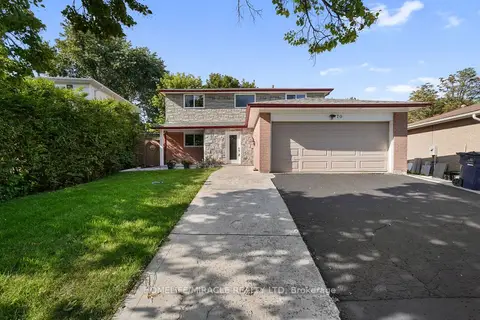
$1,299,999
4+3 bd4 ba4 pk2000-2500 ft²
70 Cockburn Drive
Centennial Scarborough, Toronto
Detached · MLS® E13627254 · HOMELIFE/MIRACLE REALTY LTD
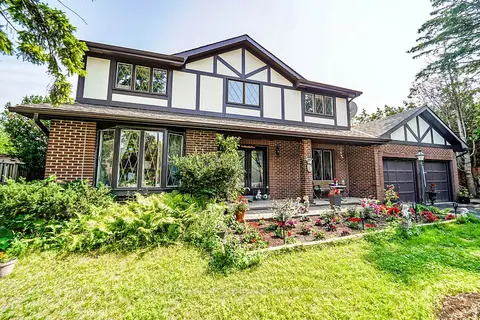
$1,299,999
4+2 bd4 ba8 pk2000-2500 ft²
3 Ruddell Place
Centennial Scarborough, Toronto
Detached · MLS® E13865542 · HOMELIFE LANDMARK REALTY INC.
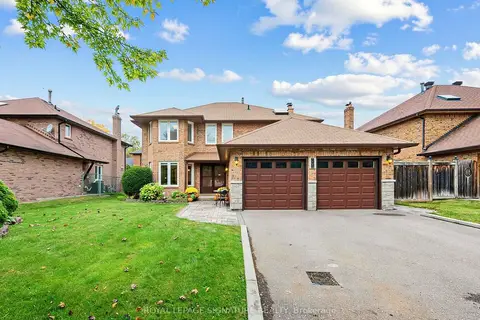
$1,325,000
4+1 bd4 ba4 pk2500-3000 ft²
30 Invermarge Drive
Centennial Scarborough, Toronto
Detached · MLS® E13865856 · ROYAL LEPAGE SIGNATURE REALTY
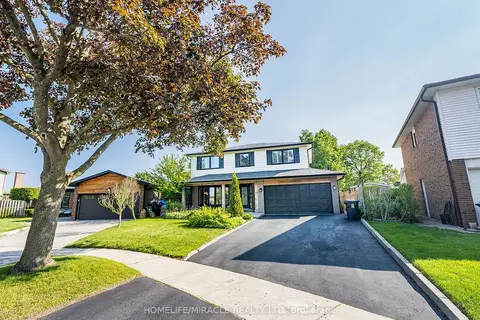
$1,328,000
4 bd4 ba4 pk2000-2500 ft²
7 Chapais Crescent
Centennial Scarborough, Toronto
Detached · MLS® E13654466 · HOMELIFE/MIRACLE REALTY LTD
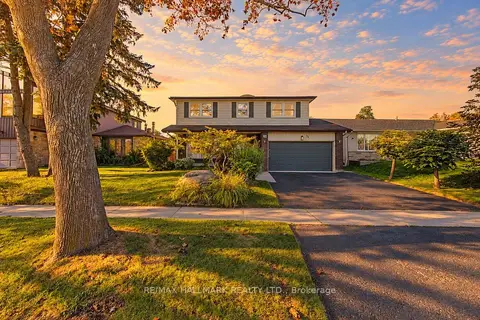
$1,059,000
4+1 bd3 ba4 pk2000-2500 ft²
24 Charles Tupper Drive
Centennial Scarborough, Toronto
Detached · MLS® E13842344 · RE/MAX HALLMARK REALTY LTD.