15 Dawson Drive 12
Collingwood, Collingwood, L9Y 5B4
$1,975/mo
- 2 bedrooms
- 2 bathrooms
- 1 parking
- 700-799 sq ft
Listed 68 days ago · MLS® S13672840
About this home
Welcome to easy, four-season living in The Glen I at Living Stone Resort (formerly Cranberry). This beautifully renovated 2-bedroom, 2-bathroom ground-level condo offers a stylish, turnkey opportunity in one of Collingwood's most convenient recreational locations. The bright open-concept layout brings the kitchen, dining and living spaces together, creating a comfortable and inviting place to unwind or entertain. The updated kitchen features new cabinetry and countertops, while both bathrooms have been completely renovated for a fresh, modern feel. A cozy gas fireplace adds warmth and charm and efficiently heats much of the unit, complemented by energy-saving baseboard heaters. The spacious primary bedroom features a walk-through closet leading to its own private ensuite, while the second bedroom provides flexibility for family, guests or a home office. Step outside and embrace the lifestyle this location is known for, with the Georgian Trail right at your doorstep and downtown Collingwood, Georgian Bay, golf, restaurants and shopping all close by. Blue Mountain Village is just a short drive away, making skiing, hiking, biking and year-round adventure easily accessible.Complete with parking for one vehicle, ample guest parking and a dedicated storage locker ideal for skis, bikes and seasonal gear, this thoughtfully updated condo packs plenty of functionality into an easy-to-maintain footprint. Whether you're searching for a full-time home, weekend escape or four-season Collingwood retreat, this move-in-ready property is a great opportunity to enjoy everything Southern Georgian Bay has to offer.
Details
- Type
- Condo Townhouse
- Style
- 1 Storey/Apt
- Size
- 700-799 sq ft
- Basement
- None
- Garage
- None
- Kitchens
- 1
- Neighbourhood
- Collingwood
- Municipality
- Collingwood
- Rent increase limit
- Depends on when the unit was first lived in: before Nov. 15, 2018 it’s covered by Ontario’s yearly limit (2.1% in 2026); after, there’s no cap.
Interior
- Bedrooms
- 2 above ground
- Bathrooms
- 1 × 3-piece, 1 × 4-piece
- Rooms
- 5 above ground
- Family room or den
- No
- Fireplace
- Natural Gas
- Laundry
- In-Suite Laundry, Ensuite
- Features
- Water Heater
- Furnished
- Furnished
Heating, cooling and services
- Heating
- Baseboard, Electric
Building and exterior
- Style
- 1 Storey/Apt
- Exterior
- Board & Batten
Parking
- Total parking
- 1
- Driveway and parking
- Reserved/Assigned
Condo
- Locker
- Exclusive
- Balcony
- Terrace
- Exposure
- North East
- Pets
- Yes-with Restrictions
- Property manager
- E&H Management
Rental terms
- Rent includes
- Private Garbage Removal, Common Elements
More
- Possession
- 30-59 days
- Cross street
- Keith Ave & Dawson
History of this address
10 earlier listings at this address, with sold and leased prices. Create a free account or sign in to see them.
Location
Location is approximate. See nearby homes on the map
The neighbourhood
Getting around Car-dependent
No subway, LRT or GO station within a short trip.
Within a 10-minute walk: 1 grocery store, 3 cafés and restaurants, 1 park. Nearest grocery: FreshCo (900 m). Nearest park: White's Bay Park (500 m).
Schools nearby
Elementary
- Pretty River Academy Private1.3 km
- Mountain View Public School
EQAO: Gr 6 reading 91%, math 66%1.8 km
EQAO: share of students meeting the provincial standard (2024–25). Ontario average: Gr 6 reading 86%, math 51%; Gr 9 math 55%; literacy test 83%.
Closest schools, not school zones. Check which school serves this address with the school board before relying on it.
Who lives here postal area L9Y
- Owners / renters
- 75% / 25%
- Median household income
- $85,000
- Average age
- 48
- Children under 15
- 13%
- Homes
- 60% detached, 3% high-rise
- Commute by transit
- 1%
- Population
- 28,925
Languages spoken most at home besides English: Polish 0.2%, Punjabi (Panjabi) 0.2%, Tagalog (Pilipino, Filipino) 0.1%, Kurdish 0.1%.
Safety
Crime Severity Index for Collingwood (OPP): 54 vs 57 for Ontario (2025).
Police-reported figures for the whole police service area, not this street. Rates use the area’s resident population.
Distances are approximate. Places © OpenStreetMap contributors. Neighbourhood figures: Statistics Canada, 2021 Census. School results: EQAO via Ontario Data Catalogue (Open Government Licence – Ontario). Crime Severity Index: Statistics Canada.
Living here
Commute
Noise Nothing major nearby
No highway within 500 m, rail line within 300 m, or airport flight path nearby.
Distances from the map, not noise measurements. Visit at rush hour to judge for yourself.
Internet High-speed
50/10 Mbps or faster available here by cable, fibre or DSL (the federal high-speed target).
From the federal broadband map. Check exact speeds and providers for the address.
Roads, rail, airports and planned stations © OpenStreetMap contributors. Internet: Innovation, Science and Economic Development Canada, National Broadband Data.
Listed by Royal LePage Locations North.
Listing information provided by PropTx Innovations Inc. and TRREB; deemed reliable but not guaranteed accurate by PropTx.
Similar homes nearby
See more in Collingwood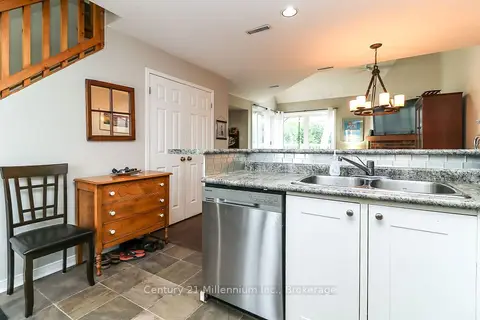
$2,000/mo
Reduced $6,000
2 bd2 ba1 pk1000-1199 ft²
55 Trott Boulevard 124
Collingwood, Collingwood
Condo Townhouse · MLS® S13633502 · Century 21 Millennium Inc.
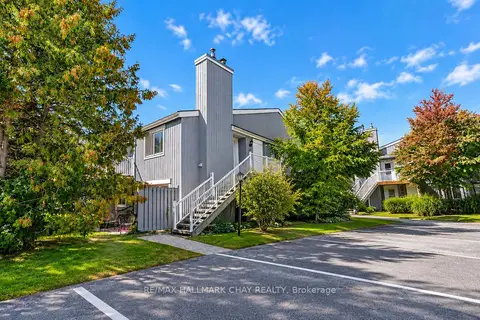
$1,950/mo
Reduced $50
2 bd2 ba1 pk700-799 ft²
19 Dawson Drive 53
Collingwood, Collingwood
Condo Apartment · MLS® S13694662 · RE/MAX HALLMARK CHAY REALTY
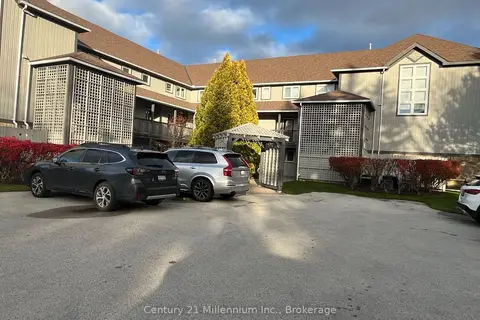
$2,000/mo
1 bd1 ba2 pk700-799 ft²
706 Johnston Park Avenue
Collingwood, Collingwood
Condo Apartment · MLS® S13704648 · Century 21 Millennium Inc.
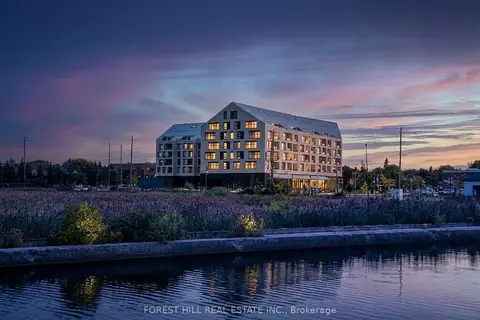
$2,000/mo
Reduced $200
1 bd1 ba1 pk600-699 ft²
31 Huron Street 322
Collingwood, Collingwood
Condo Apartment · MLS® S13725924 · FOREST HILL REAL ESTATE INC.
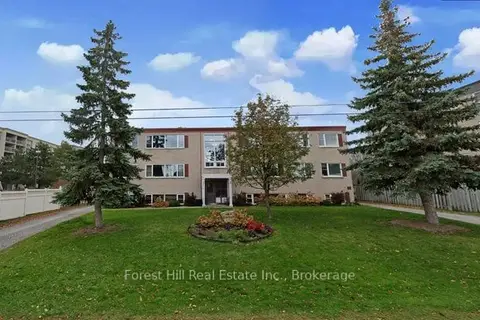
$1,950/mo
Reduced $50
2 bd1 ba1 pk800-899 ft²
176 Eighth Street 201
Collingwood, Collingwood
Condo Apartment · MLS® S13780494 · Forest Hill Real Estate Inc.
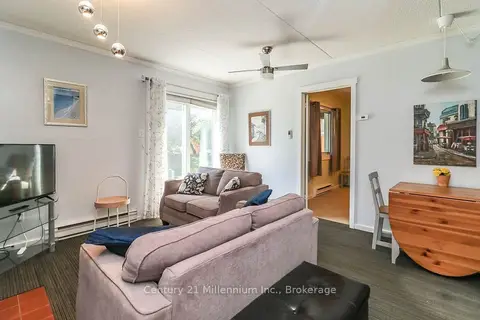
$2,050/mo
Reduced $150
2 bd2 ba1 pk700-799 ft²
15 Dawson Drive 6
Collingwood, Collingwood
Condo Townhouse · MLS® S13617060 · Century 21 Millennium Inc.
$1,900/mo
1 bd1 ba1 pk700-799 ft²
2 Anchorage Crescent W 308
Collingwood, Collingwood
Condo Apartment · MLS® S13620378 · Royal LePage Locations North
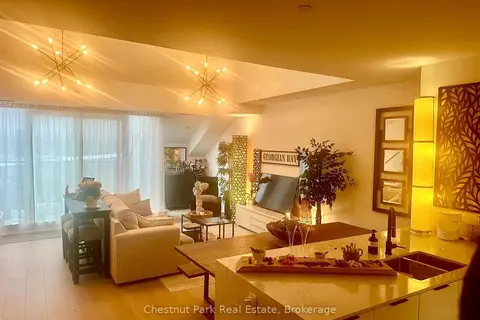
$1,900/mo
1 bd2 ba1 pk1000-1199 ft²
31 Huron Street 617
Collingwood, Collingwood
Condo Apartment · MLS® S14088838 · Chestnut Park Real Estate