15 Chapman Road
Paris, Brant, N3L 0R5
$2,600/mo
- 3 bedrooms
- 3 bathrooms
- 2 parking
- 2000-2500 sq ft
Listed 18 days ago · MLS® X13856950
About this home
END UNIT!!!! Welcome to this beautiful house for lease 15 chapman Rd in the desirable community of paris. This beautiful home offers 3 Bedrooms and 3 Bathrooms. Enjoy the convenience of interior access to the garage and separate entrance to the basement, This spacious and well maintained property offers a comfortable layout with modern finish and plenty of natural light. The main floor features a welcoming living area & spacious Great room with sliding door leading to big backyard., large spacious kitchen with granite countertop & generous breakfast area. Second floor spacious primary bedroom with two his & her walk in closet and spacious ensuite. Two additional bedroom with common bathroom .The second floor laundry provides excellent convenience.Conveniently located close to schools, parks, shopping, river, trails, restaurants & HWY. Book you showing today!
Details
- Type
- Att/Row/Townhouse
- Style
- 2-Storey
- Age
- New
- Size
- 2000-2500 sq ft
- Basement
- Full, Unfinished
- Garage
- Attached
- Kitchens
- 1
- Neighbourhood
- Paris
- Municipality
- Brant
- Rent increase limit
- Probably not covered: units first occupied after Nov. 15, 2018 have no yearly cap in Ontario, so ask the landlord.
Interior
- Bedrooms
- 3 above ground
- Bathrooms
- 1 × 2-piece (main), 1 × 5-piece (second), 1 × 4-piece (second)
- Rooms
- 7 above ground
- Family room or den
- Yes
- Fireplace
- No
- Laundry
- In Area
- Features
- ERV/HRV, Rough-In Bath, Sump Pump
- Furnished
- Unfurnished
Heating, cooling and services
- Heating
- Forced Air, Gas
- Water and sewer
- Sewer
Building and exterior
- Style
- 2-Storey
- Exterior
- Brick
- Roof
- Asphalt Rolled, Asphalt Shingle
- Foundation
- Poured Concrete
- Age
- New
- Faces
- North
Parking
- Garage spaces
- 1
- Total parking
- 2
Rental terms
- Rent includes
- Parking
More
- Possession
- Flexible
- Nearby
- Golf, Greenbelt/Conservation, Hospital, Park, Public Transit, River/Stream
- Cross street
- Paris Link Rd & To Chapman Rd
Rooms
| Room | Level | Size | Features |
|---|---|---|---|
| Great Room | Main | 5.1 × 3.5 m (16'9" × 11'6") | |
| Family Room | Main | 4.66 × 3.65 m (15'3" × 12') | |
| Kitchen | Main | 2.62 × 3.59 m (8'7" × 11'9") | |
| Breakfast | Main | 3.16 × 3.59 m (10'4" × 11'9") | |
| Powder Room | Main | 2 Pc Bath | |
| Primary Bedroom | Second | 3.71 × 5.79 m (12'2" × 19') | |
| Bedroom | Second | 2.92 × 4.66 m (9'7" × 15'3") | |
| Bedroom | Second | 2.74 × 4.26 m (9' × 14') | |
| Bathroom | Second | 4 Pc Bath | |
| Bathroom | Second | 5 Pc Bath | |
| Laundry | Second |
Listed by HOMELIFE SILVERCITY REALTY INC..
Listing information provided by PropTx Innovations Inc. and TRREB; deemed reliable but not guaranteed accurate by PropTx.
Similar homes nearby
See more in Brant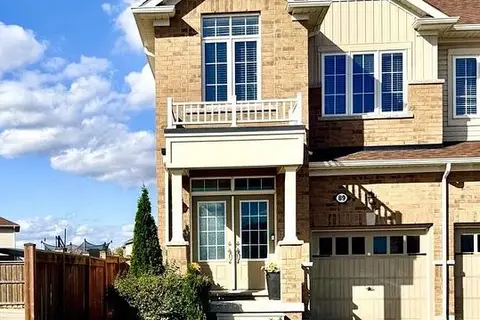
$2,595/mo
3 bd3 ba2 pk1500-2000 ft²
89 Hartley Avenue
Paris, Brant
Att/Row/Townhouse · MLS® X13861774 · EXP REALTY
$2,550/mo
3 bd3 ba2 pk1500-2000 ft²
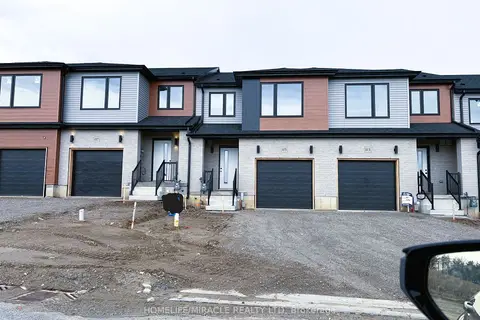
117 Mattingley Street
Paris, Brant
Att/Row/Townhouse · MLS® X14034066 · HOMELIFE/MIRACLE REALTY LTD
$2,680/mo
Reduced $120
4 bd3 ba4 pk2000-2500 ft²
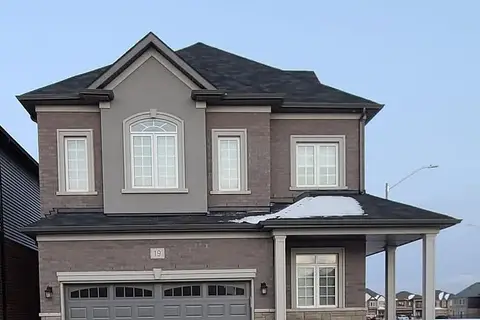
19 Moriarity Drive
Paris, Brant
Detached · MLS® X13741198 · RE/MAX GOLD REALTY INC.
$2,700/mo
Reduced $200
3 bd3 ba4 pk1500-2000 ft²
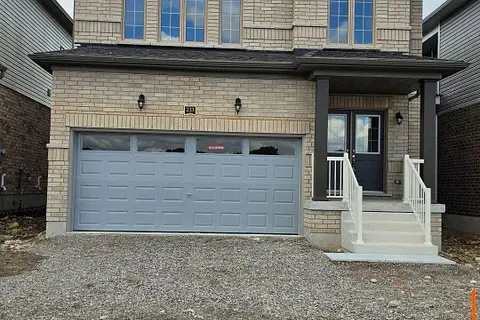
233 POSTILL Street
Paris, Brant
Detached · MLS® X13725556 · RIGHT AT HOME REALTY
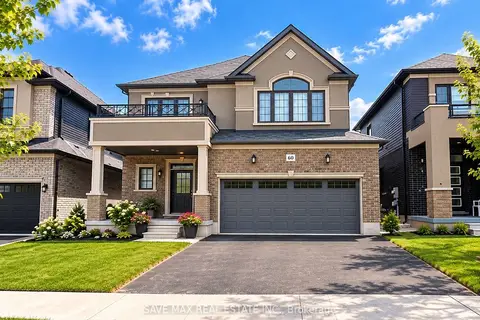
$2,700/mo
Reduced $100
3 bd3 ba4 pk1500-2000 ft²
60 Hitchman Street N
Paris, Brant
Detached · MLS® X13815228 · SAVE MAX REAL ESTATE INC.
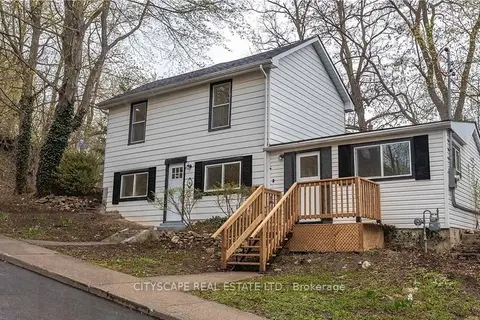
$2,500/mo
4 bd2 ba3 pk1100-1500 ft²
14 Mount Elgin Street
Paris, Brant
Detached · MLS® X13878454 · CITYSCAPE REAL ESTATE LTD.
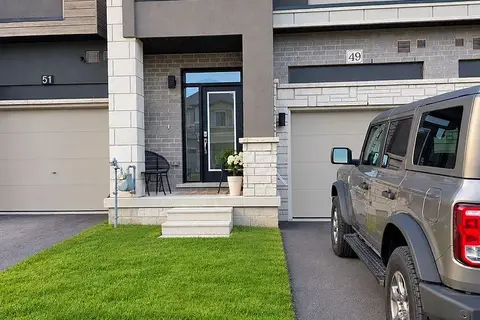
$2,499/mo
3 bd3 ba2 pk1500-2000 ft²
49 George Brier Drive
Paris, Brant
Att/Row/Townhouse · MLS® X13874440 · CENTURY 21 PEOPLE`S CHOICE REALTY INC.
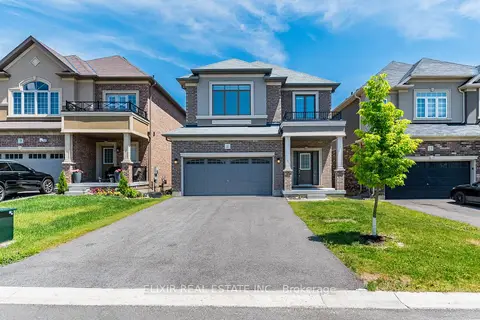
$2,750/mo
Reduced $100
4 bd3 ba4 pk2000-2500 ft²
11 Brewis Street
Paris, Brant
Detached · MLS® X13851110 · ELIXIR REAL ESTATE INC.