15 Brumstead Drive N
Jefferson, Richmond Hill, L4E 0C5
$1,057,800
- 3 bedrooms
- 3 bathrooms
- 1 parking
- 1500-2000 sq ft
Listed 13 days ago · MLS® N13873744
About this home
Bright & Appealing 3 Br Freehold Townhouse *End Unit Linked By Garage Only On One Side Like A Semi-Detached Home* in the Prestigious Jefferson Community. Rare 30' Wide Lot. Open Concept Layout, 9' Main Flr Ceilings, Family Rm W/Gas Fireplace, Direct Access From Garage To Backyard & Home. Steps From The Oak Ridges Trail, Jefferson Forest, Lake Wilcox, And The Oak Ridges Community Centre. Close To Parks, Top-Rated Schools, Public Transit, Gormley GO Station, And Highway 404. Convenient Access To Grocery Stores, Gyms, Banks, LCBO, Restaurants, And More .
Details
- Type
- Att/Row/Townhouse
- Style
- 2-Storey
- Size
- 1500-2000 sq ft
- Lot
- 30 × 88.58 ft
- Basement
- Full, Unfinished
- Garage
- Built-In
- Kitchens
- 1
- Property tax
- $5,203 (2026)
- Neighbourhood
- Jefferson
- Municipality
- Richmond Hill
- Price per sq ft
- $604 (12% above freehold townhouses in Jefferson, $542)
Interior
- Bedrooms
- 3 above ground
- Bathrooms
- 2 × 4-piece (second), 1 × 2-piece (main)
- Rooms
- 7 above ground
- Family room or den
- Yes
- Fireplace
- Yes
- Features
- Central Vacuum, Sump Pump, Carpet Free
Heating, cooling and services
- Heating
- Forced Air, Gas
- Air conditioning
- Central Air
- Water and sewer
- Sewer
Building and exterior
- Style
- 2-Storey
- Exterior
- Brick Front
- Roof
- Shingles
- Foundation
- Brick, Concrete
- Faces
- South
- Outdoor
- Lighting, Porch, Patio
Parking
- Garage spaces
- 1
- Total parking
- 1
Lot
- Size
- 30 × 88.58 ft
More
- Possession
- To Be Arranged
- Nearby
- Fenced Yard, Hospital, Park, Public Transit, School
- Cross street
- Yonge/Stouffville
Rooms
| Room | Level | Size | Features |
|---|---|---|---|
| Living Room | Main | 3.87 × 5 m (12'8" × 16'5") | Combined w/Dining, Hardwood Floor, Large Window |
| Dining Room | Main | 3.87 × 5 m (12'8" × 16'5") | Combined w/Living, Hardwood Floor, Large Window |
| Family Room | Main | 5.73 × 3.35 m (18'10" × 11') | Fireplace, Hardwood Floor, Corian Counter |
| Kitchen | Main | 6.38 × 2.39 m (20'11" × 7'10") | Stainless Steel Appl, Tile Floor, Backsplash |
| Primary Bedroom | Second | 4 × 4.61 m (13'1" × 15'1") | 4 Pc Ensuite, Hardwood Floor, Walk-In Closet(s) |
| Bedroom 2 | Second | 2.77 × 3.44 m (9'1" × 11'3") | Large Window, Hardwood Floor, Walk-In Closet(s) |
| Bedroom 3 | Second | 4.08 × 4.72 m (13'5" × 15'6") | Large Window, Hardwood Floor, Walk-In Closet(s) |
| Breakfast | Main | W/O To Patio, Tile Floor |
History of this address
5 earlier listings at this address, with sold and leased prices. Create a free account or sign in to see them.
Listed by RE/MAX REALTRON REALTY INC..
Listing information provided by PropTx Innovations Inc. and TRREB; deemed reliable but not guaranteed accurate by PropTx.
Similar homes nearby
See more in Richmond Hill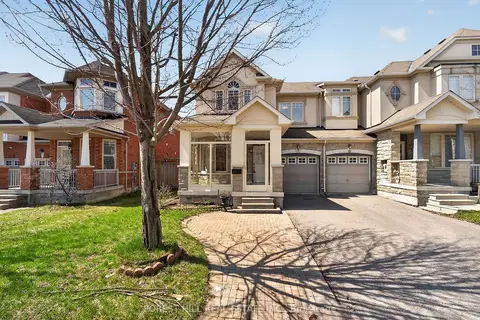 New
$1,030,000
3 bd4 ba3 pk1500-2000 ft²
12 Stookes Crescent
Jefferson, Richmond Hill
Att/Row/Townhouse · MLS® N14099554 · FOREST HILL REAL ESTATE INC.
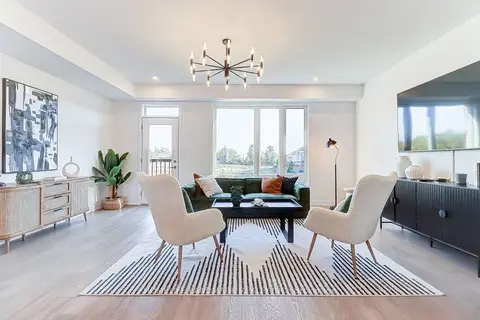
$1,029,990
3 bd4 ba2 pk2000-2500 ft²
17 Bancroft Lane
Jefferson, Richmond Hill
Att/Row/Townhouse · MLS® N13742382 · HOMELIFE LANDMARK REALTY INC.
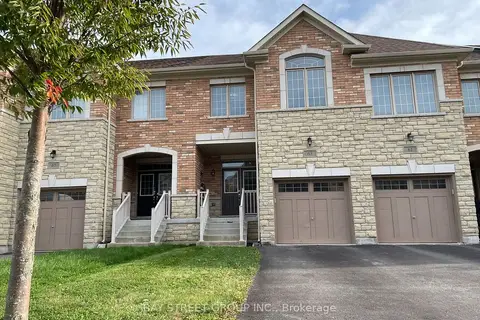
$1,090,000
4 bd3 ba3 pk2000-2500 ft²
63 Port Arthur Crescent
Jefferson, Richmond Hill
Att/Row/Townhouse · MLS® N13886256 · BAY STREET GROUP INC.
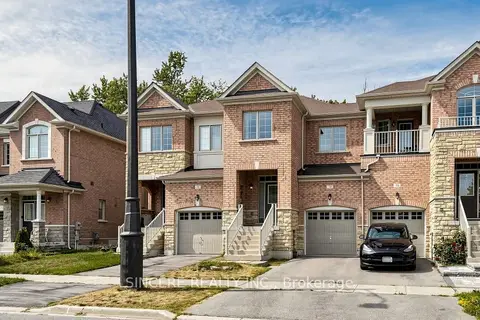
$1,099,800
3 bd3 ba2 pk1500-2000 ft²
74 Paper Mills Crescent
Jefferson, Richmond Hill
Att/Row/Townhouse · MLS® N13635274 · SINCERE REALTY INC.
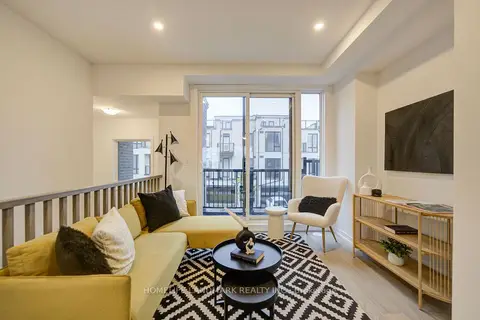
$999,990
3 bd5 ba2 pk1500-2000 ft²
9 Bancroft Lane
Jefferson, Richmond Hill
Att/Row/Townhouse · MLS® N13742452 · HOMELIFE LANDMARK REALTY INC.
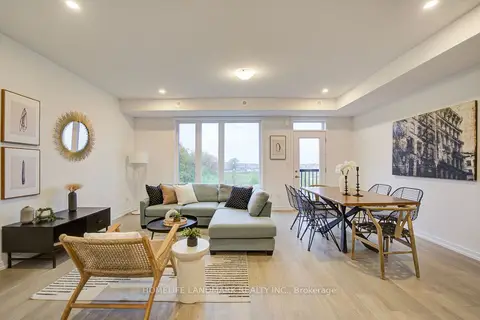
$999,990
3 bd4 ba2 pk2000-2500 ft²
11 Bancroft Lane
Jefferson, Richmond Hill
Att/Row/Townhouse · MLS® N13742480 · HOMELIFE LANDMARK REALTY INC.
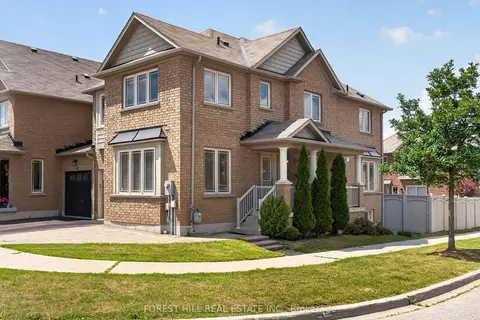
$999,000
4+1 bd4 ba3 pk2000-2500 ft²
95 Stoyell Drive
Jefferson, Richmond Hill
Att/Row/Townhouse · MLS® N14007320 · FOREST HILL REAL ESTATE INC.
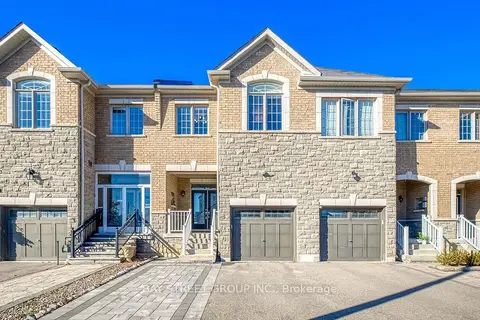 New
$999,000
4 bd4 ba3 pk1500-2000 ft²
38 Port Arthur Crescent
Jefferson, Richmond Hill
Att/Row/Townhouse · MLS® N14100690 · BAY STREET GROUP INC.