15 Bruce Crescent
Bayshore, Barrie, L4N 8T8
$595,000
- 3 bedrooms
- 3 bathrooms
- 3 parking
- 1100-1500 sq ft
Listed 22 days ago · MLS® S13835840
About this home
Fantastic, townhome is bright and clean, complete with main floor powder room, Primary 3pc ensuite, a fully fenced backyard and a pass-through from garage to backyard - Handy for gardening and yard maintenance. Location is in the sought-after Kingswood area, just minutes from the waterfront, scenic walking trails, and some of the city's top-rated schools. With only one shared wall, this home offers extra privacy rarely found in townhome living. The great layout spans 1,475 sq. ft. of finished space with 3 bedrooms and 3 bathrooms. Recent upgrades include a kitchen sink, countertop, faucet and backsplash, energy-efficient triple-pane windows that keep utility costs low year-round. Enjoy a longer driveway with no sidewalk, inside entry to a heated garage with an insulated garage door. Parking is available for 3 or more vehicles. When you step through the entry door you are greeted with 9-foot ceilings and a bright, newly-renovated eat-in kitchen complete with pantry. Next you will love having a main floor 2pc powder room, followed by a large living room with beautiful laminate flooring. As you ascend the stairs you will notice the luxurious feel of brand-new broadloom carpet that continues upstairs. Here you will have a 4 piece bathroom complete with a tub/shower combo and 3 good sized bedrooms. They primary bedroom offers great light, a 3 piece ensuite bath and a walk in closet. The finished basement area adds valuable extra living space, perfect for a rec room, home office, or media area. Outside, enjoy an interlocking stone walkway, established perennial gardens, and a garden shed. Included: 6 appliances (fridge, stove, built-in microwave, dishwasher, washer and dryer) plus water softener, A/C, and rough-in for central vac. Located close to Dock Road Park, Tyndale Park, Wilkens Walking Trail, with many amenities and grocery shopping just minutes away - this is a rare opportunity to own in one of Barrie's most desirable pockets.
Details
- Type
- Att/Row/Townhouse
- Style
- 2-Storey
- Size
- 1100-1500 sq ft
- Lot
- 21.1 × 119.11 ft
- Basement
- Full, Partially Finished
- Garage
- Attached
- Kitchens
- 1
- Property tax
- $3,889 (2026)
- Neighbourhood
- Bayshore
- Municipality
- Barrie
- Price per sq ft
- $458 (about the same as freehold townhouses in Barrie)
Interior
- Bedrooms
- 3 above ground
- Bathrooms
- 1 × 2-piece (main), 1 × 3-piece (second), 1 × 4-piece (second)
- Rooms
- 6 above ground
- Family room or den
- No
- Fireplace
- No
- Features
- Water Softener
Heating, cooling and services
- Heating
- Forced Air, Gas
- Air conditioning
- Central Air
- Water and sewer
- Sewer
Building and exterior
- Style
- 2-Storey
- Exterior
- Brick
- Roof
- Asphalt Shingle
- Foundation
- Concrete
- Faces
- North
- Outdoor
- Landscaped, Patio, Privacy, Garden Shed, Fence - Full
Parking
- Garage spaces
- 1
- Total parking
- 3
- Driveway and parking
- Private
Lot
- Size
- 21.1 × 119.11 ft
More
- Possession
- TBD
- Cross street
- Hurst Dr/Bruce Cres
Rooms
| Room | Level | Size | Features |
|---|---|---|---|
| Bedroom 2 | Second | 2.89 × 2.76 m (9'6" × 9'1") | Hardwood Floor, Closet |
| Primary Bedroom | Second | 5.06 × 2.89 m (16'7" × 9'6") | 3 Pc Ensuite, Walk-In Closet(s), Broadloom |
| Recreation | Basement | 4.8 × 3.42 m (15'9" × 11'3") | |
| Kitchen | Main | 4.67 × 3.24 m (15'4" × 10'8") | Eat-in Kitchen, Backsplash |
| Bedroom 3 | Second | 2.89 × 2.21 m (9'6" × 7'3") | Hardwood Floor, Closet |
| Living Room | Main | 5.08 × 4.2 m (16'8" × 13'9") | Walk-Out, Laminate |
History of this address
1 earlier listing at this address, with sold and leased prices. Create a free account or sign in to see them.
Location
Location is approximate. See nearby homes on the map
Recent sales nearby
See what similar homes within 1 km sold for in the last year. Create a free account or sign in to see them.
The neighbourhood
Getting around Car-dependent
- 🚆 Barrie South GO2.4 km
Within a 10-minute walk: no grocery stores, 1 cafés and restaurants, 4 parks. Nearest park: Cudia Park (500 m).
Schools nearby
Elementary
- Algonquin Ridge Elementary School
EQAO: Gr 6 reading 91%, math 51%10 min walk - Warnica Public School
EQAO: Gr 6 reading 98%, math 64%12 min walk - St. John Paul II Catholic School Catholic
EQAO: Gr 6 reading 88%, math 39%1.3 km - École élémentaire La Source French
EQAO: Gr 6 reading 97%, math 90%1.5 km
Secondary
- St. Peter's Catholic Secondary School Catholic
EQAO: Gr 9 math 39%, literacy test 82%1.5 km
EQAO: share of students meeting the provincial standard (2024–25). Ontario average: Gr 6 reading 86%, math 51%; Gr 9 math 55%; literacy test 83%.
Closest schools, not school zones. Check which school serves this address with the school board before relying on it.
Who lives here postal area L4N
- Owners / renters
- 71% / 29%
- Median household income
- $97,000
- Average age
- 40
- Children under 15
- 17%
- Homes
- 61% detached, 7% high-rise
- Commute by transit
- 3%
- Population
- 100,835
Languages spoken most at home besides English: Spanish 1%, Russian 0.8%, Portuguese 0.4%, Mandarin 0.4%.
Flood and conservation No mapped hazard
Not inside a mapped flood plain or regulated area.
Screening maps only. Ask the conservation authority for a property inquiry before relying on this.
Safety
Crime Severity Index for Barrie police: 59 vs 57 for Ontario (2025).
Police-reported figures for the whole police service area, not this street. Rates use the area’s resident population.
Distances are approximate. Places © OpenStreetMap contributors. Neighbourhood figures: Statistics Canada, 2021 Census. School results: EQAO via Ontario Data Catalogue (Open Government Licence – Ontario). Crime Severity Index: Statistics Canada.
Living here
Commute
To Union Station (downtown Toronto): 83 km. Transit times · Driving times
Noise 1 source nearby
- 🚆 Rail line (Newmarket Subdivision)50 m
Distances from the map, not noise measurements. Visit at rush hour to judge for yourself.
Internet High-speed
50/10 Mbps or faster available here by cable, fibre or DSL (the federal high-speed target).
From the federal broadband map. Check exact speeds and providers for the address.
Roads, rail, airports and planned stations © OpenStreetMap contributors. Internet: Innovation, Science and Economic Development Canada, National Broadband Data.
Listed by SUTTON GROUP INCENTIVE REALTY INC..
Listing information provided by PropTx Innovations Inc. and TRREB; deemed reliable but not guaranteed accurate by PropTx.
Similar homes nearby
See more in Barrie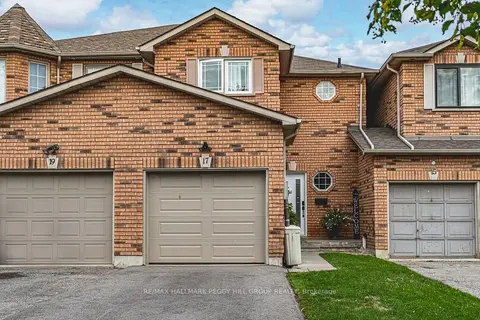
$599,900
3+1 bd3 ba3 pk1100-1500 ft²
17 Bruce Crescent
Bayshore, Barrie
Att/Row/Townhouse · MLS® S13866252 · RE/MAX HALLMARK PEGGY HILL GROUP REALTY
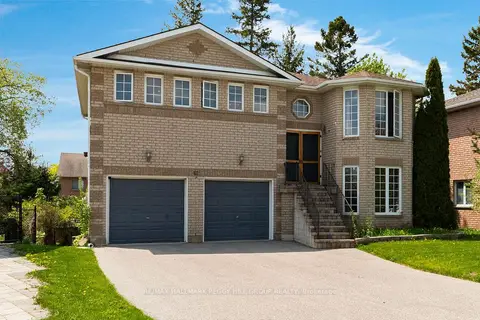
$699,999
2+1 bd3 ba8 pk1100-1500 ft²
42 Kell Place
Bayshore, Barrie
Detached · MLS® S13806240 · RE/MAX HALLMARK PEGGY HILL GROUP REALTY
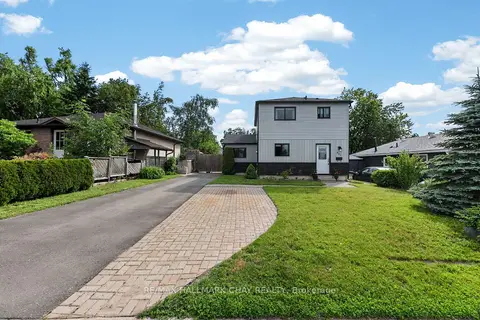
$595,000
Reduced $20,000
3 bd2 ba3 pk1100-1500 ft²
243 Letitia Street
Letitia Heights, Barrie
Detached · MLS® S13493266 · RE/MAX HALLMARK CHAY REALTY
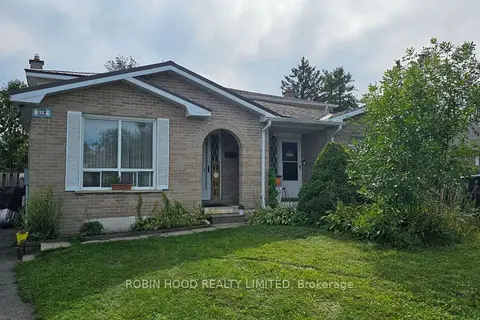
$595,000
4+2 bd2 ba3 pk1500-2000 ft²
86A Bernick Drive 1
Grove East, Barrie
Semi-Detached · MLS® S13835166 · ROBIN HOOD REALTY LIMITED
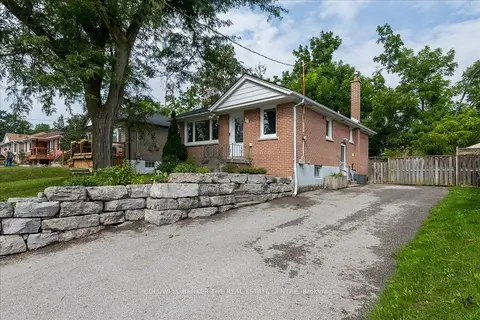
$595,000
2+1 bd2 ba6 pk700-1100 ft²
18 Agnes Street
Wellington, Barrie
Detached · MLS® S14082800 · COLDWELL BANKER THE REAL ESTATE CENTRE
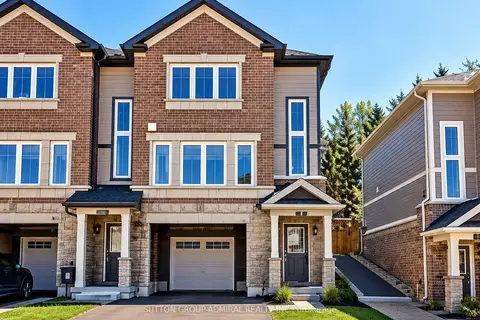
$595,000
3 bd2 ba3 pk1500-2000 ft²
115 Frank's Way
Allandale, Barrie
Att/Row/Townhouse · MLS® S14086382 · SUTTON GROUP-ADMIRAL REALTY INC.
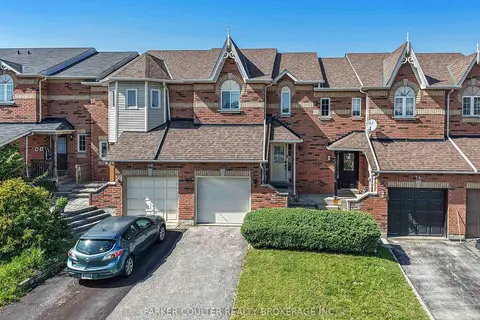
$594,900
3 bd2 ba3 pk700-1100 ft²
16 Drake Drive
Painswick South, Barrie
Att/Row/Townhouse · MLS® S13844004 · PARKER COULTER REALTY BROKERAGE INC.
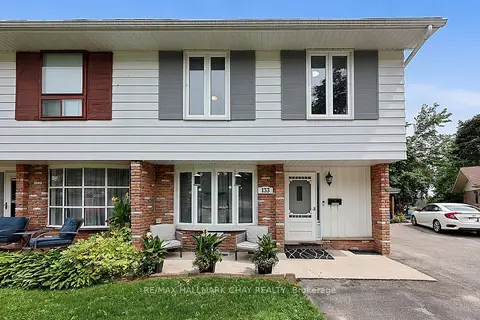 New
$594,900
3+1 bd3 ba4 pk1100-1500 ft²
133 Daphne Crescent
Cundles East, Barrie
Semi-Detached · MLS® S14093376 · RE/MAX HALLMARK CHAY REALTY