15 Applewood Lane 92
Etobicoke West Mall, Toronto, M9C 2Z7
$780,000
- 3 bedrooms
- 3 bathrooms
- 1 parking
- 1200-1399 sq ft
Listed 60 days ago · MLS® W13699736
About this home
Welcome to 15 Applewood Lane. This exceptional home offering a well-designed layout across three levels with generously sized three bedrooms and three bathrooms. Meticulously maintained with true pride of ownership, this residence presents a turnkey, move-in ready opportunity. Enjoy Walk-out from primary bedroom & Enjoy outdoor living with a private rooftop terrace perfect for BBQs. Located in a highly desirable Etobicoke Centre West Mall neighborhood. Ideally located within Short walking distance to Schools. Centennial Parks & all amenities. Walking distance to TTC Bus Routes, 10-15 min to Kipling Subway. Easy drive access to Hwy 427, 401, Toronto Pearson Airport, Sherway Gardens Mall.
Details
- Type
- Condo Townhouse
- Style
- 3-Storey
- Age
- 6-10 years
- Size
- 1200-1399 sq ft
- Basement
- None
- Garage
- Underground
- Kitchens
- 1
- Property tax
- $4,049 (2026)
- Maintenance fee
- $455/month
- Neighbourhood
- Etobicoke West Mall
- Municipality
- Toronto W08
- Price per sq ft
- $600 (about the same as condo townhouses in Toronto)
Interior
- Bedrooms
- 3 above ground
- Bathrooms
- 1 × 2-piece (main), 1 × 3-piece (second), 1 × 4-piece (third)
- Rooms
- 4 above ground
- Family room or den
- No
- Fireplace
- No
- Laundry
- In-Suite Laundry, Ensuite
- Features
- Water Heater Owned
Heating, cooling and services
- Heating
- Forced Air, Gas
- Air conditioning
- Central Air
Building and exterior
- Style
- 3-Storey
- Exterior
- Brick, Concrete
- Roof
- Flat
- Foundation
- Brick, Concrete
- Age
- 6-10 years
Parking
- Garage spaces
- 1
- Total parking
- 1
- Driveway and parking
- Underground
Condo
- Monthly fee
- $455
- Fee includes
- Common Elements Included, Building Insurance Included, Parking Included
- Amenities
- Visitor Parking, Elevator
- Balcony
- Terrace
- Exposure
- East
- Pets
- Yes-with Restrictions
- Security
- Carbon Monoxide Detectors, Alarm System
- Property manager
- CIE Property Management & Consulting Inc.
More
- Possession
- Flexible
- Nearby
- Park, Public Transit, School, Golf, Library, Place Of Worship
- Cross street
- 427/Holiday Dr & The West Mall
Rooms
| Room | Level | Size | Features |
|---|---|---|---|
| Kitchen | Main | 3.81 × 2.67 m (12'6" × 8'9") | Porcelain Floor, Quartz Counter, Backsplash |
| Dining Room | Main | 2.26 × 2.26 m (7'5" × 7'5") | Laminate |
| Living Room | Main | 3.3 × 3.02 m (10'10" × 9'11") | 2 Pc Bath, Combined w/Dining |
| Bedroom 2 | Second | 2.92 × 2.72 m (9'7" × 8'11") | Closet, Large Window |
| Bedroom 3 | Second | 3.38 × 3 m (11'1" × 9'10") | Closet, Large Window |
| Primary Bedroom | Third | 3.48 × 3.43 m (11'5" × 11'3") | 4 Pc Ensuite, Walk-In Closet(s), W/O To Balcony |
| Other | Upper | 1.98 × 1.7 m (6'6" × 5'7") | W/O To Terrace |
History of this address
4 earlier listings at this address, with sold and leased prices. Create a free account or sign in to see them.
Location
Location is approximate. See nearby homes on the map
Recent sales nearby
See what similar homes within 1 km sold for in the last year. Create a free account or sign in to see them.
The neighbourhood
Getting around Somewhat walkable
- 🚆 Kipling GO2.9 km
Within a 10-minute walk: 1 grocery store, 6 cafés and restaurants, 5 parks, 3 pharmacies. Nearest grocery: Loblaws Great Food (950 m). Nearest park: Capri Park (450 m).
Schools nearby
Elementary
- Broadacres Junior Public School
EQAO: Gr 3 reading 52%, math 66%7 min walk - West Glen Junior School
EQAO: Gr 3 reading 60%, math 48%8 min walk - Nativity of Our Lord Catholic School Catholic
EQAO: Gr 6 reading 90%, math 51%11 min walk - Wellesworth Junior School
EQAO: Gr 3 reading 64%, math 55%15 min walk
Secondary
- Burnhamthorpe Collegiate Institute7 min walk
- Bloordale Middle School1.3 km
- Hollycrest Middle School1.4 km
EQAO: share of students meeting the provincial standard (2024–25). Ontario average: Gr 6 reading 86%, math 51%; Gr 9 math 55%; literacy test 83%.
Closest schools, not school zones. Check which school serves this address with the school board before relying on it.
Who lives here postal area M9C
- Owners / renters
- 71% / 29%
- Median household income
- $95,000
- Average age
- 45
- Children under 15
- 13%
- Homes
- 35% detached, 53% high-rise
- Commute by transit
- 15%
- Population
- 38,725
Languages spoken most at home besides English: Serbian 2.9%, Ukrainian 2%, Spanish 1.7%, Polish 1.6%.
Flood and conservation No mapped hazard
Not inside a mapped flood plain or regulated area.
Screening maps only. Ask the conservation authority for a property inquiry before relying on this.
Safety
Major crime per resident in Etobicoke West Mall (2025): 38% below the Toronto average, about the same from the year before.
- Assault39% below average
- Break and enter42% below average
- Auto theftabout average
- Robbery65% below average
- Theft from vehiclesabout average
- Shootingsnone reported
Crime Severity Index for Toronto police: 60 vs 57 for Ontario (2025).
Police-reported figures for the whole neighbourhood, not this street. Rates use the area’s resident population.
Development nearby 5 active
-
560 THE WEST MALL · 450 mOfficial Plan / Zoning By-law Amendment · Under Review · applied 2025The proposed development of the subject site comprises a 14-storey, 18,201 square metre, 190-unit residential apartment building. The ground floor of the…Application details
-
5 CAPRI RD · 250 mOfficial Plan / Zoning By-law Amendment · Under Review · applied 2024Application to lift "(H)" symbol.Application details
-
5 CAPRI RD · 250 mSite Plan · Under Review · applied 2023Site Plan Application in relation to the Zoning By-Law amendment application, file 21 125098 WET 02 OZ.Application details
-
530 THE EAST MALL · 300 mPlan of Subdivision · Draft Plan Approved · applied 2022Draft Plan of Subdivision proposal for the creation of three residential blocks and a public park.Application details
-
5 CAPRI RD · 250 mPlan of Subdivision · Under Review · applied 2021Draft Plan of Subdivision in order to establish 3 development blocks (Blocks 1 and 2 for residential and Block 3 for a new public park) as well as a new public…Application details
-
530 THE EAST MALL · 300 mOfficial Plan / Zoning By-law Amendment · Closed · applied 2022This application proposes to amend the Zoning By-law to permit the development of three residential apartment buildings and a public park at the southern…Application details
Rezoning, site plan, subdivision and condominium applications filed with the city.
Distances are approximate. Places © OpenStreetMap contributors. Neighbourhood figures: Statistics Canada, 2021 Census. School results: EQAO via Ontario Data Catalogue (Open Government Licence – Ontario). Neighbourhood crime: Toronto Police Service Public Safety Data Portal (Open Government Licence – Toronto Police Service). Crime Severity Index: Statistics Canada. Planning applications: City of Toronto open data.
Living here
Commute
To Union Station (downtown Toronto): 15 km. Transit times · Driving times
Noise 1 source nearby
- 🛣️ Highway 427100 m
Distances from the map, not noise measurements. Visit at rush hour to judge for yourself.
Trees
3 City street trees within 100 m. That’s fewer than the Toronto average of 42.
Trees on City boulevards only, not private yards or parks.
Internet High-speed
50/10 Mbps or faster available here by cable, fibre or DSL (the federal high-speed target).
From the federal broadband map. Check exact speeds and providers for the address.
Short-term rentals
Only in your principal residence (where you live). The entire home can be rented up to 180 nights a year; renting up to 3 bedrooms while you live there has no limit. Hosts register with the City and collect the 6% accommodation tax.
Zoning, heritage, building permits and street trees: City of Toronto open data (Open Government Licence – Toronto). Roads, rail, airports and planned stations © OpenStreetMap contributors. Internet: Innovation, Science and Economic Development Canada, National Broadband Data.
Listed by ZIVASA.
Listing information provided by PropTx Innovations Inc. and TRREB; deemed reliable but not guaranteed accurate by PropTx.
Similar homes nearby
See more in Toronto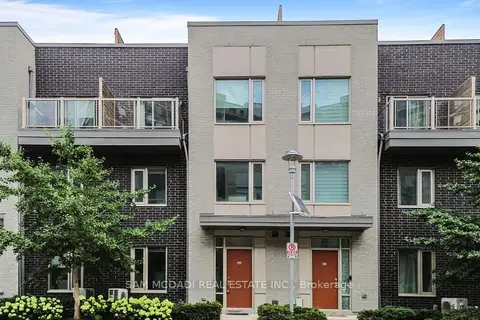
$779,900
3 bd3 ba1 pk1400-1599 ft²
26 Applewood Lane 46
Etobicoke West Mall, Toronto
Condo Townhouse · MLS® W13871648 · SAM MCDADI REAL ESTATE INC.
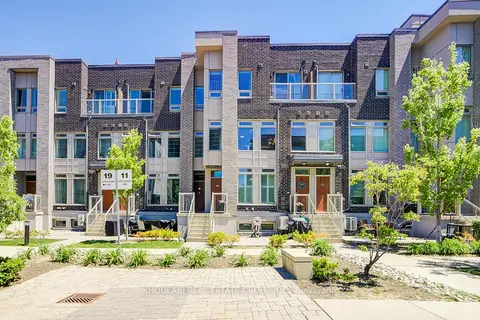
$799,000
3 bd3 ba2 pk1200-1399 ft²
11 Applewood Lane 240
Etobicoke West Mall, Toronto
Condo Townhouse · MLS® W13549764 · KHOULANI REAL ESTATE GROUP INC.
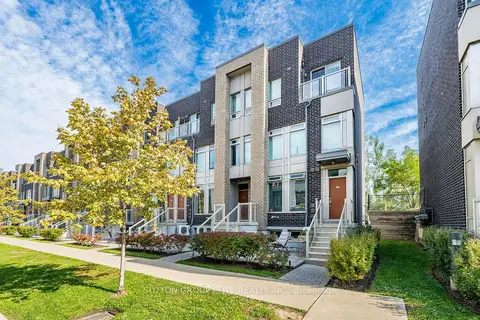
$759,900
3 bd3 ba1 pk1200-1399 ft²
19 Applewood Lane 245
Etobicoke West Mall, Toronto
Condo Townhouse · MLS® W13875518 · SUTTON GROUP ELITE REALTY INC.
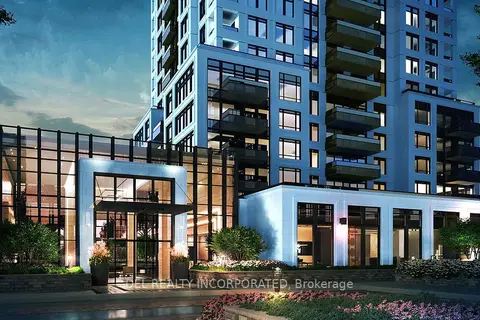
$750,000
2 bd2 ba1 pk1000-1199 ft²
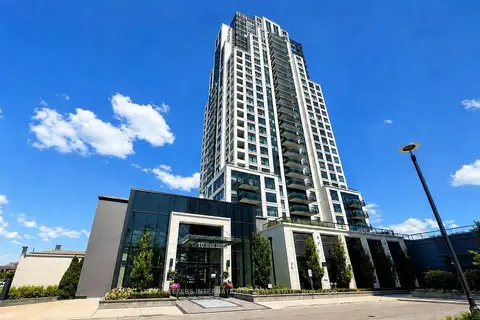
10 Eva Road 1708
Etobicoke West Mall, Toronto
Condo Apartment · MLS® W13622266 · DEL REALTY INCORPORATED
$675,000
2 bd2 ba1 pk1000-1199 ft²
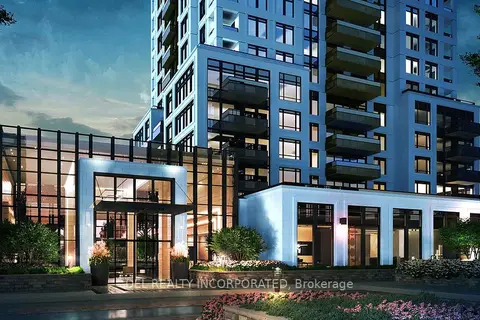
10 Eva Road 2304
Etobicoke West Mall, Toronto
Condo Apartment · MLS® W13716796 · NEST SEEKERS INTERNATIONAL REAL ESTATE
$670,000
2 bd2 ba1 pk900-999 ft²
10 Eva Road 304
Etobicoke West Mall, Toronto
Condo Apartment · MLS® W13622190 · DEL REALTY INCORPORATED
$780,000
Reduced $100,000
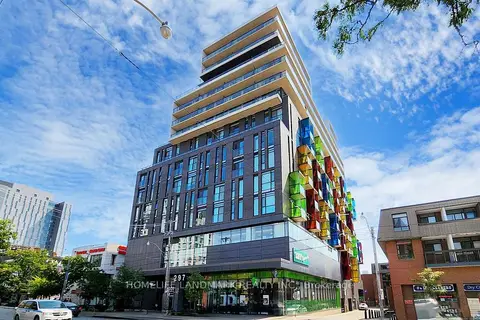
3 bd2 ba800-899 ft²
297 College Street 901
Kensington-Chinatown, Toronto
Condo Apartment · MLS® C13615086 · HOMELIFE LANDMARK REALTY INC.
$780,000
Reduced $40,000
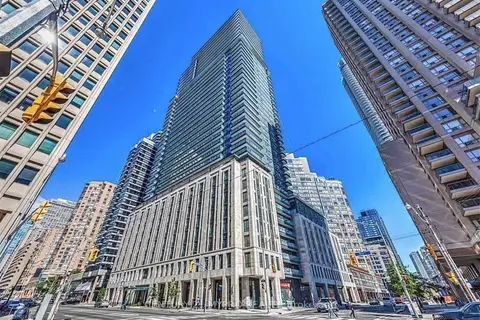
2 bd2 ba700-799 ft²
955 Bay Street 2707
Bay Street Corridor, Toronto
Condo Apartment · MLS® C13698598 · CENTURY 21 MYPRO REALTY