15 - 17 York Street
Orangeville, Orangeville, L9W 1L7
$2,549,900
Reduced $450,000 from $2,999,900
- 4+3 bedrooms
- 5 bathrooms
- 14 parking
- 3500-5000 sq ft
Listed 126 days ago · MLS® W13455468
About this home
Welcome to 15-17 York Street where old original meet new addition and an incredible 4 Car Garage And Carriage house! Located in the heart of Orangeville where you can walk to amazing restaurants, schools and shops. This home sits on a lot that widens to 118 feet with a depth of 288 feet backing on to green space. Beautiful design it has to be seen to be appreciated. Main floor boasts a spacious front office and entry, open space dining and living room with double sided gas fireplace. Fabulous Kitchen with Family size centre island and a chef's dream of a kitchen. Double Ovens, Gas cook top, all leading out to the wonderful covered porch with outdoor cook space and mounted outdoor TV! The deck with gas fireplace over looks the massive back yard that makes you feel like you are at the cottage. Rough in for in ground pool and hot tub just waiting for your final touch.
Details
- Type
- Detached
- Style
- 2-Storey
- Size
- 3500-5000 sq ft
- Lot
- 58.66 × 288 ft
- Basement
- Separate Entrance, Walk-Up, Finished, Unfinished
- Garage
- Detached
- Kitchens
- 2
- Property tax
- $14,356 (2026)
- Neighbourhood
- Orangeville
- Municipality
- Orangeville
- Price per sq ft
- ~$600 (10% above detached houses in Orangeville, $543)
Interior
- Bedrooms
- 4 above ground + 3 below
- Bathrooms
- 1 × 2-piece (main), 1 × 5-piece (second), 1 × 4-piece (second), 1 × 3-piece (basement), 1 × 3-piece (second)
- Kitchens
- 2 (1 below ground)
- Rooms
- 9 above ground + 6 below
- Family room or den
- No
- Fireplace
- Natural Gas
- Features
- Accessory Apartment, Auto Garage Door Remote, Built-In Oven, Carpet Free, In-Law Capability, Sump Pump
Heating, cooling and services
- Heating
- Forced Air, Gas
- Air conditioning
- Central Air
- Water and sewer
- Sewer
Building and exterior
- Style
- 2-Storey
- Exterior
- Brick, Aluminum Siding
- Roof
- Asphalt Shingle
- Foundation
- Stone, Concrete
- Faces
- South
Parking
- Garage spaces
- 4
- Total parking
- 14
- Driveway and parking
- Private
Lot
- Size
- 58.66 × 288 ft (irregular)
More
- Possession
- 90/120/TBA
- Cross street
- Broadway and John
Rooms
| Room | Level | Size | Features |
|---|---|---|---|
| Living Room | Main | 6 × 5.75 m (19'8" × 18'10") | Laminate, Gas Fireplace, Walk-Out |
| Dining Room | Main | 4.04 × 3.69 m (13'3" × 12'1") | Open Concept, Laminate, Picture Window |
| Kitchen | Main | 6.8 × 5.6 m (22'4" × 18'4") | Laminate, Centre Island, Quartz Counter |
| Office | Main | 3.2 × 2.75 m (10'6" × 9') | Bow Window, North View |
| Primary Bedroom | Second | 6.3 × 6.75 m (20'8" × 22'2") | Laminate, 5 Pc Ensuite, Walk-In Closet(s) |
| Bedroom 2 | Second | 2.77 × 4.5 m (9'1" × 14'9") | Laminate, Closet, Window |
| Bedroom 3 | Second | 3.77 × 3.28 m (12'4" × 10'9") | Laminate, Closet, Window |
| Bedroom 4 | Second | 3.65 × 3.44 m (12' × 11'3") | Laminate, Window |
| Laundry | Second | 2.6 × 1.65 m (8'6" × 5'5") | Laundry Sink |
| Recreation | Basement | 7.79 × 5.17 m (25'7" × 17') | Walk-In Closet(s), 3 Pc Ensuite, Laminate |
| Living Room | Upper | 5.79 × 5.11 m (19' × 16'9") | Laminate, Open Concept |
| Dining Room | Upper | 5.79 × 5.11 m (19' × 16'9") | Laminate, Open Concept |
| Kitchen | Upper | 4.03 × 3.16 m (13'3" × 10'4") | Quartz Counter, Open Concept, Renovated |
| Primary Bedroom | Upper | 4.03 × 3.65 m (13'3" × 12') | Laminate, Closet, Window |
| Bedroom | Upper | Laminate | |
| Bedroom 2 | Upper | 3.26 × 2.65 m (10'8" × 8'8") | Laminate, Window |
Listed by ROYAL HOMES AND CONDOS REALTY.
Listing information provided by PropTx Innovations Inc. and TRREB; deemed reliable but not guaranteed accurate by PropTx.
Similar homes nearby
See more in Orangeville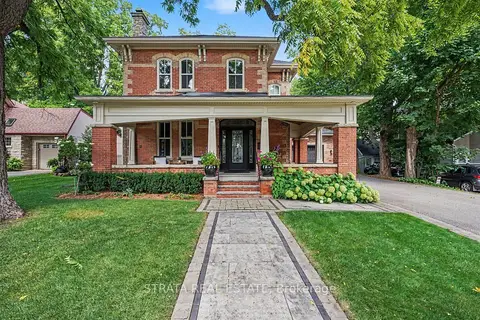
$2,250,000
3+1 bd3 ba7 pk2500-3000 ft²
12 York Street
Orangeville, Orangeville
Detached · MLS® W13868014 · STRATA REAL ESTATE
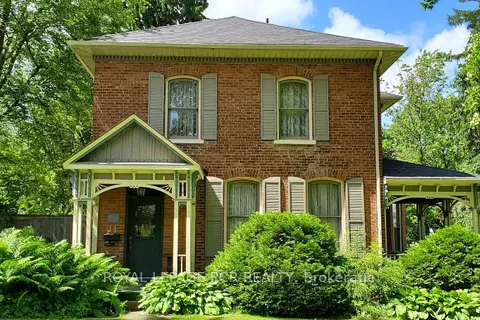
$2,069,000
Reduced $330,900
4 bd4 ba8 pk3500-5000 ft²
11 Third Avenue
Orangeville, Orangeville
Detached · MLS® W13067060 · ROYAL LEPAGE RCR REALTY