14A Oxbow Court BASEMENT
Vellore Village, Vaughan, L4H 2V4
$1,600/mo
- 1 bedrooms
- 1 bathrooms
- 1 parking
- < 700 sq ft
Listed 3 days ago · MLS® N14090412
About this home
Professionally finished basement apartment, situated on quiet court, with 1 bedroom and 4 pc ensuite, with a separate entrance. Kitchen with center island and granite counter tops. Laundry ensuite. All windows are above grade. Heat and hydro and 1 parking included. Located close to shopping, schools, public transit and major highways. Short walk to YRT stop
Details
- Type
- Detached
- Style
- 2-Storey
- Size
- < 700 sq ft
- Lot
- 36.4 × 99.5 ft
- Basement
- Apartment
- Garage
- None
- Kitchens
- 1
- Neighbourhood
- Vellore Village
- Municipality
- Vaughan
- Rent increase limit
- Depends on when the unit was first lived in: before Nov. 15, 2018 it’s covered by Ontario’s yearly limit (2.1% in 2026); after, there’s no cap.
Interior
- Bedrooms
- 1 above ground
- Bathrooms
- 1 × 4-piece (basement)
- Rooms
- 3 above ground
- Family room or den
- No
- Fireplace
- No
- Laundry
- In-Suite Laundry
- Features
- Water Heater Owned
- Furnished
- Unfurnished
Heating, cooling and services
- Heating
- Forced Air, Gas
- Air conditioning
- Central Air
- Water and sewer
- Sewer
Building and exterior
- Style
- 2-Storey
- Exterior
- Brick
- Roof
- Asphalt Shingle
- Foundation
- Concrete
- Faces
- North
Parking
- Total parking
- 1
- Driveway and parking
- Reserved/Assigned
Lot
- Size
- 36.4 × 99.5 ft (irregular)
Rental terms
- Rent includes
- Building Maintenance, Central Air Conditioning, Heat, Hydro, Parking, Water
More
- Possession
- IMMEDIATE
- Cross street
- WESTON/ MAJOR MACKENZIE
Rooms
| Room | Level | Size | Features |
|---|---|---|---|
| Kitchen | Basement | 3.08 × 2.46 m (10'1" × 8'1") | Granite Counters, Centre Island, Ceramic Floor |
| Living Room | Second | 6.1 × 3.08 m (20' × 10'1") | Open Concept, Combined w/Dining |
| Bedroom | Second | 3.29 × 3.08 m (10'10" × 10'1") | 4 Pc Ensuite, Above Grade Window |
Listed by RE/MAX PREMIER INC..
Listing information provided by PropTx Innovations Inc. and TRREB; deemed reliable but not guaranteed accurate by PropTx.
Similar homes nearby
See more in Vaughan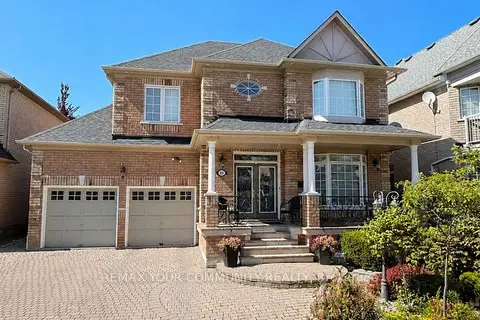
$1,600/mo
1 bd1 ba1 pk1100-1500 ft²
88 Santina Street
Vellore Village, Vaughan
Detached · MLS® N13844050 · REMAX YOUR COMMUNITY REALTY
$1,600/mo
1 bd1 ba1 pk1500-2000 ft²
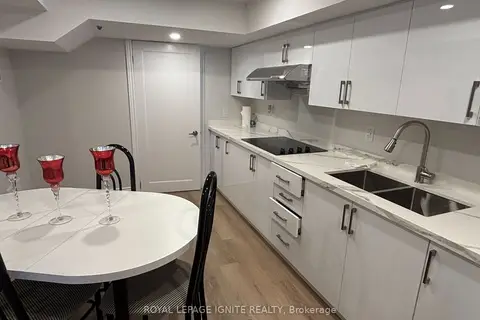
37 Camino Drive Bsmt
Vellore Village, Vaughan
Att/Row/Townhouse · MLS® N14031174 · ROYAL LEPAGE IGNITE REALTY
$1,600/mo
1 bd1 ba1 pk700-1100 ft²
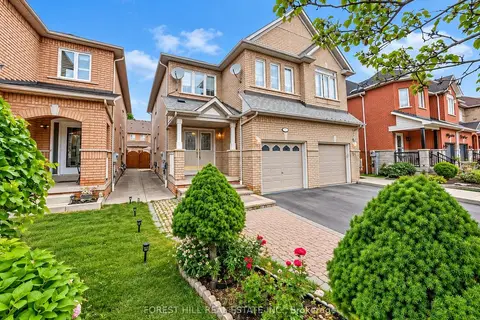
46 Gianmarco Way Bsmt
Vellore Village, Vaughan
Semi-Detached · MLS® N14080118 · FOREST HILL REAL ESTATE INC.
$1,585/mo
1 bd1 ba1 pk3000-3500 ft²
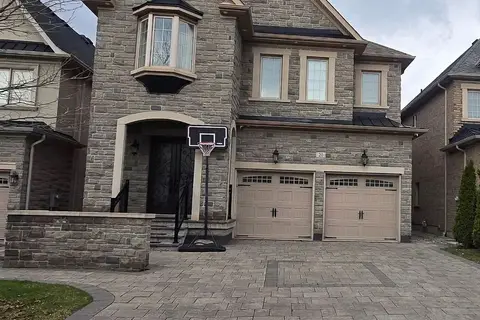
20 Rivoli Drive
Vellore Village, Vaughan
Detached · MLS® N13648504 · EXP REALTY
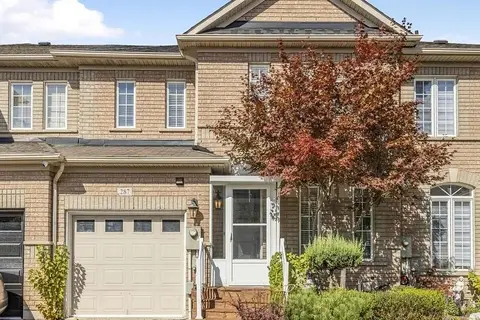
$1,650/mo
1 bd1 ba1 pk700-1100 ft²
287 Wildberry Crescent bsmnt
Vellore Village, Vaughan
Lower Level · MLS® N13720784 · RIGHT AT HOME REALTY
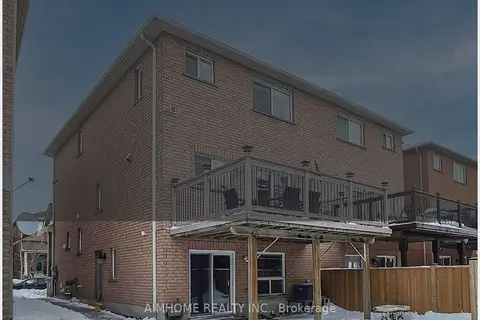
$1,500/mo
Reduced $50
0 bd1 ba1 pk< 700 ft²
10 Portsmouth Road walk out BSMT
Vellore Village, Vaughan
Semi-Detached · MLS® N13535508 · AIMHOME REALTY INC.
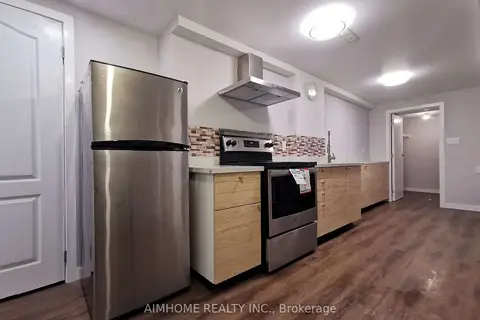
$1,500/mo
Reduced $100
1 bd1 ba1 pk3000-3500 ft²
17 Boticelli Way
Vellore Village, Vaughan
Detached · MLS® N13629872 · AIMHOME REALTY INC.
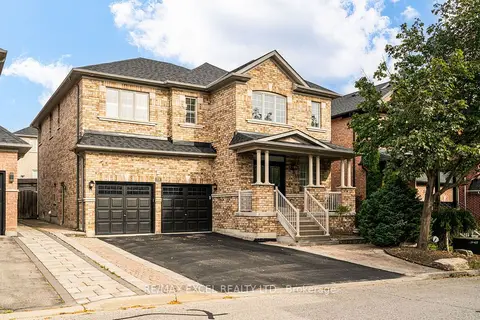
$1,700/mo
1 bd1 ba2 pk2500-3000 ft²
79 Ampezzo Avenue Bsmt
Vellore Village, Vaughan
Detached · MLS® N13816114 · RE/MAX EXCEL REALTY LTD.