1499 O'Connor Drive 2
O'Connor-Parkview, Toronto, M4B 0A7
$999,990
- 3 bedrooms
- 3 bathrooms
- 0 parking
- 1200-1399 sq ft
Listed 45 days ago · MLS® E13748698
About this home
MOVE-IN READY! Welcome to The Holland at Amsterdam Urban Towns, an upgraded brand-new luxury condo townhouse in Central East York. This beautiful 3-BEDROOM home offers 1,325 sq. ft. of interior living space, PLUS A PRIVATE ROOFTOP TERRACE and balconies on each level, totalling approximately 470 sq. ft. OUTDOOR SPACE. Located close to schools, shopping, and transit, with the EGLINTON LRT STATION just 4 minutes away. The home features an upgraded chef's kitchen with contemporary cabinetry, upgraded quartz countertops, a waterfall kitchen island, breakfast bar, staggered glass tile backsplash, track lighting, soft-close drawers, undermount sink, and pull-out faucet. Additional features include quality laminate flooring throughout, upgraded bedroom and foyer tiles, smooth ceilings, and energy-efficient stainless steel appliances, including fridge, slide-in gas range, dishwasher, microwave/hood fan, and stackable washer/dryer. Amenities include a gym, party room, children's playground, outdoor BBQ area, and smart security system. Exceptional new home purchase includes: FREE ONE YEAR maintenance fees, 3.99% one-year MORTGAGE RATE GUARANTEE, plus 3 years. 5% DEPOSIT, $5,000 DEPOSIT in 3 days, and full Tarion Warranty Program protection for up to 7 years. The HST rebate is reflected in the list price for eligible buyers. Parking and storage locker are available for purchase.
Details
- Type
- Condo Townhouse
- Style
- Stacked Townhouse
- Age
- New
- Size
- 1200-1399 sq ft
- Basement
- None
- Garage
- None
- Kitchens
- 1
- Property tax
- $4,051 (2026)
- Maintenance fee
- $372/month
- Neighbourhood
- O'Connor-Parkview
- Municipality
- Toronto E03
- Price per sq ft
- $770 (24% above condo townhouses in Toronto, $620)
Interior
- Bedrooms
- 3 above ground
- Bathrooms
- 1 × 4-piece (upper), 1 × 3-piece (upper), 1 × 2-piece (main)
- Rooms
- 6 above ground
- Family room or den
- No
- Fireplace
- No
- Laundry
- Ensuite
- Features
- Auto Garage Door Remote, Carpet Free, Storage Area Lockers
Heating, cooling and services
- Heating
- Forced Air, Gas
- Air conditioning
- Central Air
Building and exterior
- Style
- Stacked Townhouse
- Exterior
- Concrete
- Age
- New
Condo
- Monthly fee
- $372
- Fee includes
- Common Elements Included, Building Insurance Included
- Amenities
- Car Wash, Gym, Party Room/Meeting Room, Visitor Parking
- Balcony
- Terrace
- Exposure
- West
- Pets
- Yes-with Restrictions
- Property manager
- ACE Property Management
More
- Possession
- TBA
- Nearby
- Public Transit, School, Rec./Commun.Centre, Park
- Cross street
- O'Connor / Bermondsey
Rooms
| Room | Level | Size | Features |
|---|---|---|---|
| Kitchen | Main | 3.81 × 2.29 m (12'6" × 7'6") | Stainless Steel Appl, Quartz Counter, Centre Island |
| Living Room | Main | 4.11 × 3.3 m (13'6" × 10'10") | Combined w/Kitchen |
| Den | Main | 2.67 × 2.64 m (8'9" × 8'8") | Sliding Doors |
| Primary Bedroom | Upper | 3.28 × 2.87 m (10'9" × 9'5") | 4 Pc Ensuite, Closet, W/O To Balcony |
| Bedroom 2 | Upper | 2.82 × 2.59 m (9'3" × 8'6") | Window, Closet |
History of this address
2 earlier listings at this address, with sold and leased prices. Create a free account or sign in to see them.
Location
Location is approximate. See nearby homes on the map
Recent sales nearby
See what similar homes within 1 km sold for in the last year. Create a free account or sign in to see them.
The neighbourhood
Getting around Walkable
- 🚇 O'Connor LRT1.2 km
- 🚇 Sloane LRT1.4 km
- 🚆 Danforth GO3.1 km
Within a 10-minute walk: no grocery stores, 11 cafés and restaurants, 5 parks, 5 pharmacies. Nearest park: Willis Blair Parkette (50 m).
Schools nearby
Elementary
- O'Connor Public School
EQAO: Gr 3 reading 55%, math 32%5 min walk - Selwyn Elementary School
EQAO: Gr 3 reading 90%, math 75%9 min walk - Victoria Park Elementary School
EQAO: Gr 3 reading 100%, math 92%10 min walk - Clairlea Public School
EQAO: Gr 6 reading 74%, math 30%13 min walk
Secondary
- Gordon A Brown Middle School11 min walk
- W. A. Porter Collegiate Institute
EQAO: Gr 9 math 61%, literacy test 89%1.6 km
EQAO: share of students meeting the provincial standard (2024–25). Ontario average: Gr 6 reading 86%, math 51%; Gr 9 math 55%; literacy test 83%.
Closest schools, not school zones. Check which school serves this address with the school board before relying on it.
Who lives here postal area M4B
- Owners / renters
- 48% / 52%
- Median household income
- $78,000
- Average age
- 42
- Children under 15
- 15%
- Homes
- 43% detached, 28% high-rise
- Commute by transit
- 27%
- Population
- 18,612
Languages spoken most at home besides English: Greek 1.9%, Tagalog (Pilipino, Filipino) 1.8%, Bengali 0.9%, Spanish 0.8%.
Flood and conservation No mapped hazard
Not inside a mapped flood plain or regulated area.
Screening maps only. Ask the conservation authority for a property inquiry before relying on this.
Safety
Major crime per resident in O'Connor-Parkview (2025): about the Toronto average, about the same from the year before.
- Assaultabout average
- Break and enter59% below average
- Auto theft20% below average
- Robbery44% below average
- Theft from vehiclesabout average
- Shootings41% below average
Crime Severity Index for Toronto police: 60 vs 57 for Ontario (2025).
Police-reported figures for the whole neighbourhood, not this street. Rates use the area’s resident population.
Development nearby 5 active
-
1500 O'CONNOR DR · 50 mPlan of Subdivision · Under Review · applied 2025Draft Plan of Subdivision application to create two development blocks, a new public park block and a new public street. The application also seeks approval by…Application details
-
1660 O'CONNOR DR · 350 mSite Plan · Under Review · applied 2024Site Plan Control application to permit a seven-storey self-storage building containing 13,749.76 square metres of non-residential gross floor area, including…Application details
-
32 CRANFIELD RD · 400 mSite Plan · NOAC Issued · applied 2024Site Plan Application to permit the conversion of an existing 1-storey warehouse into a self-storage facility. The total existing GFA of 9,233.64 sq. meters is…Application details
-
49 CRANFIELD RD · 300 mOfficial Plan / Zoning By-law Amendment · OMB Appeal · applied 2016Zoning By-law Amendment to permit the construction of a new 4-storey industrial building (13,403.0 square metres of non-residential gross floor area)Application details
-
49 CRANFIELD RD · 300 mSite Plan · Under Review · applied 2016INACTIVE Site Plan Approval for a new 4-storey industrial building (13,403.0 square metres of non-residential gross floor area)Application details
-
1500 O'CONNOR DR · 50 mOfficial Plan / Zoning By-law Amendment · Closed · applied 2025Combined Official Plan & Zoning By-law Amendment application to permit four mixed-use buildings with building heights that would range from 14 to 28 storeys…Application details
2 more within 500 m.
Rezoning, site plan, subdivision and condominium applications filed with the city.
Distances are approximate. Places © OpenStreetMap contributors. Neighbourhood figures: Statistics Canada, 2021 Census. School results: EQAO via Ontario Data Catalogue (Open Government Licence – Ontario). Neighbourhood crime: Toronto Police Service Public Safety Data Portal (Open Government Licence – Toronto Police Service). Crime Severity Index: Statistics Canada. Planning applications: City of Toronto open data.
Living here
Commute
To Union Station (downtown Toronto): 10 km. Transit times · Driving times
Noise Nothing major nearby
No highway within 500 m, rail line within 300 m, or airport flight path nearby.
Distances from the map, not noise measurements. Visit at rush hour to judge for yourself.
Trees
17 City street trees within 100 m. That’s fewer than the Toronto average of 42.
Trees on City boulevards only, not private yards or parks.
Internet High-speed
50/10 Mbps or faster available here by cable, fibre or DSL (the federal high-speed target).
From the federal broadband map. Check exact speeds and providers for the address.
Short-term rentals
Only in your principal residence (where you live). The entire home can be rented up to 180 nights a year; renting up to 3 bedrooms while you live there has no limit. Hosts register with the City and collect the 6% accommodation tax.
Zoning, heritage, building permits and street trees: City of Toronto open data (Open Government Licence – Toronto). Roads, rail, airports and planned stations © OpenStreetMap contributors. Internet: Innovation, Science and Economic Development Canada, National Broadband Data.
Listed by RE/MAX HALLMARK REALTY LTD..
Listing information provided by PropTx Innovations Inc. and TRREB; deemed reliable but not guaranteed accurate by PropTx.
Similar homes nearby
See more in Toronto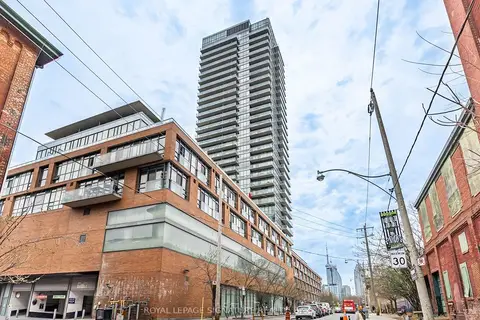
$999,990
Reduced $100,010
2 bd2 ba1 pk800-899 ft²
33 Mill Street 2406
Waterfront Communities C8, Toronto
Condo Apartment · MLS® C13789102 · ROYAL LEPAGE SIGNATURE REALTY
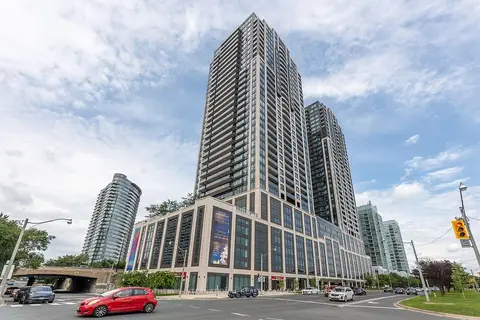
$999,990
2 bd2 ba1 pk900-999 ft²
1928 Lake Shore Boulevard W 3906
South Parkdale, Toronto
Condo Apartment · MLS® W13756368 · SOTHEBY'S INTERNATIONAL REALTY CANADA
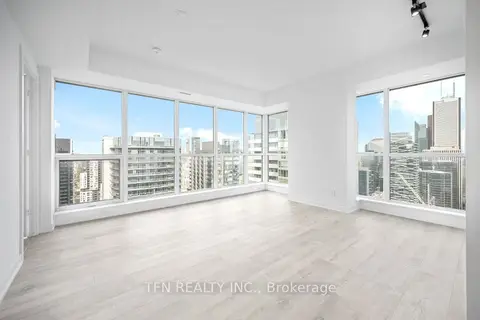
$999,991
Reduced $105,999
3 bd2 ba1 pk1000-1199 ft²
327 King Street W 4506
Waterfront Communities C1, Toronto
Condo Apartment · MLS® C13579958 · TFN REALTY INC.
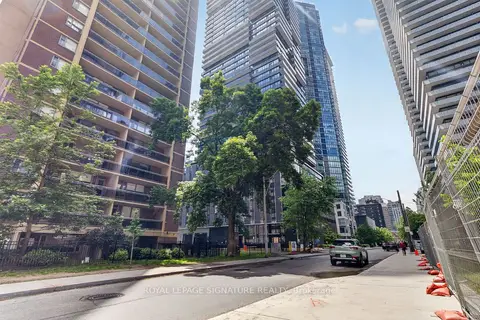
$999,998
2 bd2 ba700-799 ft²
55 Charles Street E 4303
Church-Yonge Corridor, Toronto
Condo Apartment · MLS® C13439456 · ROYAL LEPAGE SIGNATURE REALTY
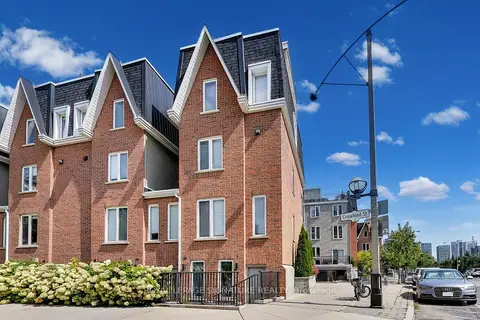
$999,999
Reduced $49,001
3+1 bd3 ba1 pk1400-1599 ft²
1 Crawford Street
Niagara, Toronto
Condo Townhouse · MLS® C13807534 · ROYAL LEPAGE SIGNATURE REALTY
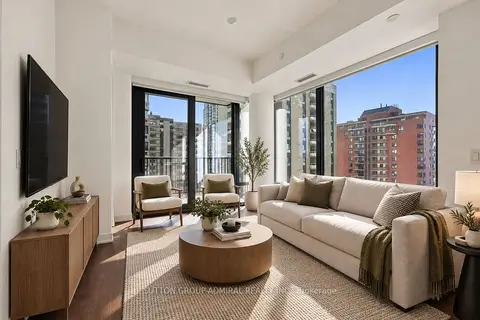
$999,999
2 bd2 ba1 pk700-799 ft²
89 Montclair Avenue 1625
Forest Hill South, Toronto
Condo Apartment · MLS® C13882714 · SUTTON GROUP-ADMIRAL REALTY INC.
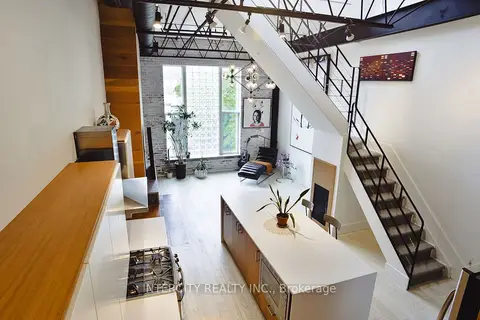 New
$999,999
1+1 bd2 ba1 pk1400-1599 ft²
676 Richmond Street W 208
Niagara, Toronto
Condo Apartment · MLS® C14096226 · INTERCITY REALTY INC.
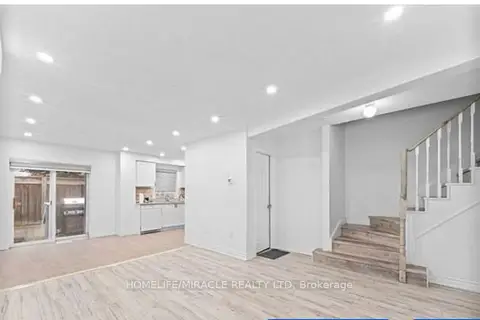
$999,999
3+1 bd3 ba2 pk1200-1399 ft²
435 Middlefield Road 42
Agincourt North, Toronto
Condo Townhouse · MLS® E13224446 · HOMELIFE/MIRACLE REALTY LTD