1492 Northdale Street 1
2204 - Pineview, Cyrville - Carson Grove - Pineview, K1B 4G6
$2,890/mo
- 3 bedrooms
- 2 bathrooms
- 2 parking
- 1100-1500 sq ft
Listed 3 days ago · MLS® X14089634
About this home
Morning coffee at the island, dinner with friends, and your own spot to unwind outdoors-welcome to Unit 1 at 1492 Northdale Street! This beautifully updated upper-level rental in Pineview offers the space and everyday comforts that make settling in easy. The bright, open-concept living and dining area keeps everyone connected, whether you're hosting a game night or catching up over dinner. In the updated kitchen, quartz countertops, stainless steel appliances, and a large island with breakfast bar seating make everything from busy mornings to weekend cooking a little more enjoyable. With 3 bedrooms plus a versatile work station, there's room to work from home, enjoy your hobbies, or create a cozy reading nook. And here's a rare rental find: the primary bedroom has its own ensuite bathroom, with a second full bathroom for the other two bedrooms to share. Smoother mornings start here! In-suite laundry and 2 tandem parking spaces keep things practical, while a separate backyard area designated for this unit gives you space to enjoy sunny afternoons and a little fresh air. Close to Blair Station, Highway 417, shopping, parks, schools, Costco, and St. Laurent Shopping Centre, you're well placed for both the daily commute and weekend plans. Heat and water are included; tenant pays hydro and is responsible for lawn maintenance and snow removal. Available December 1st.
Details
- Type
- Detached
- Style
- Bungalow
- Age
- 51-99 years
- Size
- 1100-1500 sq ft
- Lot
- 55 × 100 ft
- Basement
- None
- Garage
- Detached
- Kitchens
- 1
- Neighbourhood
- 2204 - Pineview
- Municipality
- Cyrville - Carson Grove - Pineview
- Rent increase limit
- Covered by Ontario’s yearly limit (2.1% in 2026): the building is older than Nov. 2018.
Interior
- Bedrooms
- 3 above ground
- Bathrooms
- 1 × 3-piece (main), 1 × 3-piece (main)
- Rooms
- 9 above ground
- Family room or den
- No
- Fireplace
- No
- Laundry
- In-Suite Laundry, In Hall, Laundry Closet
- Features
- Carpet Free, Water Heater Owned, Primary Bedroom - Main Floor
- Furnished
- Unfurnished
Heating, cooling and services
- Heating
- Forced Air, Gas
- Air conditioning
- Central Air
- Water and sewer
- Sewer
Building and exterior
- Style
- Bungalow
- Exterior
- Brick, Vinyl Siding
- Roof
- Asphalt Shingle
- Foundation
- Poured Concrete
- Age
- 51-99 years
- Faces
- West
Parking
- Total parking
- 2
- Driveway and parking
- Private, Tandem
Lot
- Size
- 55 × 100 ft
Rental terms
- Rent includes
- Heat, Water, Parking, Water Heater
More
- Possession
- Available December 1 or TBD
- Cross street
- Innes & Cyrville RD
Rooms
| Room | Level | Size | Features |
|---|---|---|---|
| Living Room | Main | 4.2 × 4.5 m (13'9" × 14'9") | |
| Dining Room | Main | 3.08 × 2.47 m (10'1" × 8'1") | |
| Kitchen | Main | 3.8 × 3.14 m (12'6" × 10'4") | |
| Primary Bedroom | Main | 4.24 × 3.45 m (13'11" × 11'4") | |
| Bathroom | Main | 1.52 × 2.18 m (5' × 7'2") | 3 Pc Ensuite |
| Bedroom 2 | Main | 2.82 × 2.88 m (9'3" × 9'5") | |
| Bedroom 3 | Main | 2.44 × 2.42 m (8' × 7'11") | |
| Bathroom | Main | 1.52 × 2.64 m (5' × 8'8") | |
| Den | Main | 1.3 × 2.43 m (4'3" × 8') |
Location
Location is approximate. See nearby homes on the map
The neighbourhood
Getting around Walkable
- 🚇 Blair LRT16 min walk
- 🚇 Cyrville LRT1.6 km
Within a 10-minute walk: 1 grocery store, 11 cafés and restaurants, 9 parks, 1 pharmacy. Nearest grocery: Real Canadian Wholesale Club (900 m). Nearest park: Maxime Park (200 m).
Schools nearby
Elementary
- Des Pins Catholic Elementary School Catholic
EQAO: Gr 6 reading 95%, math 84%3 min walk - St. John Paul II School Catholic
EQAO: Gr 6 reading 67%, math 30%6 min walk - Carson Grove Elementary School
EQAO: Gr 3 reading 41%, math 18%2.1 km
Secondary
- Gloucester High School
EQAO: Gr 9 math 28%, literacy test 64%1.8 km - Minto Professional and Technical Centre2.5 km
EQAO: share of students meeting the provincial standard (2024–25). Ontario average: Gr 6 reading 86%, math 51%; Gr 9 math 55%; literacy test 83%.
Closest schools, not school zones. Check which school serves this address with the school board before relying on it.
Who lives here postal area K1B
- Owners / renters
- 67% / 33%
- Median household income
- $96,000
- Average age
- 42
- Children under 15
- 16%
- Homes
- 33% detached, 15% high-rise
- Commute by transit
- 15%
- Population
- 17,769
Languages spoken most at home besides English: Arabic 3.7%, Spanish 1.1%, Tagalog (Pilipino, Filipino) 0.6%, Portuguese 0.5%.
Distances are approximate. Places © OpenStreetMap contributors. Neighbourhood figures: Statistics Canada, 2021 Census. School results: EQAO via Ontario Data Catalogue (Open Government Licence – Ontario).
Living here
Commute
To downtown Ottawa: 7 km. Transit times · Driving times
Noise Nothing major nearby
No highway within 500 m, rail line within 300 m, or airport flight path nearby.
Distances from the map, not noise measurements. Visit at rush hour to judge for yourself.
Internet High-speed
50/10 Mbps or faster available here by cable, fibre or DSL (the federal high-speed target).
From the federal broadband map. Check exact speeds and providers for the address.
Short-term rentals
Only in your principal residence (whole home or part of it), with a City host permit. Rural cottage rentals have a separate permit.
Roads, rail, airports and planned stations © OpenStreetMap contributors. Internet: Innovation, Science and Economic Development Canada, National Broadband Data.
Listed by ROYAL LEPAGE TEAM REALTY.
Listing information provided by PropTx Innovations Inc. and TRREB; deemed reliable but not guaranteed accurate by PropTx.
Similar homes nearby
See more in Cyrville - Carson Grove - Pineview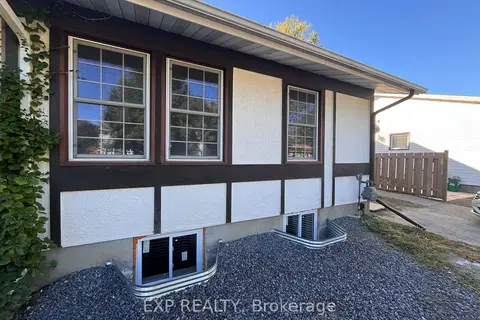
$2,650/mo
2 bd2 ba2 pk700-1100 ft²
1381 Leigh Crescent
2202 - Carson Grove, Cyrville - Carson Grove - Pineview
Semi-Detached · MLS® X13826588 · EXP REALTY