1486 Wilson Road
531 - Laurentian Valley, Laurentian Valley, K8A 6W4
$429,900
Reduced $50,000 from $479,900
- 3+1 bedrooms
- 2 bathrooms
- 6 parking
- 1100-1500 sq ft
Listed 48 days ago · MLS® X13734874
About this home
Welcome to 1486 Wilson Road, a spacious 3+1 bedroom, 2-bathroom split entry home situated on a deep, just-over-half-acre lot in beautiful Laurentian Valley. Here, you can enjoy the space, privacy and natural surroundings of country living without giving up everyday convenience. Pembroke's shopping, schools, restaurants, healthcare, recreation and essential services are only minutes away, while Garrison Petawawa and CNL are within an easy commute. The bright main level features a generously sized kitchen with abundant cabinetry and counter space, along with an open-concept living and dining area filled with natural light from oversized windows. On the main level, you'll find three comfortable bedrooms and a full bathroom. The lower level offers excellent versatility with a spacious fourth bedroom featuring a walk-in closet, a welcoming family room with a cozy pellet stove, a convenient 2-piece bathroom, and a generous laundry and storage area. Step outside and discover a back yard made for enjoying the Ottawa Valley lifestyle. The deep lot provides plenty of room to relax, garden, entertain or simply appreciate the peaceful surroundings. A raised deck overlooks the yard, while the patio and above-ground pool create an inviting setting for summer gatherings. Mature hydrangeas, rose bushes, a rock garden and established greenery add colour and charm. An attached double garage with a built-in workbench provides valuable parking, storage and workspace. Natural gas is available at the road, and existing ductwork may offer flexibility for a future heating conversion. Located near the majestic Ottawa River, and surrounded by Renfrew County's lakes, trails, golf courses and four-season recreational opportunities, this property offers more than a home-it offers a lifestyle. Experience the warmth of a close-knit community, the beauty of nature and the convenience of nearby amenities. Welcome to Ottawa Valley living! *some photos are virtually staged*
Details
- Type
- Detached
- Style
- Bungalow-Raised
- Size
- 1100-1500 sq ft
- Lot
- 100 × 250 ft
- Basement
- Full, Finished
- Garage
- Attached
- Kitchens
- 1
- Property tax
- $2,672 (2025)
- Neighbourhood
- 531 - Laurentian Valley
- Municipality
- Laurentian Valley
- Price per sq ft
- $331 (9% below detached houses in 531 - Laurentian Valley, $364)
Interior
- Bedrooms
- 3 above ground + 1 below
- Bathrooms
- 1 × 4-piece (main), 1 × 2-piece (basement)
- Rooms
- 7 above ground + 5 below
- Family room or den
- No
- Fireplace
- Pellet Stove
- Features
- Primary Bedroom - Main Floor, Storage
Heating, cooling and services
- Heating
- Baseboard, Electric
- Air conditioning
- Central Air
- Water and sewer
- Septic
Building and exterior
- Style
- Bungalow-Raised
- Exterior
- Brick
- Roof
- Asphalt Shingle
- Foundation
- Concrete Block
- Faces
- East
- Pool
- Above Ground
- Outdoor
- Deck, Landscaped, Lighting, Paved Yard, Shed
Parking
- Garage spaces
- 2
- Total parking
- 6
- Driveway and parking
- Private
Lot
- Size
- 100 × 250 ft
More
- Possession
- TBD
- Nearby
- School Bus Route
- Cross street
- Wilson and Drive In Roads
Rooms
| Room | Level | Size | Features |
|---|---|---|---|
| Kitchen | Main | 4.39 × 3.51 m (14'5" × 11'6") | |
| Dining Room | Main | 2.55 × 3.61 m (8'4" × 11'10") | |
| Living Room | Main | 5.09 × 4.53 m (16'8" × 14'10") | |
| Bathroom | Main | 2.05 × 3.51 m (6'9" × 11'6") | |
| Bedroom 2 | Main | 3.18 × 3.51 m (10'5" × 11'6") | |
| Bedroom 3 | Main | 2.76 × 3.47 m (9'1" × 11'5") | |
| Bedroom 4 | Main | 2.51 × 3.47 m (8'3" × 11'5") | |
| Primary Bedroom | Basement | 3.98 × 6.28 m (13'1" × 20'7") | Walk-In Closet(s) |
| Recreation | Basement | 6.16 × 5.58 m (20'3" × 18'4") | |
| Laundry | Basement | 5.33 × 2.46 m (17'6" × 8'1") | |
| Bathroom | Basement | 1.96 × 2.46 m (6'5" × 8'1") |
History of this address
1 earlier listing at this address, with sold and leased prices. Create a free account or sign in to see them.
Location
Location is approximate. See nearby homes on the map
Recent sales nearby
See what similar homes within 1 km sold for in the last year. Create a free account or sign in to see them.
The neighbourhood
Getting around Car-dependent
No subway, LRT or GO station within a short trip.
Within a 10-minute walk: no grocery stores, 0 cafés and restaurants, 0 parks.
Schools nearby
Elementary
- Champlain Discovery Public School
EQAO: Gr 6 reading 78%, math 33%2.2 km
Secondary
- Fellowes High School
EQAO: Gr 9 math 53%, literacy test 77%1.9 km
EQAO: share of students meeting the provincial standard (2024–25). Ontario average: Gr 6 reading 86%, math 51%; Gr 9 math 55%; literacy test 83%.
Closest schools, not school zones. Check which school serves this address with the school board before relying on it.
Who lives here postal area K8A
- Owners / renters
- 70% / 30%
- Median household income
- $75,000
- Average age
- 45
- Children under 15
- 15%
- Homes
- 73% detached
- Commute by transit
- 0%
- Population
- 26,392
Languages spoken most at home besides English: German 0.2%, Yue (Cantonese) 0.1%, Tagalog (Pilipino, Filipino) 0.1%, Spanish 0.1%.
Safety
Crime Severity Index for Upper Ottawa Valley (Laurentian Valley) (OPP): 37 vs 57 for Ontario (2025).
Police-reported figures for the whole police service area, not this street. Rates use the area’s resident population.
Distances are approximate. Places © OpenStreetMap contributors. Neighbourhood figures: Statistics Canada, 2021 Census. School results: EQAO via Ontario Data Catalogue (Open Government Licence – Ontario). Crime Severity Index: Statistics Canada.
Living here
Commute
Noise Nothing major nearby
No highway within 500 m, rail line within 300 m, or airport flight path nearby.
Distances from the map, not noise measurements. Visit at rush hour to judge for yourself.
Internet High-speed
50/10 Mbps or faster available here by cable, fibre or DSL (the federal high-speed target).
From the federal broadband map. Check exact speeds and providers for the address.
Roads, rail, airports and planned stations © OpenStreetMap contributors. Internet: Innovation, Science and Economic Development Canada, National Broadband Data.
Listed by RE/MAX PEMBROKE REALTY LTD..
Listing information provided by PropTx Innovations Inc. and TRREB; deemed reliable but not guaranteed accurate by PropTx.
Similar homes nearby
See more in Laurentian Valley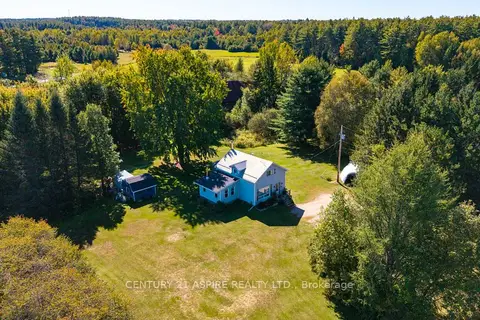
$439,500
Reduced $10,400
3 bd1 ba4 pk1100-1500 ft²
1085 Forest Lea Road
531 - Laurentian Valley, Laurentian Valley
Detached · MLS® X13832118 · CENTURY 21 ASPIRE REALTY LTD.
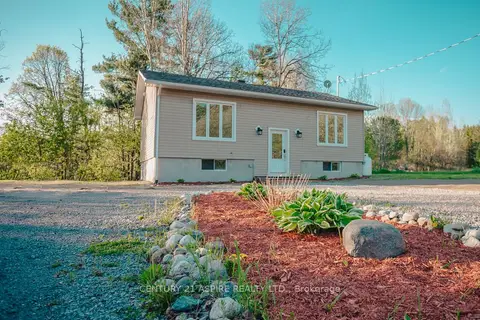
$409,900
3 bd2 ba12 pk2000-2500 ft²
84 Sandy Beach Road
531 - Laurentian Valley, Laurentian Valley
Detached · MLS® X13852614 · CENTURY 21 ASPIRE REALTY LTD.
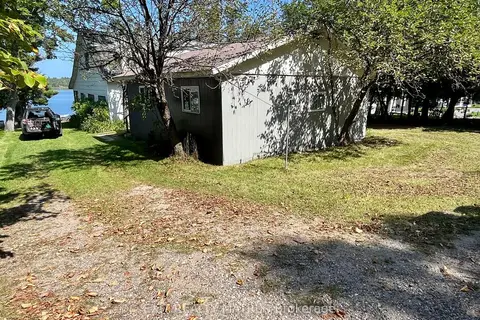
$399,999
6 bd2 ba3 pk1500-2000 ft²
768 Forest Park Road
531 - Laurentian Valley, Laurentian Valley
Detached · MLS® X14027638 · EXIT REALTY MATRIX
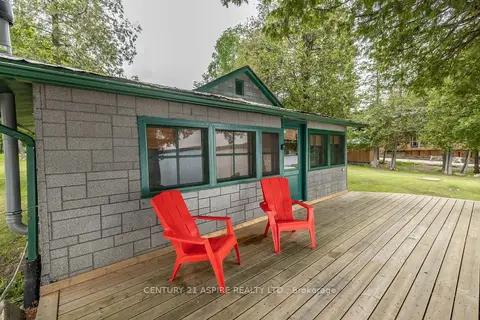
$369,900
2 bd1 ba4 pk< 700 ft²
794 Forest Park Road
531 - Laurentian Valley, Laurentian Valley
Detached · MLS® X13809078 · CENTURY 21 ASPIRE REALTY LTD.
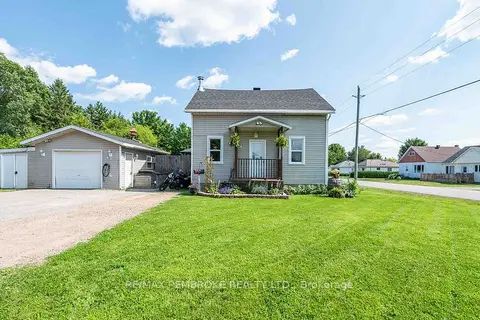
$364,900
Reduced $25,000
4 bd1 ba5 pk1100-1500 ft²
617 Third Avenue S
531 - Laurentian Valley, Laurentian Valley
Detached · MLS® X13630700 · RE/MAX PEMBROKE REALTY LTD.
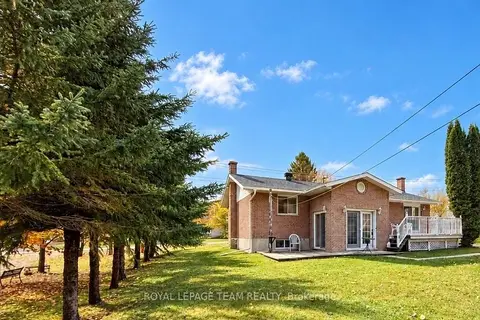
$499,900
2 bd2 ba6 pk1100-1500 ft²
612 ELGIN Street
531 - Laurentian Valley, Laurentian Valley
Detached · MLS® X14090282 · ROYAL LEPAGE TEAM REALTY