1482 Old Forest Road
Woodlands, Pickering, L1V 1N9
$1,599,000
- 4+2 bedrooms
- 5 bathrooms
- 7 parking
- 3500-5000 sq ft
Listed 49 days ago · MLS® E13732464
About this home
Fully renovated, Newly Completed Home on a Premium approx. 55 x 150 Ft Lot, 4180 sqf of Livable Area ( for the three levels) in One of Pickering's Most Desirable Rouge River Communities, 10 minutes to GO Train, 3 minutes to Hwy 401, Located on a quiet upscale street backing onto a private forested setting. Offering full of sun and above grade legal tenanted apartment providing immediate steady income helping offset carrying cost and enhancing overall affordability (can be combined with the main home).Main floor features a spacious family room with gas fireplace, formal living/dining room, a chef's kitchen with premium appliances, designer cabinetry, quartz backsplash, oversized waterfall island with prep sink, plus a spectacular solarium, outstanding entertainer's all-seasons gem of a breakfast area, U.F. heating porcelain floors, walk-out to a scenic deck overlooking the highly sought-after Rouge Forest. Additional features include glass railings, accent walls, rough-in gas for BBQ and Garage heater. Upper level offers 4 spacious bedrooms, including a luxurious primary retreat with fireplace, walk-in closet and spa-inspired ensuite plus a second master bedroom, coffee station, upper-level laundry, and linen closet. Fully finished above-grade legal 2-bedroom apartment with separate entrance, private deck overlooking great views, in-suite laundry, generating $2,300/month + 40% utilities, excellent A+ one tenant and willing to stay. Minutes to top-rated schools, parks, shopping, transit, Library. *** WIFI (G.F.) windows shutters, fridge, doorbell and heat control.
Details
- Type
- Detached
- Style
- 2-Storey
- Size
- 3500-5000 sq ft
- Lot
- 54.33 × 150.03 ft
- Basement
- Apartment, Finished with Walk-Out, Separate Entrance, Walk-Out
- Garage
- Attached
- Kitchens
- 2
- Property tax
- $10,217 (2026)
- Neighbourhood
- Woodlands
- Municipality
- Pickering
- Price per sq ft
- ~$376 (32% below detached houses in Woodlands, $551)
Interior
- Bedrooms
- 4 above ground + 2 below
- Bathrooms
- 1 × 7-piece (second), 2 × 3-piece (second), 1 × 2-piece (ground), 1 × 4-piece (basement)
- Kitchens
- 2 (1 below ground)
- Rooms
- 10 above ground + 4 below
- Family room or den
- Yes
- Fireplace
- Yes
- Features
- Auto Garage Door Remote, Built-In Oven, Carpet Free, In-Law Suite, Storage, Upgraded Insulation, Ventilation System
Heating, cooling and services
- Heating
- Forced Air, Gas
- Air conditioning
- Central Air
- Water and sewer
- Sewer
Building and exterior
- Style
- 2-Storey
- Exterior
- Stucco (Plaster), Brick
- Roof
- Asphalt Shingle
- Foundation
- Concrete
- Faces
- West
- Outdoor
- Landscaped, Landscape Lighting, Patio, Deck, Porch, Garden Shed, Gazebo, Fence - Full
Parking
- Garage spaces
- 1
- Total parking
- 7
- Driveway and parking
- Front Yard Parking, Private
Lot
- Size
- 54.33 × 150.03 ft
More
- Possession
- TBA
- Nearby
- Clear View, Fenced Yard, Rec./Commun.Centre, Park, Public Transit, Library
- Cross street
- Rosebank & Sheppard
Rooms
| Room | Level | Size | Features |
|---|---|---|---|
| Living Room | Ground | 5.25 × 3.4 m (17'3" × 11'2") | Combined w/Dining, Picture Window, Open Concept |
| Dining Room | Ground | 5.25 × 3.4 m (17'3" × 11'2") | Combined w/Living, Picture Window, Staircase |
| Kitchen | Ground | 6.86 × 3.4 m (22'6" × 11'2") | Quartz Counter, W/O To Deck, Centre Island |
| Family Room | Ground | 3.7 × 3.67 m (12'2" × 12') | Gas Fireplace, Open Concept, Combined w/Solarium |
| Solarium | Ground | 4.1 × 3.89 m (13'5" × 12'9") | Window Floor to Ceiling, Breakfast Area, Heated Floor |
| Primary Bedroom | Second | 5.23 × 3.4 m (17'2" × 11'2") | 7 Pc Ensuite, Walk-In Closet(s), Gas Fireplace |
| Bedroom 2 | Second | 4.3 × 3.28 m (14'1" × 10'9") | 3 Pc Ensuite, B/I Closet, California Shutters |
| Bedroom 3 | Second | 5 × 2.82 m (16'5" × 9'3") | Overlooks Frontyard, B/I Closet, California Shutters |
| Bedroom 4 | Second | 4.12 × 3.81 m (13'6" × 12'6") | B/I Closet, Overlooks Frontyard, California Shutters |
| Laundry | Second | 1.48 × 1.45 m (4'10" × 4'9") | Laundry Sink, Linen Closet, B/I Vanity |
| Living Room | Basement | 5.75 × 3.7 m (18'10" × 12'2") | Above Grade Window, Combined w/Dining, Open Concept |
| Primary Bedroom | Basement | 4.65 × 3.7 m (15'3" × 12'2") | Above Grade Window, Large Closet |
| Bedroom 2 | Basement | 3.76 × 2.16 m (12'4" × 7'1") | Walk-In Closet(s) |
| Kitchen | Basement | 5.18 × 4.8 m (17' × 15'9") | Open Concept, Centre Island, W/O To Garden |
History of this address
7 earlier listings at this address, with sold and leased prices. Create a free account or sign in to see them.
Location
Location is approximate. See nearby homes on the map
Recent sales nearby
See what similar homes within 1 km sold for in the last year. Create a free account or sign in to see them.
The neighbourhood
Getting around Somewhat walkable
- 🚆 Pickering GO3.9 km
Within a 10-minute walk: 1 grocery store, 7 cafés and restaurants, 1 park, 1 pharmacy. Nearest grocery: FreshCo (850 m). Nearest park: Amberlea Park (850 m).
Schools nearby
Elementary
- Elizabeth B. Phin Public School
EQAO: Gr 6 reading 85%, math 61%8 min walk - St. Monica Catholic School Catholic
EQAO: Gr 6 reading 88%, math 65%12 min walk - St. Elizabeth Seton Catholic School Catholic
EQAO: Gr 6 reading 96%, math 70%16 min walk - Highbush Public School
EQAO: Gr 6 reading 83%, math 57%16 min walk
Secondary
- Dunbarton High School
EQAO: Gr 9 math 71%, literacy test 86%13 min walk
EQAO: share of students meeting the provincial standard (2024–25). Ontario average: Gr 6 reading 86%, math 51%; Gr 9 math 55%; literacy test 83%.
Closest schools, not school zones. Check which school serves this address with the school board before relying on it.
Who lives here postal area L1V
- Owners / renters
- 86% / 14%
- Median household income
- $118,000
- Average age
- 42
- Children under 15
- 16%
- Homes
- 54% detached, 12% high-rise
- Commute by transit
- 8%
- Population
- 52,787
Languages spoken most at home besides English: Urdu 1.6%, Tamil 1.6%, Tagalog (Pilipino, Filipino) 0.9%, Mandarin 0.6%.
Flood and conservation No mapped hazard
Not inside a mapped flood plain or regulated area.
Screening maps only. Ask the conservation authority for a property inquiry before relying on this.
Safety
Crime Severity Index for Durham Region (Oshawa/Whitby/Ajax) police: 43 vs 57 for Ontario (2025).
Police-reported figures for the whole police service area, not this street. Rates use the area’s resident population.
Distances are approximate. Places © OpenStreetMap contributors. Neighbourhood figures: Statistics Canada, 2021 Census. School results: EQAO via Ontario Data Catalogue (Open Government Licence – Ontario). Crime Severity Index: Statistics Canada.
Living here
Commute
To Union Station (downtown Toronto): 28 km. Transit times · Driving times
Noise 1 source nearby
- 🚆 Rail line (York Subdivision)250 m
Distances from the map, not noise measurements. Visit at rush hour to judge for yourself.
Internet High-speed
50/10 Mbps or faster available here by cable, fibre or DSL (the federal high-speed target).
From the federal broadband map. Check exact speeds and providers for the address.
Roads, rail, airports and planned stations © OpenStreetMap contributors. Internet: Innovation, Science and Economic Development Canada, National Broadband Data.
Listed by RIGHT AT HOME REALTY.
Listing information provided by PropTx Innovations Inc. and TRREB; deemed reliable but not guaranteed accurate by PropTx.
Similar homes nearby
See more in Pickering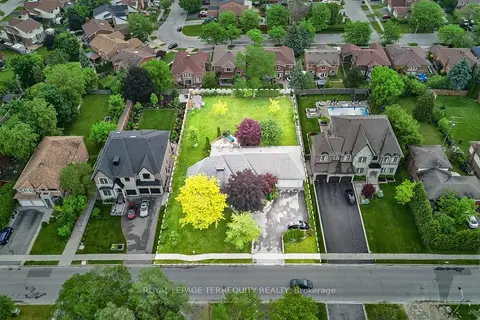
$1,850,000
4+1 bd4 ba13 pk3000-3500 ft²
1449 Rosebank Road
Woodlands, Pickering
Detached · MLS® E13509302 · ROYAL LEPAGE TERREQUITY REALTY
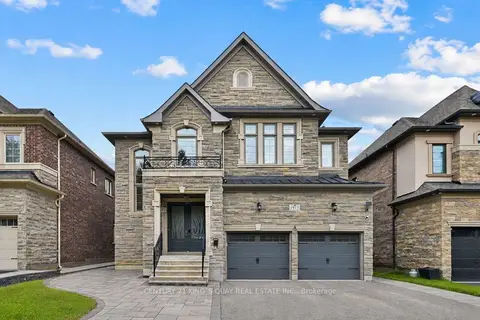
$1,599,000
Reduced $15,391,000
4 bd4 ba4 pk3000-3500 ft²
1917 Fairport Road
Liverpool, Pickering
Detached · MLS® E13679352 · CENTURY 21 KING`S QUAY REAL ESTATE INC.
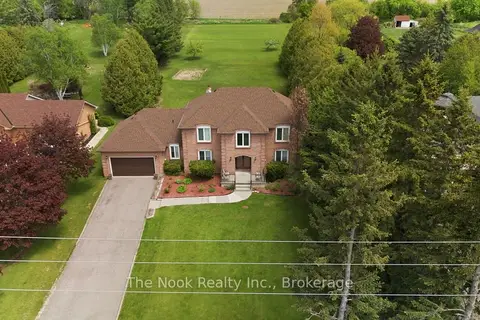
$1,599,900
4 bd3 ba8 pk3000-3500 ft²
3555 Westney Road
Rural Pickering, Pickering
Detached · MLS® E13591794 · The Nook Realty Inc.
$1,600,000
4 bd2 ba4 pk
1867 Spruce Hill Road
Dunbarton, Pickering
Detached · MLS® E8429858 · CENTURY 21 LEADING EDGE REALTY INC.
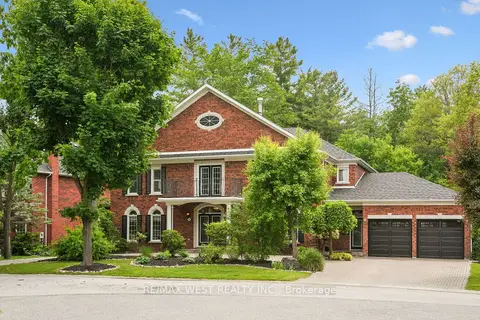
$1,600,000
5 bd4 ba11 pk5000 + ft²
81 Woodview Drive
Rougemount, Pickering
Detached · MLS® E13788922 · RE/MAX WEST REALTY INC.
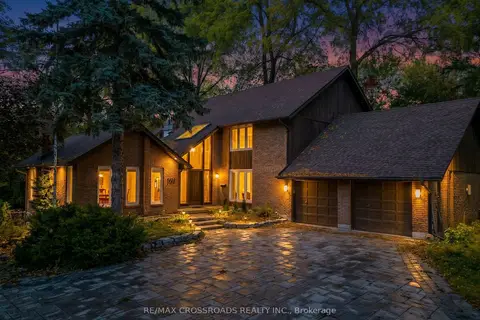
$1,600,000
4+1 bd4 ba12 pk3000-3500 ft²
1910 Fairport Road
Dunbarton, Pickering
Detached · MLS® E13876618 · RE/MAX CROSSROADS REALTY INC.
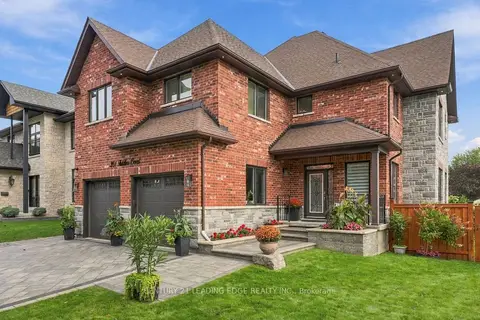
$1,648,888
Reduced $140,000
5 bd4 ba6 pk3500-5000 ft²
301 Fiddlers Court
Highbush, Pickering
Detached · MLS® E13772234 · CENTURY 21 LEADING EDGE REALTY INC.
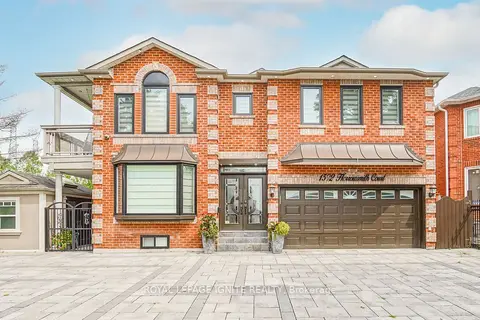
$1,649,000
Reduced $150,000
4+2 bd6 ba8 pk3500-5000 ft²
1592 Harrowsmith Court N
Brock Ridge, Pickering
Detached · MLS® E13697088 · ROYAL LEPAGE IGNITE REALTY