1480 Bishops Gate 207
1007 - GA Glen Abbey, Oakville, L6M 4N4
$2,850/mo
- 2 bedrooms
- 1 bathrooms
- 1 parking
- 900-999 sq ft
Listed 3 days ago · MLS® W14088808
About this home
Welcome to Unit 207 at Abbey Oaks in Glen Abbey, Oakville. This 2-bedroom, 1-bathroom unit features an open-concept living and dining area, a spacious kitchen, and in-suite laundry. The private balcony offers additional outdoor space, with convenient stair access. Residents have access to the building's clubhouse, which includes a fitness room, sauna, and party room. The unit also includes one underground parking space. Conveniently located near trails, shopping, restaurants, grocery stores, and major commuter routes. A great opportunity to lease in the Glen Abbey community.
Details
- Type
- Condo Apartment
- Style
- 1 Storey/Apt
- Age
- 16-30 years
- Size
- 900-999 sq ft
- Basement
- None
- Garage
- Underground
- Kitchens
- 1
- Neighbourhood
- 1007 - GA Glen Abbey
- Municipality
- Oakville
- Rent increase limit
- Covered by Ontario’s yearly limit (2.1% in 2026): the building is older than Nov. 2018.
Interior
- Bedrooms
- 2 above ground
- Bathrooms
- 1 × 5-piece (flat)
- Rooms
- 3 above ground
- Family room or den
- No
- Fireplace
- No
- Laundry
- In-Suite Laundry, Laundry Closet, Ensuite
- Features
- Water Heater, Carpet Free, Primary Bedroom - Main Floor
- Furnished
- Unfurnished
Heating, cooling and services
- Heating
- Forced Air, Ground Source
- Air conditioning
- Central Air
Building and exterior
- Style
- 1 Storey/Apt
- Exterior
- Stucco (Plaster), Brick Veneer
- Roof
- Shingles
- Foundation
- Poured Concrete
- Age
- 16-30 years
- Outdoor
- Year Round Living
Parking
- Garage spaces
- 1
- Total parking
- 1
Condo
- Amenities
- Gym, Party Room/Meeting Room, Club House, Elevator, Sauna
- Locker
- Exclusive (level B)
- Balcony
- Terrace
- Exposure
- North
- View
- City
- Pets
- Yes-with Restrictions
- Security
- Carbon Monoxide Detectors, Smoke Detector
- Property manager
- First Service Residential/416-293-5900
Rental terms
- Rent includes
- Water, Building Insurance
More
- Possession
- November 1, 2026
- Nearby
- Golf, Hospital, Park, School
- Cross street
- Upper Middle Road West and Bishops Gate
Rooms
| Room | Level | Size | Features |
|---|---|---|---|
| Great Room | Flat | 3.82 × 3.45 m (12'6" × 11'4") | W/O To Balcony, Laminate |
| Living Room | Flat | 6.15 × 4.62 m (20'2" × 15'2") | |
| Kitchen | Flat | 4.14 × 3.81 m (13'7" × 12'6") | |
| Kitchen | Flat | 2.69 × 2.51 m (8'10" × 8'3") | Combined w/Great Rm, Breakfast Bar |
| Bedroom | Flat | 5.84 × 3.43 m (19'2" × 11'3") | |
| Primary Bedroom | Flat | 3.37 × 3.02 m (11'1" × 9'11") | |
| Bedroom | Flat | 2.49 × 2.97 m (8'2" × 9'9") | |
| Den | Flat | 2.5 × 2.41 m (8'2" × 7'11") | |
| Bathroom | Flat | 2.54 × 2.59 m (8'4" × 8'6") | 5 Pc Bath |
Listed by RE/MAX ESCARPMENT REALTY INC..
Listing information provided by PropTx Innovations Inc. and TRREB; deemed reliable but not guaranteed accurate by PropTx.
Similar homes nearby
See more in Oakville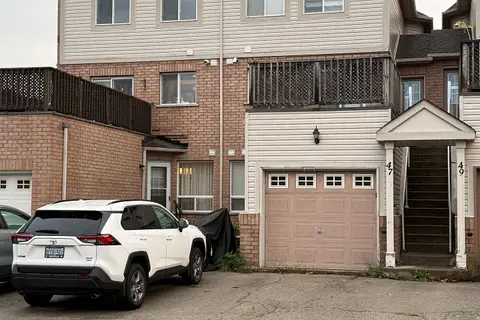
$2,800/mo
Reduced $50
1+1 bd2 ba1 pk600-699 ft²
1489 Heritage Way 46
1007 - GA Glen Abbey, Oakville
Condo Townhouse · MLS® W13801708 · iCloud Realty Ltd.
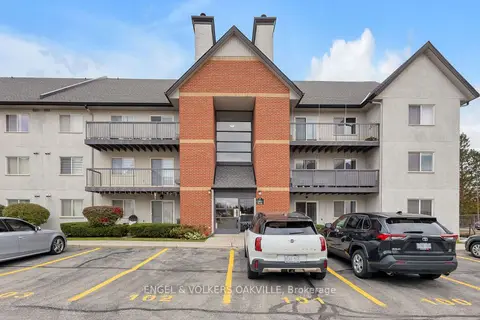
$3,150/mo
3 bd2 ba1 pk1000-1199 ft²
1450 Glen Abbey Gate 712
1007 - GA Glen Abbey, Oakville
Condo Apartment · MLS® W14081658 · ENGEL & VOLKERS OAKVILLE
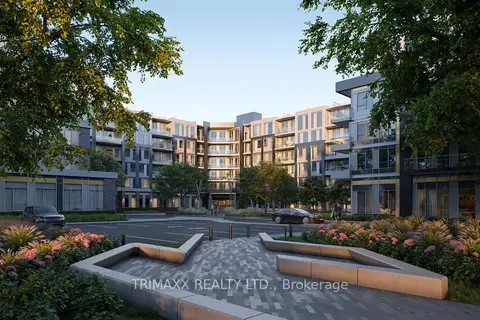
$2,400/mo
1+1 bd2 ba2 pk600-699 ft²
2501 Saw Whet Boulevard 226
1007 - GA Glen Abbey, Oakville
Condo Apartment · MLS® W14028306 · TRIMAXX REALTY LTD.
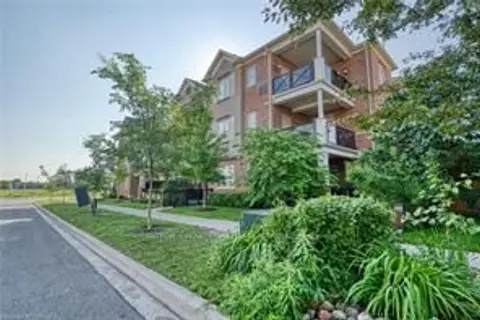
$2,850/mo
2 bd2 ba2 pk1000-1199 ft²
272 Georgian Drive 204
1015 - RO River Oaks, Oakville
Condo Townhouse · MLS® W13525544 · SUTTON GROUP QUANTUM REALTY INC.

$2,850/mo
2 bd2 ba1 pk800-899 ft²
3220 William Coltson Avenue 1504
1010 - JM Joshua Meadows, Oakville
Condo Apartment · MLS® W13681712 · ROYAL LEPAGE SIGNATURE REALTY
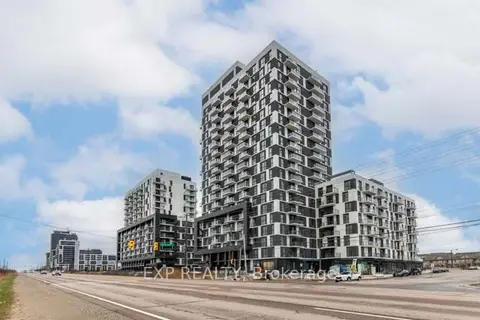
$2,850/mo
2 bd2 ba2 pk800-899 ft²
335 Wheat Boom Drive 305
1010 - JM Joshua Meadows, Oakville
Condo Apartment · MLS® W13851992 · EXP REALTY
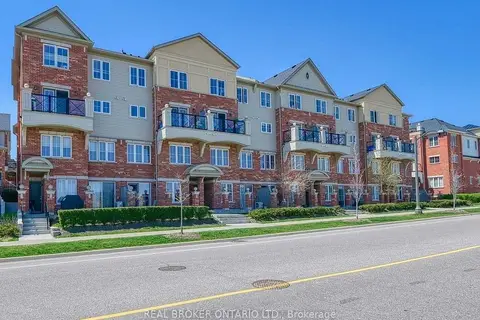
$2,850/mo
2 bd2 ba1 pk1000-1199 ft²
51 Hays Boulevard 37
1015 - RO River Oaks, Oakville
Condo Townhouse · MLS® W14085542 · REAL BROKER ONTARIO LTD.
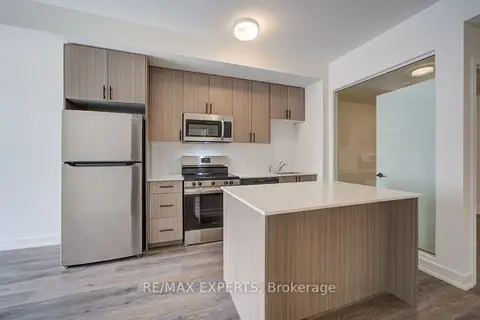
$2,855/mo
2 bd2 ba700-799 ft²
2475 Old Bronte Road 516
1019 - WM Westmount, Oakville
Condo Apartment · MLS® W13787328 · RE/MAX EXPERTS