148 Rusholme Road
Dufferin Grove, Toronto, M6H 2Y7
$2,999,999
- 3+2 bedrooms
- 5 bathrooms
- 1 parking
- 2000-2500 sq ft
Listed today · MLS® C14092404
About this home
Here is an opportunity to own an absolutely stunning, two-storey detached home in Dufferin Grove! Enjoy the neighbourhood with its parks, restaurants, cafes and convenient transit system. This triplex offers options such as; potential multi-generational living, live in one unit while renting the others to generate income or convert back to a single family home. The home has been meticulously well taken care of with thoughtfully planned renovations all with permits. There is an updated survey which was completed in 2025. While maintaining the original charm and detail including some leaded windows and two wood burning fireplaces, this home exudes the high quality materials and professional craftsmanship used to make it the masterpiece that it is. This loving Triplex home sits on a 33.0 x 147.0 foot lot and has a separate entrance that leads to an upstairs and downstairs apartment! The home is currently Tenanted on the top floor and basement each with its own kitchen! With the seamless layout, this home provides an opportunity to rent the top floor and basement while living on the main floor with complete privacy. Mechanicals are all upgraded with newer wiring, plumbing and an owned 80 gallon water tank with combination boiler/tankless heater for the radiant heat system. The driveway is a mutual/shared drive which leads to a newer built separate detached garage with electrical and heated floor! The garage is spacious enough for a single car parking with ample space for the existing workbench. The garden boasts mature European Beech hedges which have all been professionally maintained in a privately situated backyard. This home is finished nicely with a cedar shake roof and a tranquil ambience generated by a lovely flagstone path leading to a charming front porch. This home exudes functionality, tranquility and an abundance of charm which has been part of the current owner's care for 39 years!
Details
- Type
- Triplex
- Style
- 2-Storey
- Age
- 100+ years
- Size
- 2000-2500 sq ft
- Lot
- 33 × 147 ft
- Basement
- Apartment, Finished, Full, Separate Entrance
- Garage
- Detached
- Kitchens
- 3
- Property tax
- $11,545 (2025)
- Neighbourhood
- Dufferin Grove
- Municipality
- Toronto C01
Interior
- Bedrooms
- 3 above ground + 2 below
- Bathrooms
- 1 × 2-piece (ground), 1 × 3-piece (ground), 1 × 5-piece (second), 1 × 3-piece (basement), 1 × 4-piece (basement)
- Kitchens
- 3 (1 below ground)
- Rooms
- 8 above ground + 4 below
- Family room or den
- No
- Fireplace
- Living Room, Wood
- Features
- Accessory Apartment, Auto Garage Door Remote, Built-In Oven, Countertop Range, ERV/HRV, Water Meter, Water Heater Owned, In-Law Capability, Primary Bedroom - Main Floor, Separate Hydro Meter, Sump Pump
Heating, cooling and services
- Heating
- Radiant, Gas
- Air conditioning
- Wall Unit(s)
- Water and sewer
- Sewer
Building and exterior
- Style
- 2-Storey
- Exterior
- Brick
- Roof
- Cedar, Shake
- Foundation
- Concrete Block, Concrete
- Age
- 100+
- Faces
- West
- Outdoor
- Landscaped, Patio, Privacy, Porch
Parking
- Garage spaces
- 1
- Total parking
- 1
- Driveway and parking
- Mutual
Lot
- Size
- 33 × 147 ft
- Acreage
- < .50
More
- Possession
- TBD
- Nearby
- Clear View, Fenced Yard, Hospital, Library, Public Transit, School
- Cross street
- Dovercourt Rd. and College St.
Rooms
| Room | Level | Size | Features |
|---|---|---|---|
| Bedroom | Second | 4.19 × 3.3 m (13'9" × 10'10") | East View, B/I Closet, Overlooks Frontyard |
| Bedroom 2 | Second | 4.19 × 3.2 m (13'9" × 10'6") | East View, B/I Closet, Irregular Room |
| Kitchen | Second | 7.21 × 3.35 m (23'8" × 11') | Combined w/Living, W/O To Balcony, Overlooks Backyard |
| Living Room | Second | 4.88 × 3.91 m (16' × 12'10") | Combined w/Kitchen, Fireplace, West View |
| Bathroom | Second | 2.64 × 2.31 m (8'8" × 7'7") | 5 Pc Bath, North View, Double Sink |
| Utility Room | Second | 3.04 × 1.88 m (10' × 6'2") | Carpet Free, Combined w/Laundry, Ceramic Floor |
| Foyer | Ground | 1.85 × 1.22 m (6'1" × 4') | Closet, Combined w/Living, Finished |
| Bathroom | Ground | 1.22 × 1.06 m (4' × 3'6") | 2 Pc Bath, East View, Above Grade Window |
| Living Room | Ground | 4.88 × 3.78 m (16' × 12'5") | Brick Fireplace, Overlooks Frontyard, Heated Floor |
| Dining Room | Ground | 5.03 × 3.51 m (16'6" × 11'6") | Heated Floor, Combined w/Kitchen, Overlooks Frontyard |
| Kitchen | Ground | 4.19 × 3.56 m (13'9" × 11'8") | Renovated, Quartz Counter, Stainless Steel Appl |
| Solarium | Ground | 3.09 × 2.59 m (10'2" × 8'6") | Walk-Out, Heated Floor, Enclosed |
| Bedroom | Ground | 3.91 × 3.25 m (12'10" × 10'8") | 3 Pc Ensuite, B/I Closet, Enclosed |
| Bathroom | Basement | 2.23 × 1.27 m (7'4" × 4'2") | 3 Pc Bath, Ceramic Floor, Updated |
| Bedroom | Basement | 3.42 × 3.12 m (11'3" × 10'3") | Ceramic Floor, Window, Open Concept |
| Office | Basement | 6.4 × 3.32 m (21' × 10'11") | Combined w/Library, Ceramic Floor, Carpet Free |
| Bedroom | Basement | 4.16 × 3.96 m (13'8" × 13') | Open Concept, Combined w/Kitchen, 4 Pc Bath |
| Kitchen | Basement | 4.39 × 3.96 m (14'5" × 13') | Ceramic Floor, B/I Closet, Window |
| Utility Room | Basement | 3.65 × 1.87 m (12' × 6'2") |
History of this address
1 earlier listing at this address, with sold and leased prices. Create a free account or sign in to see them.
Location
Location is approximate. See nearby homes on the map
Recent sales nearby
See what similar homes within 1 km sold for in the last year. Create a free account or sign in to see them.
The neighbourhood
Getting around Very walkable
- 🚇 Dufferin Subway14 min walk
- 🚇 Ossington Subway15 min walk
- 🚆 Exhibition GO2.1 km
Within a 10-minute walk: 17 grocery stores, 172 cafés and restaurants, 11 parks, 8 pharmacies. Nearest grocery: No Frills (300 m). Nearest park: Dufferin Grove Park (450 m).
Schools nearby
Elementary
- Westside Montessori School Private5 min walk
- Ossington/Old Orchard Junior Public School
EQAO: Gr 6 reading 95%, math 85%7 min walk - Dewson Street Junior Public School
EQAO: Gr 6 reading 89%, math 60%7 min walk - St. Helen Catholic School Catholic
EQAO: Gr 6 reading 90%, math 65%9 min walk
Secondary
- St. Mary Catholic Academy Catholic · Private
EQAO: Gr 9 math 45%, literacy test 86%9 min walk - Central Toronto Academy Private
EQAO: Gr 9 math 47%, literacy test 91%11 min walk - Horizon Alternative Senior School11 min walk
EQAO: share of students meeting the provincial standard (2024–25). Ontario average: Gr 6 reading 86%, math 51%; Gr 9 math 55%; literacy test 83%.
Closest schools, not school zones. Check which school serves this address with the school board before relying on it.
Who lives here postal area M6H
- Owners / renters
- 48% / 52%
- Median household income
- $83,000
- Average age
- 41
- Children under 15
- 12%
- Homes
- 11% detached, 18% high-rise
- Commute by transit
- 30%
- Population
- 43,730
Languages spoken most at home besides English: Portuguese 8.5%, Spanish 2.3%, Yue (Cantonese) 1.8%, Italian 1.4%.
Flood and conservation No mapped hazard
Not inside a mapped flood plain or regulated area.
Screening maps only. Ask the conservation authority for a property inquiry before relying on this.
Safety
Major crime per resident in Dufferin Grove (2025): 37% above the Toronto average, down 19% from the year before.
- Assault59% above average
- Break and enter43% above average
- Auto theft51% below average
- Robbery42% above average
- Theft from vehicles32% above average
- Shootingsnone reported
Crime Severity Index for Toronto police: 60 vs 57 for Ontario (2025).
Police-reported figures for the whole neighbourhood, not this street. Rates use the area’s resident population.
Development nearby 5 active
-
976 COLLEGE ST · 50 mSite Plan · NOAC Issued · applied 2025Site Plan Approval for a 6-storey mass timber residential building for 19 affordable dwelling units.Application details
-
646 DUFFERIN ST · 500 mSite Plan · Under Review · applied 2023The proposed SPA application will facilitate the development of an 8-storey apartmentbuilding containing 135 residential dwelling units, 40 parking spaces…Application details
-
833 COLLEGE ST · 450 mSite Plan · Under Review · applied 2022INACTIVE Proposed development consists of a six (6) storey mixed-use building including 58.4 square metres of commercial space at grade and 5 residential…Application details
-
646 DUFFERIN ST · 500 mPlan of Condominium · Under Review · applied 2021*** Draft Plan of Condominium for 124 units.Application details
-
321 DOVERCOURT RD · 450 mSite Plan · NOAC Issued · applied 2020Site Plan Approval application to facilitate the development of the site for a 3-storey affordable housing apartment building comprised of 2234 square metres…Application details
-
871 COLLEGE ST · 350 mPlan of Condominium · Closed · applied 2023Draft Plan of Standard Condominium for 23 residential units. This mixed use building includes 23 residential condo units, 89 residential rental units, and…Application details
Rezoning, site plan, subdivision and condominium applications filed with the city.
Distances are approximate. Places © OpenStreetMap contributors. Neighbourhood figures: Statistics Canada, 2021 Census. School results: EQAO via Ontario Data Catalogue (Open Government Licence – Ontario). Neighbourhood crime: Toronto Police Service Public Safety Data Portal (Open Government Licence – Toronto Police Service). Crime Severity Index: Statistics Canada. Planning applications: City of Toronto open data.
Living here
Commute
To Union Station (downtown Toronto): 4 km. Transit times · Driving times
Noise Nothing major nearby
No highway within 500 m, rail line within 300 m, or airport flight path nearby.
Distances from the map, not noise measurements. Visit at rush hour to judge for yourself.
What can be built R
Residential.
- ✅ Up to 6 homes on the lot (multiplex): a sixplex ward
- ✅ Garden suite in the backyard
- ✅ Laneway suite, if the lot backs onto a lane
From Toronto’s Zoning By-law 569-2013 map. Lot size, setbacks and trees decide what actually fits; check with a planner before you buy.
Building permits
- Multiple Projects · 2018 · ClosedRemoval of 1 load bearing wall. Constructing 1 new glass block window
- Garage · 2015 · ClosedProposal for a new rear detached garage - converted house: 3 units
6 permits on this block of the street in the last 2 years, including 4 new homes.
Permits filed with the City of Toronto. A permit doesn’t mean the work passed final inspection.
Trees
73 City street trees within 100 m. That’s more than the Toronto average of 42.
Trees on City boulevards only, not private yards or parks.
Internet High-speed
50/10 Mbps or faster available here by cable, fibre or DSL (the federal high-speed target).
From the federal broadband map. Check exact speeds and providers for the address.
Short-term rentals
Only in your principal residence (where you live). The entire home can be rented up to 180 nights a year; renting up to 3 bedrooms while you live there has no limit. Hosts register with the City and collect the 6% accommodation tax.
Zoning, heritage, building permits and street trees: City of Toronto open data (Open Government Licence – Toronto). Roads, rail, airports and planned stations © OpenStreetMap contributors. Internet: Innovation, Science and Economic Development Canada, National Broadband Data.
Listed by COLDWELL BANKER THE REAL ESTATE CENTRE.
Listing information provided by PropTx Innovations Inc. and TRREB; deemed reliable but not guaranteed accurate by PropTx.
Similar homes nearby
See more in Toronto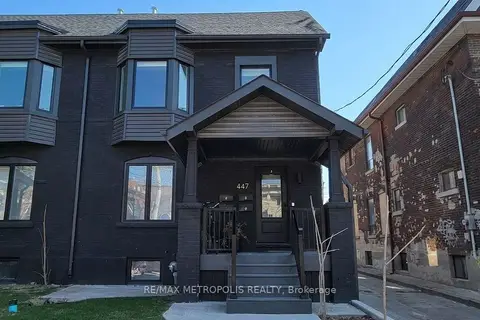
$2,750,000
8+2 bd9 ba2000-2500 ft²
447 Lansdowne Avenue
Dufferin Grove, Toronto
Fourplex · MLS® C13774946 · RE/MAX METROPOLIS REALTY
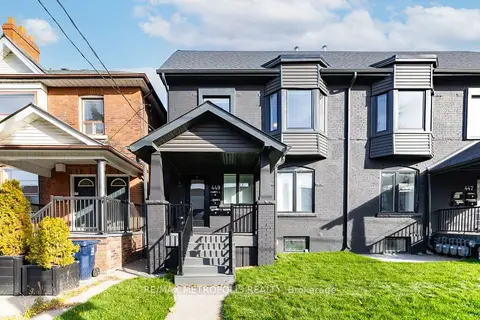
$2,750,000
9+2 bd8 ba2000-2500 ft²
449 Lansdowne Avenue
Dufferin Grove, Toronto
Fourplex · MLS® C13775042 · RE/MAX METROPOLIS REALTY
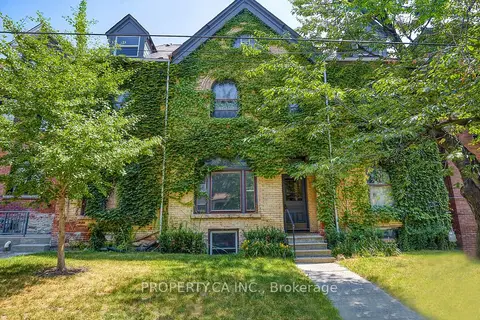
$3,474,000
7 bd6 ba2500-3000 ft²
345 Gladstone Avenue
Dufferin Grove, Toronto
Multiplex · MLS® C13668332 · PROPERTY.CA INC.
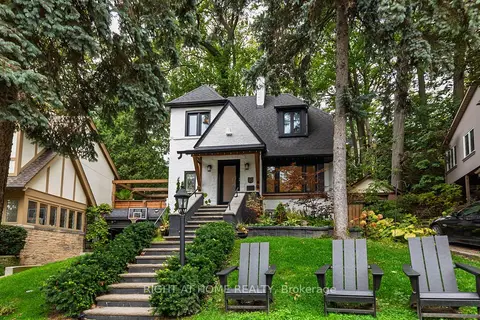
$2,999,999
3 bd3 ba4 pk1500-2000 ft²
16 Pine Crescent
The Beaches, Toronto
Detached · MLS® E14030052 · RIGHT AT HOME REALTY
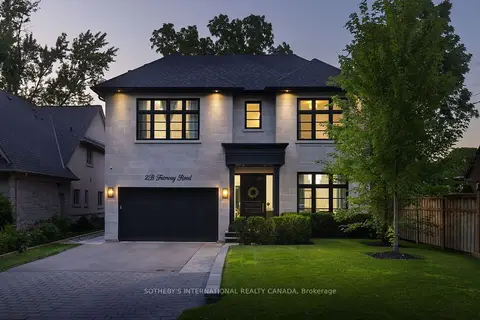
$2,999,999
3+1 bd5 ba5 pk3000-3500 ft²
2B Fairway Road
Princess-Rosethorn, Toronto
Detached · MLS® W13665400 · SOTHEBY'S INTERNATIONAL REALTY CANADA
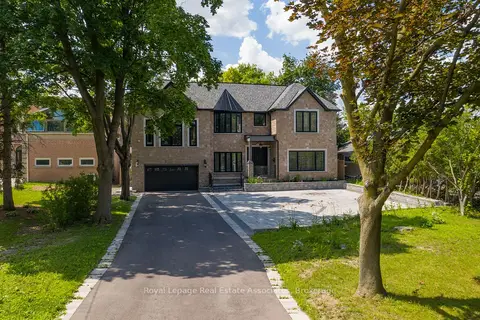
$2,999,999
5+3 bd6 ba13 pk3500-5000 ft²
96 Elmcrest Road
Eringate-Centennial-West Deane, Toronto
Detached · MLS® W13723584 · Royal LePage Real Estate Associates
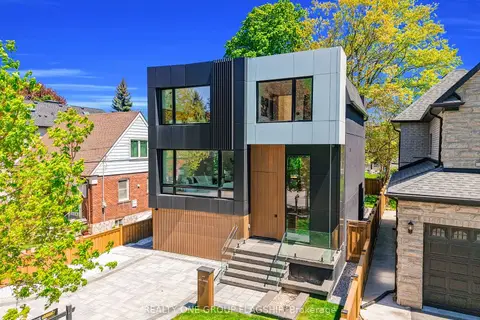
$2,999,999
4+1 bd6 ba3 pk2500-3000 ft²
7 Bentley Drive
Stonegate-Queensway, Toronto
Detached · MLS® W13734980 · REALTY ONE GROUP FLAGSHIP
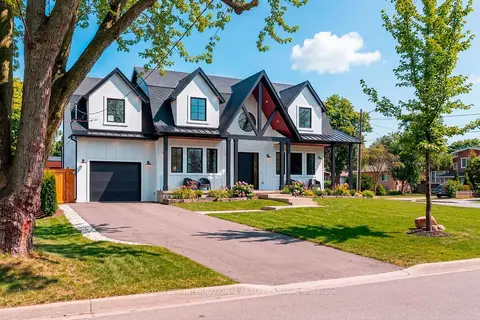
$2,999,999
4 bd5 ba8 pk3000-3500 ft²
118 Warwood Road
Islington-City Centre West, Toronto
Detached · MLS® W13847108 · SOTHEBY'S INTERNATIONAL REALTY CANADA