1475 Deavy Way
1102 - Bilberry Creek/Queenswood Heights, Orleans - Cumberland and Area, K1E 2W7
$589,900
- 3 bedrooms
- 2 bathrooms
- 5 parking
- 1500-2000 sq ft
Listed 6 days ago · MLS® X14034432
About this home
A totally updated SINGLE family home awaits! A LOT of updates have been done such as furnace 2026 & AC 2015, NEW R58 insulation 2019, a METAL roof & this home has new siding. The driveway is ALL interlock; it can fit approximately 4 cars. An interlock walkway guides you to the front door & there is a path on the right side of the home to the backyard. The frontage of the lot is 45 feet wide! Tiled foyer, hardwood on the main level & in the 3 bedrooms! The kitchen has very nice cabinetry, granite countertop, black appliances that suit the kitchen perfectly. The living room has a gas fireplace & is open to the dining room that could also be used as playroom or office since there is a BIG eat in area in the kitchen. Good size primary. The main bath has been beautifully updated with a luxurious walk in shower, a glass door, custom cabinetry & granite countertops! The basement is about 85% finished & there is a rough in for bathroom. The fenced backyard is TOTALLY landscaped with a large interlock deck , river rock & perennials.. VERY low maintenance living! This home backs onto the side of the home so you don't have a direct rear neighbour! Windows 2002. A QUICK closing can be accommodated
Details
- Type
- Detached
- Style
- 2-Storey
- Size
- 1500-2000 sq ft
- Lot
- 45.05 × 107.07 ft
- Basement
- Full, Partially Finished
- Garage
- Attached
- Kitchens
- 1
- Property tax
- $4,134 (2026)
- Neighbourhood
- 1102 - Bilberry Creek/Queenswood Heights
- Municipality
- Orleans - Cumberland and Area
- Price per sq ft
- $337 (30% below detached houses in 1102 - Bilberry Creek/Queenswood Heights, $481)
Interior
- Bedrooms
- 3 above ground
- Bathrooms
- 1 × 2-piece (main), 1 × 4-piece (second)
- Rooms
- 7 above ground
- Family room or den
- No
- Fireplace
- Family Room, Natural Gas
- Features
- Rough-In Bath, Upgraded Insulation
Heating, cooling and services
- Heating
- Forced Air, Gas
- Air conditioning
- Central Air
- Water and sewer
- Sewer
Building and exterior
- Style
- 2-Storey
- Exterior
- Brick
- Roof
- Asphalt Shingle
- Foundation
- Poured Concrete
- Faces
- South
- Outdoor
- Deck, Landscaped, Shed
Parking
- Garage spaces
- 1
- Total parking
- 5
Lot
- Size
- 45.05 × 107.07 ft (reverse pie)
More
- Possession
- flex
- Nearby
- Fenced Yard, Public Transit, School Bus Route
- Cross street
- Prestone
Rooms
| Room | Level | Size | Features |
|---|---|---|---|
| Living Room | Main | 4.26 × 3.4 m (14' × 11'2") | |
| Dining Room | Main | 3.4 × 2.74 m (11'2" × 9') | |
| Kitchen | Main | 5.79 × 2.99 m (19' × 9'10") | |
| Primary Bedroom | Second | 5.51 × 3.65 m (18'1" × 12') | 3 Pc Bath |
| Bedroom 2 | Second | 4.47 × 2.74 m (14'8" × 9') | |
| Bedroom 3 | Second | 3.35 × 2.96 m (11' × 9'9") | |
| Recreation | Lower | 4.57 × 3.96 m (15' × 13') |
History of this address
7 earlier listings at this address, with sold and leased prices. Create a free account or sign in to see them.
Location
Location is approximate. See nearby homes on the map
Recent sales nearby
See what similar homes within 1 km sold for in the last year. Create a free account or sign in to see them.
The neighbourhood
Getting around Somewhat walkable
- 🚇 Place-d'Orléans LRT1.5 km
Within a 10-minute walk: 1 grocery store, 4 cafés and restaurants, 11 parks, 2 pharmacies. Nearest grocery: Metro (950 m). Nearest park: Queenswood Ridge Park (250 m).
Schools nearby
Elementary
- École élémentaire catholique d'enseignement personnalisé La Source Catholic · French
EQAO: Gr 6 reading 100%, math 83%10 min walk - École élémentaire catholique Reine-des-Bois Catholic · French
EQAO: Gr 6 reading 79%, math 50%13 min walk - Our Lady Of Wisdom School Catholic
EQAO: Gr 6 reading 90%, math 52%14 min walk - Dunning-Foubert Elementary School
EQAO: Gr 6 reading 85%, math 49%15 min walk
Secondary
- Sir Wilfrid Laurier Secondary School
EQAO: Gr 9 math 58%, literacy test 89%9 min walk - St. Peter High School Catholic
EQAO: Gr 9 math 50%, literacy test 92%1.9 km
EQAO: share of students meeting the provincial standard (2024–25). Ontario average: Gr 6 reading 86%, math 51%; Gr 9 math 55%; literacy test 83%.
Closest schools, not school zones. Check which school serves this address with the school board before relying on it.
Who lives here postal area K1E
- Owners / renters
- 88% / 12%
- Median household income
- $110,000
- Average age
- 45
- Children under 15
- 15%
- Homes
- 67% detached, 4% high-rise
- Commute by transit
- 8%
- Population
- 14,508
Languages spoken most at home besides English: Arabic 1.4%, Spanish 0.5%, Mandarin 0.3%, Haitian Creole 0.2%.
Distances are approximate. Places © OpenStreetMap contributors. Neighbourhood figures: Statistics Canada, 2021 Census. School results: EQAO via Ontario Data Catalogue (Open Government Licence – Ontario).
Living here
Commute
To downtown Ottawa: 17 km. Transit times · Driving times
Coming transit
- 🚧 Place-d'Orléans O-Train1.5 km · opening 2025
Stations under construction or approved. Opening dates are the latest public estimates and often move.
Noise Nothing major nearby
No highway within 500 m, rail line within 300 m, or airport flight path nearby.
Distances from the map, not noise measurements. Visit at rush hour to judge for yourself.
Internet High-speed
50/10 Mbps or faster available here by cable, fibre or DSL (the federal high-speed target).
From the federal broadband map. Check exact speeds and providers for the address.
Short-term rentals
Only in your principal residence (whole home or part of it), with a City host permit. Rural cottage rentals have a separate permit.
Roads, rail, airports and planned stations © OpenStreetMap contributors. Internet: Innovation, Science and Economic Development Canada, National Broadband Data.
Listed by RE/MAX ABSOLUTE REALTY INC..
Listing information provided by PropTx Innovations Inc. and TRREB; deemed reliable but not guaranteed accurate by PropTx.
Similar homes nearby
See more in Orleans - Cumberland and Area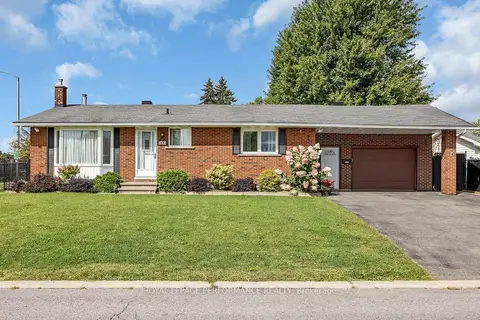
$589,900
Reduced $40,000
3 bd2 ba6 pk700-1100 ft²
1410 Major Road
1102 - Bilberry Creek/Queenswood Heights, Orleans - Cumberland and Area
Detached · MLS® X13754106 · ROYAL LEPAGE PERFORMANCE REALTY
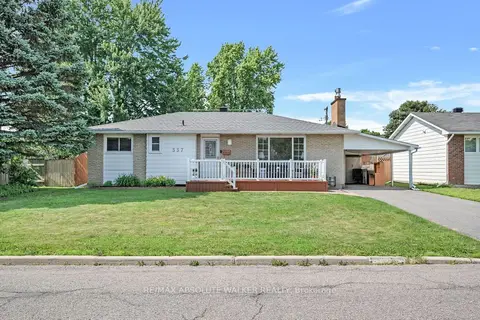 New
$595,000
3+1 bd2 ba3 pk1100-1500 ft²
337 Roxdale Avenue
1102 - Bilberry Creek/Queenswood Heights, Orleans - Cumberland and Area
Detached · MLS® X14096590 · RE/MAX ABSOLUTE WALKER REALTY
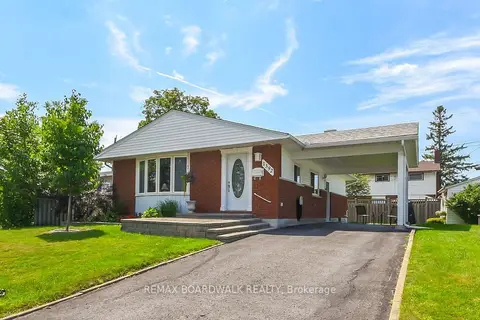
$599,900
3 bd2 ba3 pk1100-1500 ft²
1392 Chartrand Avenue
1102 - Bilberry Creek/Queenswood Heights, Orleans - Cumberland and Area
Detached · MLS® X13591832 · REMAX BOARDWALK REALTY
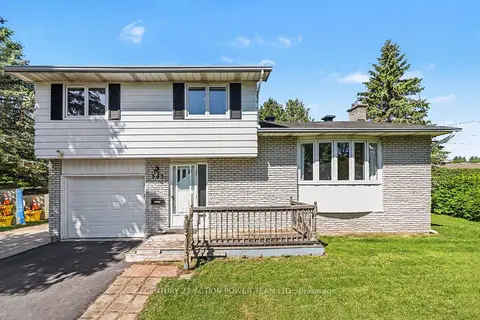
$599,900
3 bd2 ba4 pk1100-1500 ft²
303 Hoylake Crescent
1102 - Bilberry Creek/Queenswood Heights, Orleans - Cumberland and Area
Detached · MLS® X13796220 · CENTURY 21 ACTION POWER TEAM LTD.
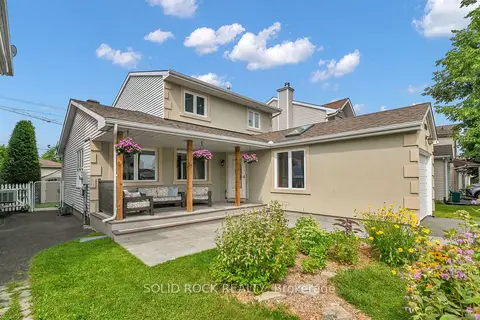
$599,900
Reduced $25,100
4 bd2 ba2 pk1500-2000 ft²
253 Cote-Royale Crescent
1102 - Bilberry Creek/Queenswood Heights, Orleans - Cumberland and Area
Detached · MLS® X13813228 · SOLID ROCK REALTY
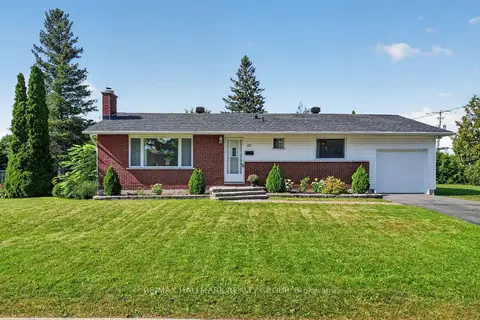
$579,900
3 bd2 ba5 pk1100-1500 ft²
157 Lacroix Avenue
1102 - Bilberry Creek/Queenswood Heights, Orleans - Cumberland and Area
Detached · MLS® X14089082 · RE/MAX HALLMARK REALTY GROUP
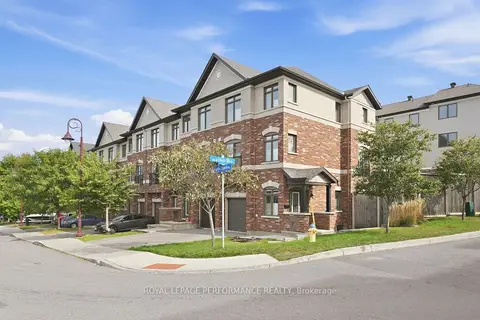
$559,900
3 bd3 ba2 pk1500-2000 ft²
275 Eric Czapnik Way
1102 - Bilberry Creek/Queenswood Heights, Orleans - Cumberland and Area
Att/Row/Townhouse · MLS® X13815568 · ROYAL LEPAGE PERFORMANCE REALTY
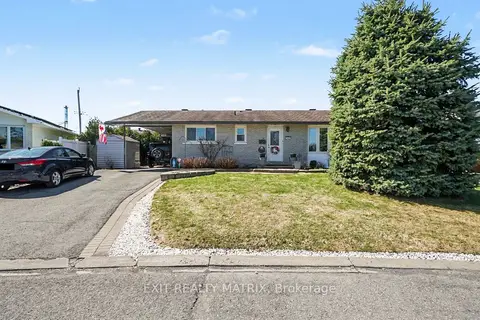
$625,000
3 bd3 ba3 pk1100-1500 ft²
1402 Jamison Avenue
1102 - Bilberry Creek/Queenswood Heights, Orleans - Cumberland and Area
Detached · MLS® X13028724 · EXIT REALTY MATRIX