147 Sorento Street
7709 - Barrhaven - Strandherd, Barrhaven, K2J 0B2
$547,900
- 3 bedrooms
- 3 bathrooms
- 2 parking
- 1500-2000 sq ft
Listed 3 days ago · MLS® X14089746
About this home
PRICE! PRICE! PRICE! THE SELLER IS SERIOUS! This property is one of Minto's most popular models and this home offers excellent space for the growing family for GREAT VALUE! Recently painted and well maintained this 3-bedroom home features 3-bathrooms and space for another bathroom in the basement area as needed. The main level has a generous foyer area, powder room and an indoor garage door entrance to the attached garage. You then step up to the large living room with oversized windows overlooking the yard, separate dining room and a bright and airy kitchen with eating area and double doors leading to the deck overlooking the yard. The 2nd level features a large master suite. The ensuite bathroom is complete with a soaker tub and separate shower. The walk in closet provides lots of space for your wardrobe. The upper floor also provides a 2nd full bathroom to service the other 2 good sized bedrooms. All bedrooms have comfy wall to wall carpeting throughout. The finished lower level has a large family room with a gas fireplace for those cold winter nights. There is laundry space, a storage area and plenty of space for further expansion as your family needs grow. The fully fenced a backyard features a raised deck off the kitchen and a lower concrete patio and lawn areas a in private rear yard setting. The property is Ideally located close to parks, schools, shopping, and everyday amenities as well as easy access to the Vimy Bridge and the LRT
Details
- Type
- Att/Row/Townhouse
- Style
- 2-Storey
- Age
- 16-30 years
- Size
- 1500-2000 sq ft
- Lot
- 20.34 × 98.43 ft
- Basement
- Partially Finished, Full, Development Potential
- Garage
- Attached
- Kitchens
- 1
- Property tax
- $3,779 (2025)
- Neighbourhood
- 7709 - Barrhaven - Strandherd
- Municipality
- Barrhaven
- Price per sq ft
- $313 (19% below freehold townhouses in Barrhaven, $385)
Interior
- Bedrooms
- 3 above ground
- Bathrooms
- 1 × 2-piece (ground), 1 × 4-piece (second), 1 × 4-piece (second)
- Rooms
- 8 above ground + 1 below
- Family room or den
- Yes
- Fireplace
- Rec Room, Natural Gas
- Features
- Auto Garage Door Remote, Rough-In Bath
Heating, cooling and services
- Heating
- Forced Air, Gas
- Air conditioning
- Central Air
- Water and sewer
- Sewer
Building and exterior
- Style
- 2-Storey
- Exterior
- Brick
- Roof
- Asphalt Shingle
- Foundation
- Poured Concrete
- Age
- 16-30 years
- Faces
- East
- Outdoor
- Deck, Patio
Parking
- Garage spaces
- 1
- Total parking
- 2
Lot
- Size
- 20.34 × 98.43 ft (rectangular)
More
- Possession
- Quick Closing Possible
- Nearby
- Fenced Yard, Level, Public Transit
- Cross street
- Falmouth and Mosgrove
Rooms
| Room | Level | Size | Features |
|---|---|---|---|
| Powder Room | Ground | 1.55 × 1.37 m (5'1" × 4'6") | |
| Living Room | Ground | 5.33 × 3.4 m (17'6" × 11'2") | |
| Dining Room | Ground | 3.07 × 3.04 m (10'1" × 10') | |
| Kitchen | Ground | 2.63 × 2.36 m (8'8" × 7'9") | |
| Breakfast | Ground | 2.94 × 2.13 m (9'8" × 7') | |
| Primary Bedroom | Second | 5.33 × 4.01 m (17'6" × 13'2") | |
| Bedroom 2 | Second | 4.62 × 2.94 m (15'2" × 9'8") | |
| Bedroom 3 | Second | 3.83 × 2.89 m (12'7" × 9'6") | |
| Bathroom | Second | 3.41 × 2.5 m (11'2" × 8'2") | 4 Pc Ensuite |
| Bathroom | Second | 2.8 × 1.25 m (9'2" × 4'1") | 4 Pc Bath |
| Family Room | Lower | 7.19 × 3.86 m (23'7" × 12'8") | |
| Utility Room | Lower | 7.77 × 3.17 m (25'6" × 10'5") | |
| Other | Lower | 5.52 × 2.8 m (18'1" × 9'2") |
History of this address
4 earlier listings at this address, with sold and leased prices. Create a free account or sign in to see them.
Location
Location is approximate. See nearby homes on the map
Recent sales nearby
See what similar homes within 1 km sold for in the last year. Create a free account or sign in to see them.
The neighbourhood
Getting around Walkable
- 🚇 Barrhaven Centre LRT1.8 km
- 🚇 Strandherd LRT2.1 km
Within a 10-minute walk: 2 grocery stores, 4 cafés and restaurants, 11 parks, 2 pharmacies. Nearest grocery: Metro (350 m). Nearest park: Water Dragon Park (250 m).
Schools nearby
Elementary
- St. Emily School Catholic
EQAO: Gr 6 reading 95%, math 66%7 min walk - Chapman Mills Public School
EQAO: Gr 6 reading 93%, math 62%15 min walk - Jean-Robert-Gauthier Catholic Elementary School Catholic
EQAO: Gr 6 reading 88%, math 76%16 min walk - Monsignor Paul Baxter School Catholic
EQAO: Gr 6 reading 94%, math 67%1.3 km
Secondary
- Pierre-Savard Catholic Secondary School Catholic
EQAO: Gr 9 math 76%, literacy test 95%1.4 km - St. Joseph High School Catholic
EQAO: Gr 9 math 64%, literacy test 86%1.9 km - Longfields Davidson Heights Secondary School
EQAO: Gr 9 math 68%, literacy test 87%1.9 km
EQAO: share of students meeting the provincial standard (2024–25). Ontario average: Gr 6 reading 86%, math 51%; Gr 9 math 55%; literacy test 83%.
Closest schools, not school zones. Check which school serves this address with the school board before relying on it.
Who lives here postal area K2J
- Owners / renters
- 81% / 19%
- Median household income
- $122,000
- Average age
- 37
- Children under 15
- 21%
- Homes
- 50% detached, 1% high-rise
- Commute by transit
- 9%
- Population
- 81,863
Languages spoken most at home besides English: Mandarin 4%, Arabic 3.3%, Yue (Cantonese) 1.1%, Punjabi (Panjabi) 1%.
Distances are approximate. Places © OpenStreetMap contributors. Neighbourhood figures: Statistics Canada, 2021 Census. School results: EQAO via Ontario Data Catalogue (Open Government Licence – Ontario).
Living here
Commute
To downtown Ottawa: 17 km. Transit times · Driving times
Coming transit
- 🚧 Barrhaven Centre O-Train1.8 km · planned
Stations under construction or approved. Opening dates are the latest public estimates and often move.
Noise Nothing major nearby
No highway within 500 m, rail line within 300 m, or airport flight path nearby.
Distances from the map, not noise measurements. Visit at rush hour to judge for yourself.
Internet High-speed
50/10 Mbps or faster available here by cable, fibre or DSL (the federal high-speed target).
From the federal broadband map. Check exact speeds and providers for the address.
Short-term rentals
Only in your principal residence (whole home or part of it), with a City host permit. Rural cottage rentals have a separate permit.
Roads, rail, airports and planned stations © OpenStreetMap contributors. Internet: Innovation, Science and Economic Development Canada, National Broadband Data.
Listed by ROYAL LEPAGE TEAM REALTY.
Listing information provided by PropTx Innovations Inc. and TRREB; deemed reliable but not guaranteed accurate by PropTx.
Similar homes nearby
See more in Barrhaven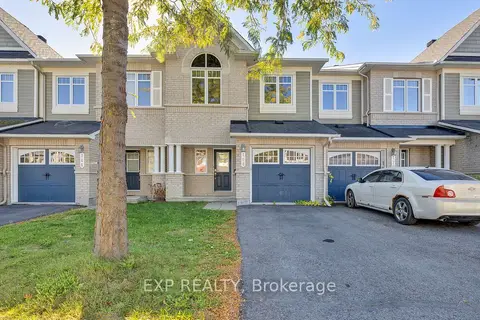
$585,000
3 bd3 ba3 pk1100-1500 ft²
168 Garrity Crescent
7709 - Barrhaven - Strandherd, Barrhaven
Att/Row/Townhouse · MLS® X13880792 · EXP REALTY
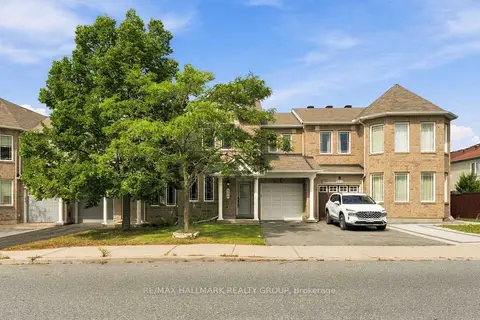
$589,000
Reduced $16,000
3 bd3 ba2 pk1500-2000 ft²
486 Paul Metivier Drive
7709 - Barrhaven - Strandherd, Barrhaven
Att/Row/Townhouse · MLS® X13807940 · RE/MAX HALLMARK REALTY GROUP
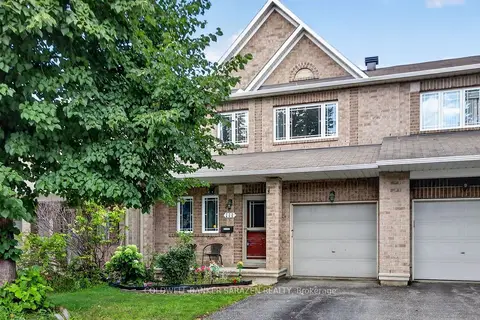
$599,900
Reduced $20,000
3 bd4 ba2 pk1500-2000 ft²
111 HARBOUR VIEW Street
7709 - Barrhaven - Strandherd, Barrhaven
Att/Row/Townhouse · MLS® X13747978 · COLDWELL BANKER SARAZEN REALTY
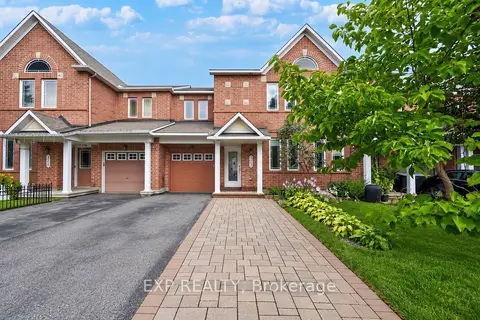
$599,900
3 bd4 ba3 pk1500-2000 ft²
322 Foxridge Way
7709 - Barrhaven - Strandherd, Barrhaven
Att/Row/Townhouse · MLS® X13794448 · EXP REALTY
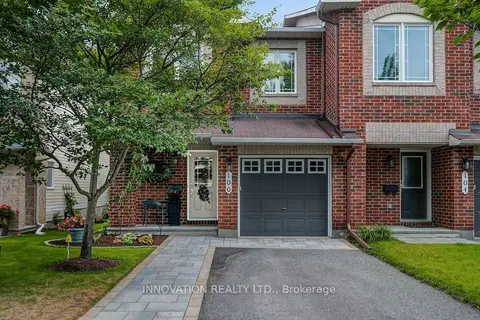
$632,500
3 bd3 ba2 pk1500-2000 ft²
106 Tacom Circle
7709 - Barrhaven - Strandherd, Barrhaven
Att/Row/Townhouse · MLS® X13879136 · INNOVATION REALTY LTD.
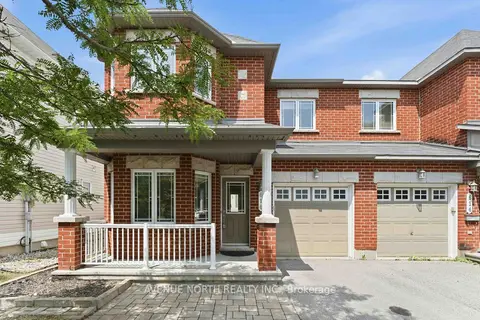
$639,900
Reduced $20,000
3 bd3 ba2 pk1500-2000 ft²
616 Paul Metivier Drive
7709 - Barrhaven - Strandherd, Barrhaven
Semi-Detached · MLS® X13652856 · AVENUE NORTH REALTY INC.
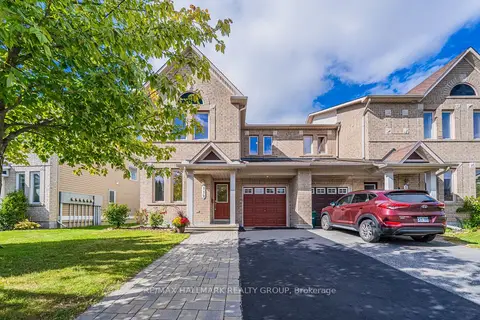
$649,900
3 bd3 ba4 pk1500-2000 ft²
112 Akita Walk
7709 - Barrhaven - Strandherd, Barrhaven
Att/Row/Townhouse · MLS® X14031296 · RE/MAX HALLMARK REALTY GROUP
$547,500
3 bd3 ba3 pk1100-1500 ft²
49 Longshire Circle
7706 - Barrhaven - Longfields, Barrhaven
Att/Row/Townhouse · MLS® X13846036 · SOLID ROCK REALTY