147 Reiber Court
Waterloo, N2L 6N2
$950,000
- 2+1 bedrooms
- 3 bathrooms
- 6 parking
- 1500-2000 sq ft
Listed 21 days ago · MLS® X13838956
About this home
One of Beechwood's best kept secrets is Reiber Court, a quiet, friendly place in central Waterloo. Here you will find an amazing bungaloft exuding elegance & charm, but retaining an air of relaxation & everyday comfort. With 2,233 sq ft on 3 levels, it provides more than enough space, but not requiring extra effort to maintain. Built by Cook Homes, it offers 3 generous bedrooms, 3 full baths, thoughtfully designed and constructed using the highest quality materials. Light streams in from the extra large windows making the interior bright and cheery. The stylish Living room features a gas fireplace and access to the beautiful, private, fenced yard. The Kitchen was completely renovated in the modern style, including floor to ceiling shaker cabinets, stainless steel European range hood, granite countertops, ceramic backsplash and stainless appliances. Have casual meals in the large Dinette or a special meal with family/friends in the formal Dining room. The Primary bedroom can be located on the main or upper floor, as both have ensuite privileges. The downstairs is mostly finished with another bedroom, 3 pc bath, large Recroom with laminate flooring and a storage/utility room with second laundry. Carpet free home with ceramic, hardwood flooring and solid wood staircases. When it is time to kick back and relax, the backyard is the place to be with lush perennial gardens and shade giving trees. Looking for little maintenance, the composite deck is sure to impress and don't forget the covered pergola as an added bonus. Improvements/features include furnace(2017), A.C.(2020), deck(2016), freshly painted, roof(2012) with 25 yr shingles, most lighting replaced or added(2020), 9ft ceilings, water heater (2020) owned, water softener(2019) owned, BBQ gas line and central vac. An unbeatable location minutes to the Boardwalk shopping, uptown Waterloo, Universities, Westmount Golf Club and parks. Offers a great lifestyle for families, professionals and people looking to downsize.
Details
- Type
- Detached
- Style
- Bungalow
- Size
- 1500-2000 sq ft
- Lot
- 54.57 × 126.11 ft
- Basement
- Finished
- Garage
- Attached
- Kitchens
- 1
- Property tax
- $6,502 (2026)
- Municipality
- Waterloo
- Price per sq ft
- $543 (6% above detached houses in Waterloo, $514)
Interior
- Bedrooms
- 2 above ground + 1 below
- Bathrooms
- 1 × 3-piece (main), 1 × 3-piece (second), 1 × 4-piece (basement)
- Rooms
- 8 above ground
- Family room or den
- No
- Fireplace
- Natural Gas
- Features
- Auto Garage Door Remote, Central Vacuum
Heating, cooling and services
- Heating
- Forced Air, Gas
- Air conditioning
- Central Air
- Water and sewer
- Sewer
Building and exterior
- Style
- Bungalow
- Exterior
- Brick, Vinyl Siding
- Roof
- Asphalt Shingle
- Foundation
- Poured Concrete
- Faces
- South
Parking
- Garage spaces
- 2
- Total parking
- 6
- Driveway and parking
- Private Double
Lot
- Size
- 54.57 × 126.11 ft
More
- Possession
- 60-89 days
- Nearby
- Greenbelt/Conservation, Hospital, Library, Park, Place Of Worship, Public Transit
- Cross street
- Churchill Street - or - Fenner Lane
Rooms
| Room | Level | Size | Features |
|---|---|---|---|
| Foyer | Main | 2.18 × 1.93 m (7'2" × 6'4") | |
| Kitchen | Main | 3.28 × 2.62 m (10'9" × 8'7") | |
| Living Room | Main | 6.02 × 4.17 m (19'9" × 13'8") | |
| Dining Room | Main | 4.19 × 3 m (13'9" × 9'10") | |
| Breakfast | Main | 2.72 × 2.29 m (8'11" × 7'6") | |
| Bedroom 2 | Main | 4.62 × 3.68 m (15'2" × 12'1") | |
| Bathroom | Main | 2.92 × 1.75 m (9'7" × 5'9") | 3 Pc Bath |
| Other | Main | 2.92 × 1.6 m (9'7" × 5'3") | Walk-In Closet(s) |
| Primary Bedroom | Second | 4.93 × 3.84 m (16'2" × 12'7") | |
| Bathroom | Second | 2.26 × 2.03 m (7'5" × 6'8") | 3 Pc Ensuite |
| Recreation | Basement | 6.96 × 6.58 m (22'10" × 21'7") | |
| Bedroom 3 | Basement | 3.71 × 3.63 m (12'2" × 11'11") | |
| Bathroom | Basement | 3.3 × 2.51 m (10'10" × 8'3") | |
| Utility Room | Basement | 3.58 × 2.57 m (11'9" × 8'5") | |
| Other | Basement | 5.66 × 3.05 m (18'7" × 10') |
History of this address
1 earlier listing at this address, with sold and leased prices. Create a free account or sign in to see them.
Location
Location is approximate. See nearby homes on the map
Recent sales nearby
See what similar homes within 1 km sold for in the last year. Create a free account or sign in to see them.
The neighbourhood
Getting around Somewhat walkable
- 🚇 Laurier - Waterloo Park LRT2.0 km
- 🚇 University of Waterloo LRT2.1 km
Within a 10-minute walk: 2 grocery stores, 3 cafés and restaurants, 5 parks, 1 pharmacy. Nearest grocery: Zehrs (400 m). Nearest park: Thorndale Park (700 m).
Schools nearby
Elementary
- Keatsway Public School
EQAO: Gr 6 reading 84%, math 50%11 min walk - Mary Johnston Public School
EQAO: Gr 6 reading 98%, math 72%15 min walk - Holy Rosary Catholic Elementary School Catholic
EQAO: Gr 6 reading 92%, math 58%19 min walk - Westvale Public School
EQAO: Gr 6 reading 87%, math 42%1.4 km
Secondary
- Centennial Public School9 min walk
- Resurrection Catholic Secondary School Catholic
EQAO: Gr 9 math 57%, literacy test 90%1.9 km
EQAO: share of students meeting the provincial standard (2024–25). Ontario average: Gr 6 reading 86%, math 51%; Gr 9 math 55%; literacy test 83%.
Closest schools, not school zones. Check which school serves this address with the school board before relying on it.
Who lives here postal area N2L
- Owners / renters
- 37% / 63%
- Median household income
- $69,500
- Average age
- 37
- Children under 15
- 11%
- Homes
- 29% detached, 40% high-rise
- Commute by transit
- 12%
- Population
- 37,953
Languages spoken most at home besides English: Mandarin 5.5%, Arabic 1.4%, Hindi 0.9%, Punjabi (Panjabi) 0.9%.
Safety
Crime Severity Index for Waterloo Region (Kitchener) police: 67 vs 57 for Ontario (2025).
Police-reported figures for the whole police service area, not this street. Rates use the area’s resident population.
Distances are approximate. Places © OpenStreetMap contributors. Neighbourhood figures: Statistics Canada, 2021 Census. School results: EQAO via Ontario Data Catalogue (Open Government Licence – Ontario). Crime Severity Index: Statistics Canada.
Living here
Commute
To downtown Kitchener: 5 km. Transit times · Driving times
Noise Nothing major nearby
No highway within 500 m, rail line within 300 m, or airport flight path nearby.
Distances from the map, not noise measurements. Visit at rush hour to judge for yourself.
Internet High-speed
50/10 Mbps or faster available here by cable, fibre or DSL (the federal high-speed target).
From the federal broadband map. Check exact speeds and providers for the address.
Roads, rail, airports and planned stations © OpenStreetMap contributors. Internet: Innovation, Science and Economic Development Canada, National Broadband Data.
Listed by RE/MAX TWIN CITY REALTY INC..
Listing information provided by PropTx Innovations Inc. and TRREB; deemed reliable but not guaranteed accurate by PropTx.
Similar homes nearby
See more in Waterloo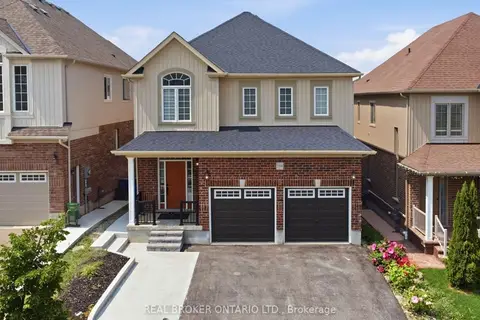
$945,000
4 bd4 ba5 pk2500-3000 ft²
359 Beechdrops Drive
Waterloo
Detached · MLS® X13797146 · REAL BROKER ONTARIO LTD.
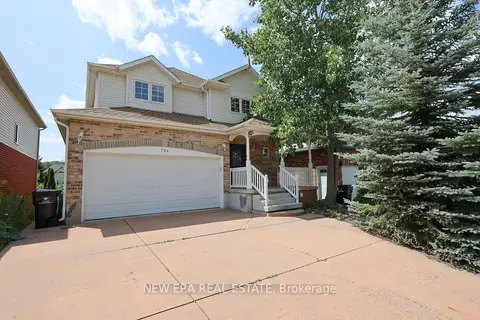
$960,000
Reduced $39,000
4+1 bd4 ba4 pk2500-3000 ft²
704 Brandenburg Boulevard
Waterloo
Detached · MLS® X13710752 · NEW ERA REAL ESTATE
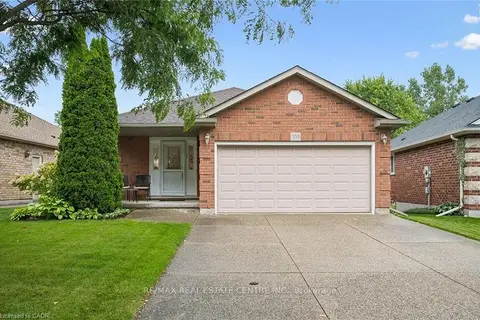
$924,900
Reduced $24,100
4 bd3 ba6 pk1100-1500 ft²
555 Killbear Court
Waterloo
Detached · MLS® X13768162 · RE/MAX REAL ESTATE CENTRE INC.
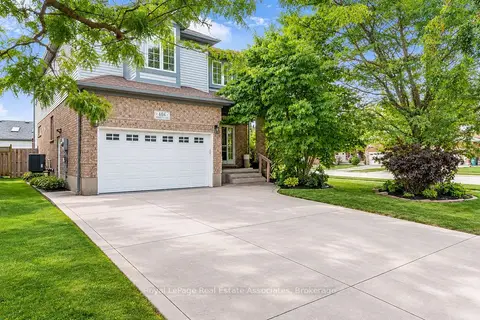
$978,888
5 bd3 ba5 pk2000-2500 ft²
406 Sandy Cove Crescent
Waterloo
Detached · MLS® X14032068 · Royal LePage Real Estate Associates
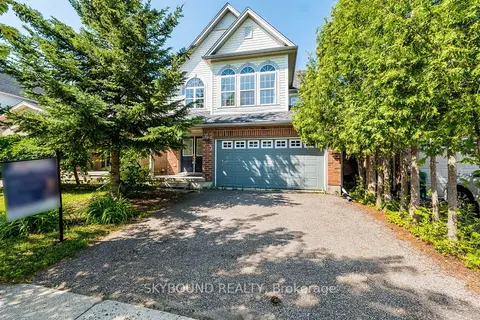
$990,000
4 bd3 ba4 pk2000-2500 ft²
735 Karlsfeld Road
Waterloo
Detached · MLS® X13600694 · SKYBOUND REALTY
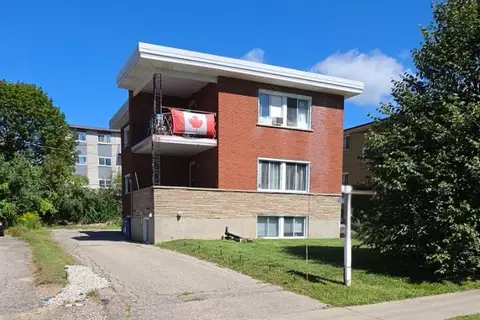
$990,000
4+2 bd3 ba6 pk1500-2000 ft²
18 High Street
Waterloo
Triplex · MLS® X13713944 · RE/MAX REAL ESTATE CENTRE INC.
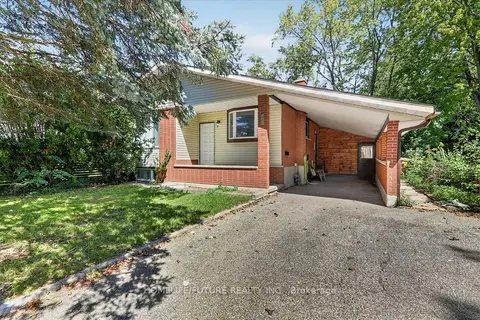
$910,000
4+3 bd2 ba6 pk1100-1500 ft²
7 Cardill Crescent
Waterloo
Detached · MLS® X13733762 · HOMELIFE/FUTURE REALTY INC.
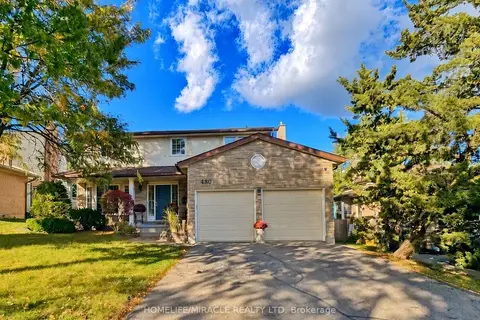
$999,000
4+1 bd1 ba6 pk2000-2500 ft²
488 Heather Hill Place
Waterloo
Detached · MLS® X14027548 · HOMELIFE/MIRACLE REALTY LTD