147 1000 Island Parkway
02 - Front of Leeds & Seeleys Bay, Front of Leeds & Seeleys Bay, K7G 2V4
$2,795,000
- 4 bedrooms
- 4 bathrooms
- 8 parking
- 5000 + sq ft
Listed 41 days ago · MLS® X13758952
About this home
Client RemarksWelcome to 147-1000 Islands Parkway-a rare chance to make riverside living your reality. Just 2 km from town and nestled along 70 km of scenic biking trails, this custom-designed home is your private gateway to the best of nature, convenience, and luxury. Set on the breathtaking St. Lawrence River with over 400 feet of pristine waterfront and your very own private beach, this property is the perfect setting for tranquil living or unforgettable gatherings. Inside, more than 6,000 sq ft of thoughtfully crafted space await, featuring 4 spacious bedrooms and 4 bathrooms-designed with both relaxation and entertaining in mind. Wake up in your expansive primary suite and step into a charming screened-in porch to start the day with a dose of peace and river breeze. At the heart of the home, the bright open-concept kitchen is a dream for any chef, complete with a walk-in pantry and direct access to a generous deck-perfect for summer meals with a view. The home's exceptional indoor-outdoor flow continues with three inviting outdoor patios, offering serene spaces to unwind, entertain, or simply soak in the landscape. A 3-car garage and ample storage round out this one-of-a-kind offering. Whether you're hosting friends, raising a family, or escaping the hustle, this riverside haven on one of the most sought-after stretches of the 1000 Islands Parkway is ready to welcome you home.
Details
- Type
- Detached
- Style
- 2-Storey
- Age
- 6-15 years
- Size
- 5000 + sq ft
- Lot
- 253 × 151.05 ft
- Basement
- Full
- Garage
- Attached
- Kitchens
- 1
- Property tax
- $15,393 (2026)
- Neighbourhood
- 02 - Front of Leeds & Seeleys Bay
- Municipality
- Front of Leeds & Seeleys Bay
- Price per sq ft
- ~$559 (45% above detached houses in 02 - Front of Leeds & Seeleys Bay, $385)
Interior
- Bedrooms
- 4 above ground
- Bathrooms
- 1 × 4-piece (main), 1 × 2-piece (main), 1 × 4-piece (second), 1 × 3-piece (second)
- Rooms
- 20 above ground + 7 below
- Family room or den
- Yes
- Fireplace
- Electric, Propane
- Features
- Auto Garage Door Remote, Built-In Oven, Central Vacuum, Countertop Range, Generator - Partial, In-Law Capability, On Demand Water Heater, Primary Bedroom - Main Floor, Separate Heating Controls, Storage, Water Purifier, Water Softener, Water Treatment, Workbench
Heating, cooling and services
- Heating
- Forced Air, Propane
- Air conditioning
- Central Air
- Water and sewer
- Septic
Building and exterior
- Style
- 2-Storey
- Exterior
- Stone
- Roof
- Metal
- Foundation
- Insulated Concrete Form
- Age
- 6-15 years
- Faces
- South
- Outdoor
- Landscaped, Landscape Lighting, Lighting, Patio, Porch, Year Round Living, Shed
- Waterfront
- Direct
Parking
- Garage spaces
- 3
- Total parking
- 8
- Driveway and parking
- Private
Lot
- Size
- 253 × 151.05 ft
More
- Possession
- Flexible
- Nearby
- Beach, Golf, Marina, River/Stream, Waterfront
- Cross street
- on 1000 Islands Parkway (#147)
Rooms
| Room | Level | Size | Features |
|---|---|---|---|
| Foyer | Main | 4.53 × 4.46 m (14'10" × 14'8") | Tile Floor, Open Concept, Staircase |
| Living Room | Main | 8.84 × 7.46 m (29' × 24'6") | Combined w/Dining, Open Concept, Fireplace |
| Kitchen | Main | 5.82 × 4.44 m (19'1" × 14'7") | Tile Floor, Open Concept, Pantry |
| Bathroom | Main | 1.03 × 2.09 m (3'5" × 6'10") | Tile Floor, 2 Pc Bath |
| Dining Room | Main | 5.5 × 4.46 m (18'1" × 14'8") | Hardwood Floor |
| Laundry | Main | 2.86 × 3.14 m (9'5" × 10'4") | Tile Floor, Laundry Sink |
| Primary Bedroom | Main | 5.35 × 4.56 m (17'7" × 15') | Ensuite Bath, Walk-In Closet(s), Hardwood Floor |
| Bathroom | Main | 4.49 × 2.06 m (14'9" × 6'9") | 4 Pc Bath, Tile Floor, Double Sink |
| Sunroom | Main | 5.35 × 2.64 m (17'7" × 8'8") | |
| Sunroom | Main | 3.45 × 2.8 m (11'4" × 9'2") | W/O To Patio |
| Bedroom 2 | Second | 3.64 × 4.22 m (11'11" × 13'10") | Closet |
| Living Room | Second | 10.07 × 6.82 m (33' × 22'5") | Balcony |
| Bathroom | Second | 3.02 × 2.26 m (9'11" × 7'5") | 3 Pc Bath, Tile Floor |
| Bedroom 3 | Second | 5.53 × 4.07 m (18'2" × 13'4") | Closet |
| Living Room | Second | 9.38 × 9.41 m (30'9" × 30'10") | Hardwood Floor, W/O To Balcony |
| Bedroom 4 | Second | 5.64 × 6.46 m (18'6" × 21'2") | Double Closet, W/O To Balcony |
| Bathroom | Second | 2.63 × 3.15 m (8'8" × 10'4") | 4 Pc Bath, Tile Floor |
History of this address
1 earlier listing at this address, with sold and leased prices. Create a free account or sign in to see them.
Location
Location is approximate. See nearby homes on the map
Recent sales nearby
See what similar homes within 1 km sold for in the last year. Create a free account or sign in to see them.
The neighbourhood
Getting around Car-dependent
No subway, LRT or GO station within a short trip.
Within a 10-minute walk: no grocery stores, 0 cafés and restaurants, 0 parks.
Who lives here postal area K7G
- Owners / renters
- 74% / 26%
- Median household income
- $77,500
- Average age
- 50
- Children under 15
- 12%
- Homes
- 69% detached, 3% high-rise
- Population
- 8,740
Languages spoken most at home besides English: Tagalog (Pilipino, Filipino) 0.1%, German 0.1%, Korean 0.1%, Arabic 0.1%.
Distances are approximate. Places © OpenStreetMap contributors. Neighbourhood figures: Statistics Canada, 2021 Census.
Living here
Commute
Noise Nothing major nearby
No highway within 500 m, rail line within 300 m, or airport flight path nearby.
Distances from the map, not noise measurements. Visit at rush hour to judge for yourself.
Internet High-speed
50/10 Mbps or faster available here by cable, fibre or DSL (the federal high-speed target).
From the federal broadband map. Check exact speeds and providers for the address.
Roads, rail, airports and planned stations © OpenStreetMap contributors. Internet: Innovation, Science and Economic Development Canada, National Broadband Data.
Listed by ROYAL LEPAGE PROALLIANCE REALTY, BROKERAGE.
Listing information provided by PropTx Innovations Inc. and TRREB; deemed reliable but not guaranteed accurate by PropTx.
Similar homes nearby
See more in Front of Leeds & Seeleys Bay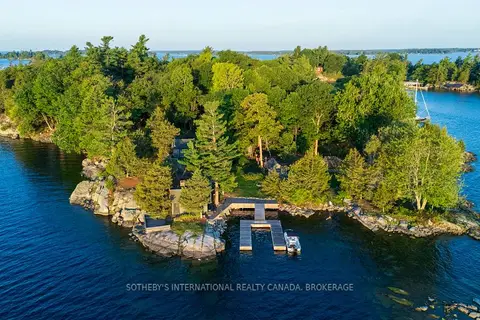
$2,290,400
4 bd4 ba< 700 ft²
1 Dumfounder Island
02 - Front of Leeds & Seeleys Bay, Front of Leeds & Seeleys Bay
Other · MLS® X13015862 · SOTHEBY'S INTERNATIONAL REALTY CANADA, BROKERAGE