1462 COUNTY ROAD 8
818 - Rideau Lakes (Bastard) Twp, Rideau Lakes, K0E 1Y0
$725,000
Reduced $121,000 from $846,000
- 4 bedrooms
- 2 bathrooms
- 6 parking
- 2000-2500 sq ft
Listed 118 days ago · MLS® X13484356
About this home
Discover the perfect blend of farmland, natural beauty, and rural charm on this exceptional 103-acre property in lake country. Offering a diverse landscape of workable fields, pastureland, established orchard plantings, and mature woodlands, this property presents endless opportunities for farming, recreation, and country living. Approximately 35% of the acreage is cleared and suitable for cash crop production or pasture use, while the balance provides excellent wildlife habitat, privacy, and outdoor enjoyment. A creek meanders through the property enhancing its natural beauty and attracting abundant wildlife. Mature hardwoods toward the southern portion of the land with approximately 18 acres of maple trees, creating an ideal setting for maple syrup production. For nature enthusiasts, the property is a true forager's paradise, with opportunities to harvest morel mushrooms, fiddleheads, wild leeks, and other seasonal treasures. The established orchard includes a variety of fruit-bearing trees, including apples, mulberries, nectarines, and pears, providing both beauty and bounty throughout the seasons. An original barn equipped with power and water offers excellent storage, workshop, or agricultural potential and awaits your personal updates. The charming century home is filled with character and warmth. Inside, you'll find four spacious bedrooms plus a versatile loft area. This older home features two full bathrooms, a cozy wood-burning stove, exposed beams, and beautiful wood flooring throughout. A welcoming wraparound porch, complete with a screened-in section, provides the perfect place to relax and enjoy peaceful country views. This homestead could be brought back to its original state with some renovations. Whether you're seeking a productive farm, recreational retreat, hobby homestead, or private country estate, this remarkable property offers a rare opportunity to own a truly special piece of rural Ontario.
Details
- Type
- Detached
- Style
- 2-Storey
- Age
- 100+ years
- Size
- 2000-2500 sq ft
- Lot
- 930.15 × 5779.24 ft
- Basement
- Unfinished
- Garage
- None
- Kitchens
- 1
- Property tax
- $1,815 (2025)
- Neighbourhood
- 818 - Rideau Lakes (Bastard) Twp
- Municipality
- Rideau Lakes
- Price per sq ft
- $322 (32% below detached houses in 818 - Rideau Lakes (Bastard) Twp, $477)
Interior
- Bedrooms
- 4 above ground
- Bathrooms
- 1 × 3-piece (main), 1 × 3-piece (second)
- Rooms
- 11 above ground
- Family room or den
- Yes
- Fireplace
- Wood Stove
- Features
- Carpet Free, Primary Bedroom - Main Floor, Storage, Sump Pump, Water Heater Owned
Heating, cooling and services
- Heating
- Forced Air, Propane
- Air conditioning
- Window Unit(s)
- Water and sewer
- Septic
Building and exterior
- Style
- 2-Storey
- Exterior
- Vinyl Siding
- Roof
- Metal
- Foundation
- Stone
- Age
- 100+
- Faces
- South
- Outdoor
- Privacy, Porch, Year Round Living, Barn, Garden Shed
Parking
- Total parking
- 6
- Driveway and parking
- Private Double
Lot
- Size
- 930.15 × 5779.24 ft
- Acreage
- 100 +
More
- Possession
- TBD
- Nearby
- School Bus Route, Wooded/Treed
- Cross street
- County Road 8 / County Road 5
Rooms
| Room | Level | Size | Features |
|---|---|---|---|
| Foyer | Main | 4.7 × 2.1 m (15'5" × 6'11") | Wood, Laminate |
| Dining Room | Main | 4 × 3.8 m (13'1" × 12'6") | Wood |
| Primary Bedroom | Main | 4.1 × 3.2 m (13'5" × 10'6") | Wood |
| Kitchen | Main | 4.2 × 2.8 m (13'9" × 9'2") | Laminate |
| Bathroom | Main | 3.3 × 2.6 m (10'10" × 8'6") | 3 Pc Bath, Vinyl Floor, W/O To Yard |
| Living Room | Main | 6.5 × 5.3 m (21'4" × 17'5") | Laminate |
| Loft | Second | 5.2 × 4.3 m (17'1" × 14'1") | Wood |
| Bedroom 2 | Second | 3.8 × 3.2 m (12'6" × 10'6") | Wood |
| Bedroom 3 | Second | 3.1 × 3 m (10'2" × 9'10") | Wood |
| Bedroom 4 | Second | 3.8 × 3.1 m (12'6" × 10'2") | Wood |
| Bathroom | Second | 3.2 × 3 m (10'6" × 9'10") | 3 Pc Bath, Wood, Combined w/Laundry |
Listed by ROYAL LEPAGE PROALLIANCE REALTY, BROKERAGE.
Listing information provided by PropTx Innovations Inc. and TRREB; deemed reliable but not guaranteed accurate by PropTx.
Similar homes nearby
See more in Rideau Lakes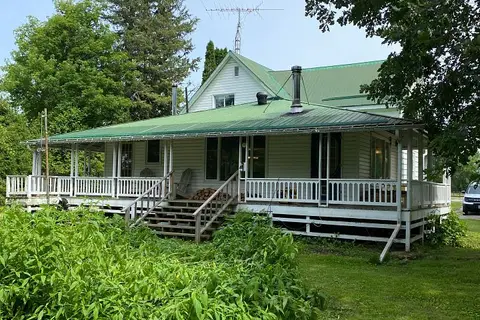
$719,000
Reduced $15,000
3 bd2 ba5 pk1500-2000 ft²
13 WILLIAM Street
818 - Rideau Lakes (Bastard) Twp, Rideau Lakes
Detached · MLS® X13134228 · CENTURY 21 HERITAGE GROUP LTD., BROKERAGE
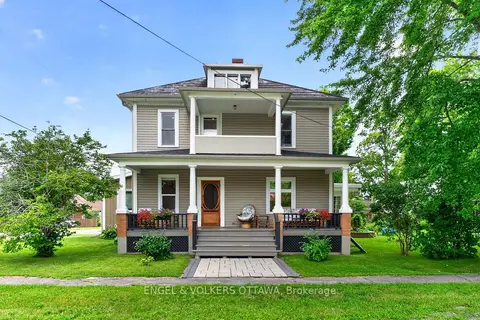
$599,999
4 bd2 ba3 pk2500-3000 ft²
3 St Mary's Street
818 - Rideau Lakes (Bastard) Twp, Rideau Lakes
Detached · MLS® X13722670 · ENGEL & VOLKERS OTTAWA
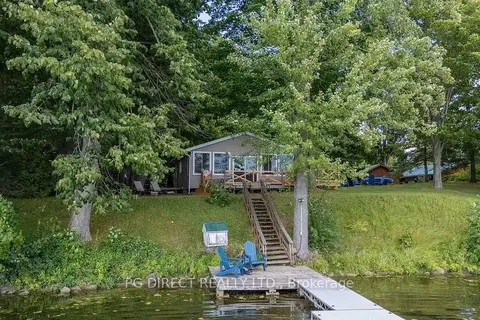
$589,000
2 bd1 ba4 pk700-1100 ft²
83 Railroad Street
818 - Rideau Lakes (Bastard) Twp, Rideau Lakes
Other · MLS® X13732294 · PG DIRECT REALTY LTD.
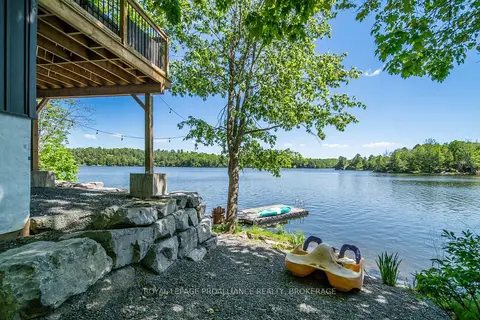
$735,000
4 bd2 ba6 pk1500-2000 ft²
402 Troy Lake Road
817 - Rideau Lakes (South Crosby) Twp, Rideau Lakes
Detached · MLS® X13870306 · ROYAL LEPAGE PROALLIANCE REALTY, BROKERAGE
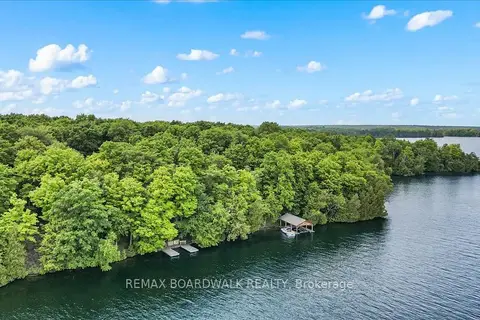
$699,900
3 bd1 ba700-1100 ft²
6296 Big Island
819 - Rideau Lakes (South Burgess) Twp, Rideau Lakes
Detached · MLS® X13415178 · REMAX BOARDWALK REALTY
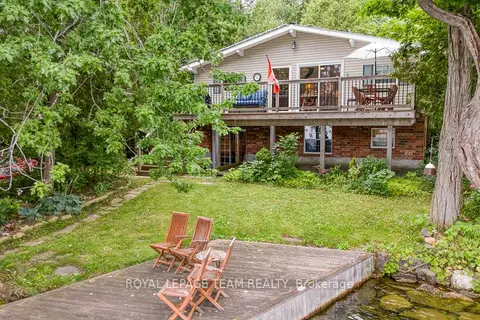
$694,000
4 bd2 ba7 pk1500-2000 ft²
3 B1 Road
820 - Rideau Lakes (South Elmsley) Twp, Rideau Lakes
Detached · MLS® X13669292 · ROYAL LEPAGE TEAM REALTY
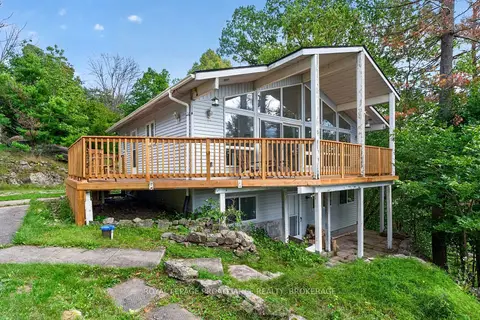
$689,000
4 bd2 ba6 pk700-1100 ft²
39 Rugged Lane
817 - Rideau Lakes (South Crosby) Twp, Rideau Lakes
Detached · MLS® X13804578 · ROYAL LEPAGE PROALLIANCE REALTY, BROKERAGE
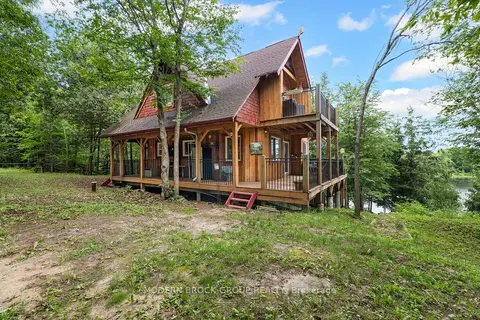
$675,000
Reduced $115,000
2 bd2 ba8 pk1100-1500 ft²
30 B6A Otter Lake Road
820 - Rideau Lakes (South Elmsley) Twp, Rideau Lakes
Detached · MLS® X13551502 · MODERN BROCK GROUP REALTY