1460 The Queensway Avenue 210
Islington-City Centre West, Toronto, M8Z 1S7
$1,097/mo
Listed 40 days ago · MLS® W13767878
About this home
Make the right impression from the moment clients arrive! DYMON Work Refined offers approximately 75 sq. ft. of furnished private office space designed for one professional. This second-floor interior suite includes a compact desk with cabinet and a separate filing cabinet, creating a practical workspace in an upscale business setting. Ideal for entrepreneurs, real estate agents, mortgage brokers, consultants, charities, startups, freelancers and other professionals seeking a polished business address that reflects their brand-without the overhead of a traditional office. Gross rent includes TMI and premium amenities that simplify your workday: 24/7 secure access, dedicated high-speed Wi-Fi, daily cleaning and sanitation, concierge services, parcel receiving, printing and scanning, and complimentary coffee, espresso and tea. Welcome clients into professionally appointed meeting rooms and inviting shared spaces. Private phone booths, shower facilities, and on-site member and guest parking add everyday convenience. Enjoy a highly accessible Etobicoke location with quick connections to the QEW, Gardiner Expressway and Highway 427. Nearby TTC service and connections to TTC, GO Transit and MiWay at Kipling Transit Hub provide convenient access across Toronto, Mississauga and the GTA. IKEA is directly across The Queensway, CF Sherway Gardens is minutes away, and Costco, restaurants, cafés, banking and essential services are nearby. Move-in ready with flexible lease terms. Additional private offices range from approximately 57 to 525 sq. ft., accommodating one to eight professionals. Your space to focus, connect and grow. Book your private tour today!
Details
- Type
- Office
- Garage
- Outside/Surface
- Neighbourhood
- Islington-City Centre West
- Municipality
- Toronto W08
Heating, cooling and services
- Heating
- Gas Forced Air Closed
- Air conditioning
- Yes
- Water and sewer
- Sanitary+Storm Available
- Utilities
- Yes
Building and exterior
- Building area
- 75 Square Feet
Rental terms
- Minimum term
- 12 months
More
- Possession
- Flexible
- Cross street
- The Queensway And Kipling Ave
- Business type
- Professional Office
Location
Location is approximate. See nearby homes on the map
The neighbourhood
Getting around Walkable
- 🚇 Kipling Subway2.0 km
- 🚆 Kipling GO1.8 km
Within a 10-minute walk: no grocery stores, 21 cafés and restaurants, 2 parks, 3 pharmacies. Nearest park: Douglas Park (900 m).
Schools nearby
Elementary
- Lanor Junior Middle School
EQAO: Gr 6 reading 93%, math 51%1.4 km - St. Ambrose Catholic School Catholic1.8 km
- Castlebar Junior School
EQAO: Gr 3 reading 83%, math 80%1.9 km - Norseman Junior Middle School
EQAO: Gr 6 reading 93%, math 67%2.1 km
Secondary
- Etobicoke Year Round Alternative Centre2.1 km
EQAO: share of students meeting the provincial standard (2024–25). Ontario average: Gr 6 reading 86%, math 51%; Gr 9 math 55%; literacy test 83%.
Closest schools, not school zones. Check which school serves this address with the school board before relying on it.
Who lives here postal area M8Z
- Owners / renters
- 80% / 20%
- Median household income
- $111,000
- Average age
- 41
- Children under 15
- 15%
- Homes
- 55% detached, 23% high-rise
- Commute by transit
- 18%
- Population
- 19,312
Languages spoken most at home besides English: Tibetan 2.5%, Italian 1.8%, Portuguese 1.4%, Polish 1.3%.
Flood and conservation No mapped hazard
Not inside a mapped flood plain or regulated area.
Screening maps only. Ask the conservation authority for a property inquiry before relying on this.
Safety
Major crime per resident in Etobicoke City Centre (2025): 55% above the Toronto average, down 9% from the year before.
- Assaultabout average
- Break and enterabout average
- Auto theft167% above average
- Robbery139% above average
- Theft from vehicles32% above average
- Shootings98% above average
Crime Severity Index for Toronto police: 60 vs 57 for Ontario (2025).
Police-reported figures for the whole neighbourhood, not this street. Rates use the area’s resident population.
Development nearby 2 active
-
1543 THE QUEENSWAY · 400 mOfficial Plan / Zoning By-law Amendment · OMB Appeal · applied 2024Official Plan Amendment application to permit the redevelopment of the site to build a 30-storey mixed use building and three residential buildings of 35, 40…Application details
-
1361 THE QUEENSWAY · 400 mSite Plan · Under Review · applied 2021To permit a mixed-use development on the Lands, in conformity with the Official Plan designation. The proposal will be completed in two phases with a 46-storey…Application details
Rezoning, site plan, subdivision and condominium applications filed with the city.
Distances are approximate. Places © OpenStreetMap contributors. Neighbourhood figures: Statistics Canada, 2021 Census. School results: EQAO via Ontario Data Catalogue (Open Government Licence – Ontario). Neighbourhood crime: Toronto Police Service Public Safety Data Portal (Open Government Licence – Toronto Police Service). Crime Severity Index: Statistics Canada. Planning applications: City of Toronto open data.
Living here
Commute
To Union Station (downtown Toronto): 13 km. Transit times · Driving times
Noise 2 sources nearby
- 🛣️ Gardiner Expressway350 m
- 🚆 Rail line (Canpa Subdivision)200 m
Distances from the map, not noise measurements. Visit at rush hour to judge for yourself.
What can be built E
Employment Industrial.
From Toronto’s Zoning By-law 569-2013 map. Lot size, setbacks and trees decide what actually fits; check with a planner before you buy.
Building permits
- Interior Alterations · 2026 · ClosedProposal for Interior Alterations of the Office space and the Reception Area of existing Self-Service Storage Building.
- Interior Alterations · 2025 · CancelledProposal for interior alterations, expansion of the office space.
- Interior Alterations · 2020 · InspectionProposal for interior alterations to corporate office section
- Interior Alterations · 2019 · InspectionProposed interior alteration to self storage facility to create wine lounge storage area within self storage facility.
- Interior Alterations · 2019 · InspectionProposed interior office fit-up of two-storey office.
1 permit on this block of the street in the last 2 years.
Permits filed with the City of Toronto. A permit doesn’t mean the work passed final inspection.
Trees
18 City street trees within 100 m, mostly maples. That’s fewer than the Toronto average of 42.
Trees on City boulevards only, not private yards or parks.
Internet High-speed
50/10 Mbps or faster available here by cable, fibre or DSL (the federal high-speed target).
From the federal broadband map. Check exact speeds and providers for the address.
Zoning, heritage, building permits and street trees: City of Toronto open data (Open Government Licence – Toronto). Roads, rail, airports and planned stations © OpenStreetMap contributors. Internet: Innovation, Science and Economic Development Canada, National Broadband Data.
Listed by COSMOPOLITAN REALTY.
Listing information provided by PropTx Innovations Inc. and TRREB; deemed reliable but not guaranteed accurate by PropTx.
Similar homes nearby
See more in Toronto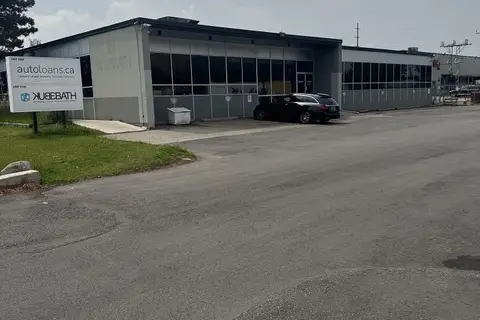
$1,000/mo
80 Jutland Road 500A
Islington-City Centre West, Toronto
Office · MLS® W13650456 · ROYAL LEPAGE SIGNATURE REALTY
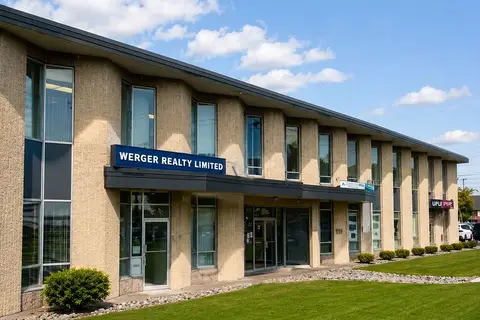
$1,099/mo
61 Alness Street 218
York University Heights, Toronto
Office · MLS® W13233346 · VANGUARD REALTY BROKERAGE CORP.
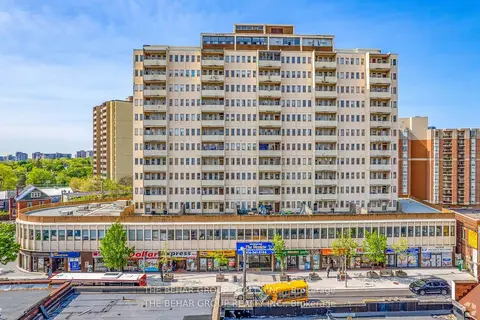
$1,095/mo
1920 Weston Road 218A
Weston, Toronto
Office · MLS® W13762576 · THE BEHAR GROUP REALTY INC.
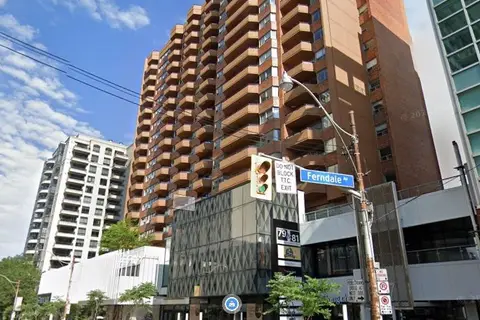
$1,100/mo
79 St Clair Avenue E 202A#1
Rosedale-Moore Park, Toronto
Office · MLS® C10423116 · HARVEY KALLES REAL ESTATE LTD.
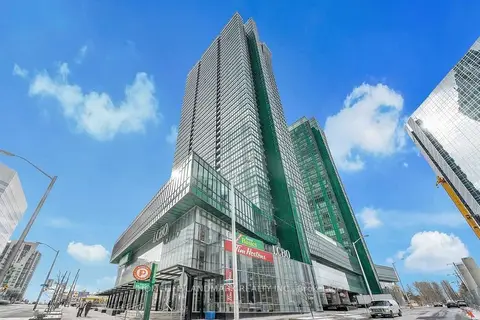
$1,100/mo
4750 Yonge Street 163
Lansing-Westgate, Toronto
Commercial Retail · MLS® C13628588 · HOMELIFE LANDMARK REALTY INC.
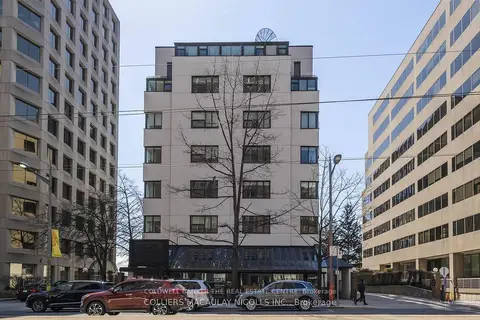
$1,100/mo
49 St. Clair Avenue W 105
Yonge-St. Clair, Toronto
Office · MLS® C13712242 · COLDWELL BANKER THE REAL ESTATE CENTRE
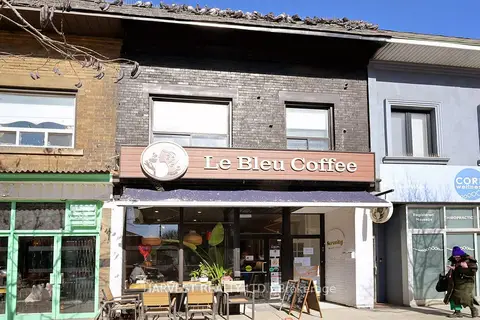
$1,100/mo
728 St Clair Avenue W 2nd floor (office)
Humewood-Cedarvale, Toronto
Office · MLS® C13796128 · HARVEST REALTY LTD.
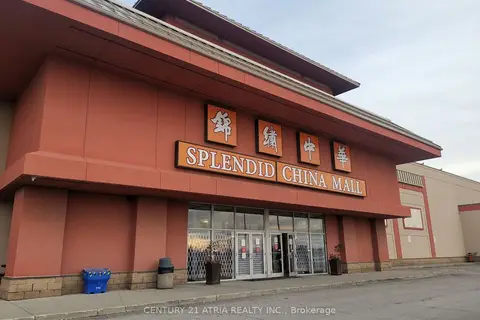
$1,100/mo
4675 Steeles Avenue E 2A7&8
Milliken, Toronto
Commercial Retail · MLS® E12906688 · CENTURY 21 ATRIA REALTY INC.