1460 Highland Road 5E
Kitchener, N2N 0B7
$1,750/mo
Reduced $250 from $2,000
- 1 bedrooms
- 1 bathrooms
- 1 parking
- 600-699 sq ft
Listed 177 days ago · MLS® X13044276
About this home
Prime Main-Floor Living in Highland West1 Bed, 1 Bath Condo for Lease | KitchenerWelcome to effortless living in the highly sought-after Highland West community. This beautifully maintained, wheelchair-accessible main-floor condo offers the perfect blend of comfort, convenience, and modern style.Why You'll Love It: Bright & Open Layout: Seamless open-concept living and dining area featuring durable laminate flooring throughout. Spacious Retreat: Includes a generous bedroom and an impressively oversized bathroom. Private Outdoor Space: Step out onto your extra-large walkout balcony-ideal for morning coffees or evening relaxation. Ultimate Convenience: Enjoy hassle-free main-floor access, in-suite laundry and a dedicated parking space right in front.Location Highlights: Commuter-Friendly: Just minutes to major highways (401 and Hwy 8). Walkable & Connected: Steps from public transit, great schools, and beautiful local parks. Everyday Essentials: Surrounded by top grocery stores, fantastic restaurants, and shopping centers.Perfect for professionals, retirees, or anyone seeking a beautiful, stress-free home.Ready to make it yours?
Details
- Type
- Condo Apartment
- Style
- Stacked Townhouse
- Size
- 600-699 sq ft
- Basement
- None
- Garage
- None
- Kitchens
- 1
- Municipality
- Kitchener
- Rent increase limit
- Depends on when the unit was first lived in: before Nov. 15, 2018 it’s covered by Ontario’s yearly limit (2.1% in 2026); after, there’s no cap.
Interior
- Bedrooms
- 1 above ground
- Bathrooms
- 1 × 4-piece (main)
- Rooms
- 3 above ground
- Family room or den
- Yes
- Fireplace
- No
- Laundry
- In-Suite Laundry, Ensuite
- Features
- Countertop Range, Primary Bedroom - Main Floor
- Furnished
- Unfurnished
Heating, cooling and services
- Heating
- Forced Air, Gas
- Air conditioning
- Central Air
Building and exterior
- Style
- Stacked Townhouse
- Exterior
- Brick
Parking
- Total parking
- 1
- Driveway and parking
- Reserved/Assigned
Condo
- Balcony
- Open
- Exposure
- South
- Pets
- Yes-with Restrictions
- Property manager
- MILLCREEK MANAGEMENT
Rental terms
- Rent includes
- Parking
More
- Possession
- June 1 - Flexible
- Cross street
- HIGHLAND RD W AND IRA NEEDLES BLVD
Rooms
| Room | Level | Size | Features |
|---|---|---|---|
| Living Room | Main | 4.39 × 3.38 m (14'5" × 11'1") | Laminate, Window, W/O To Balcony |
| Kitchen | Main | 4.07 × 2.65 m (13'4" × 8'8") | Laminate, Stainless Steel Appl |
| Primary Bedroom | Main | 3.3 × 3.46 m (10'10" × 11'4") | Laminate, Double Closet, Window |
| Laundry | Main | 2.5 × 8.2 m (8'2" × 26'11") |
Listed by RE/MAX REALTY SERVICES INC..
Listing information provided by PropTx Innovations Inc. and TRREB; deemed reliable but not guaranteed accurate by PropTx.
Similar homes nearby
See more in Kitchener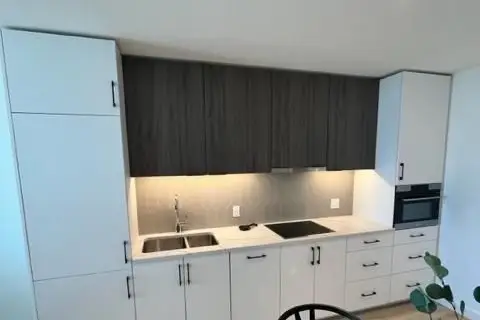
$1,750/mo
Reduced $150
1 bd1 ba600-699 ft²
741 King Street W 706
Kitchener
Condo Apartment · MLS® X13630688 · KINGSWAY REAL ESTATE
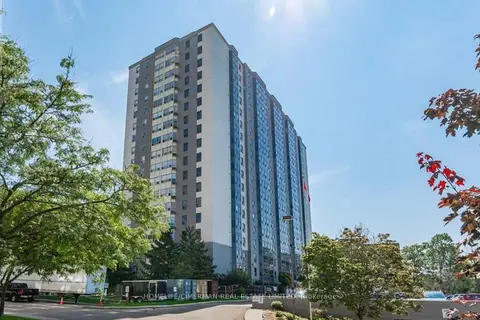
$1,750/mo
Reduced $249
1 bd1 ba1 pk800-899 ft²
55 Green Valley Drive 804
Kitchener
Condo Apartment · MLS® X13659402 · HOMELIFE/CIMERMAN REAL ESTATE LIMITED
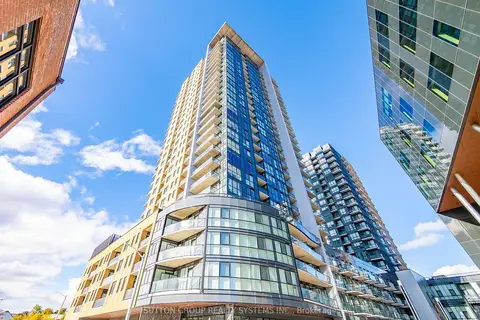
$1,750/mo
1 bd1 ba600-699 ft²
108 Garment Street 404
Kitchener
Condo Apartment · MLS® X13708874 · SUTTON GROUP REALTY SYSTEMS INC.
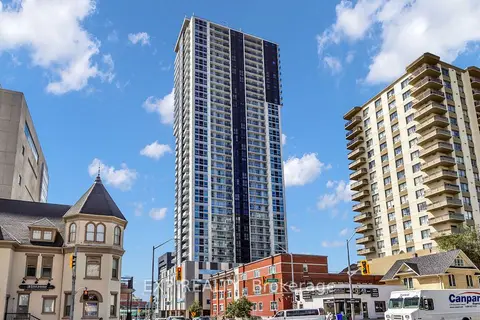
$1,750/mo
1+1 bd2 ba600-699 ft²
60 Frederick Street 304
Kitchener
Condo Apartment · MLS® X13820084 · EXP REALTY
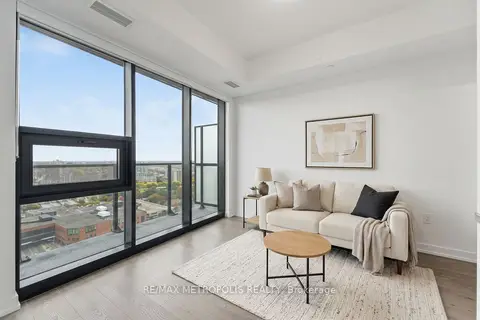
$1,750/mo
1+1 bd1 ba1 pk500-599 ft²
30 Francis Street 2307
Kitchener
Condo Apartment · MLS® X13864818 · RE/MAX METROPOLIS REALTY

$1,750/mo
1 bd1 ba1 pk0-499 ft²
30 S Francis Street 2204
Kitchener
Condo Apartment · MLS® X13864838 · RE/MAX METROPOLIS REALTY
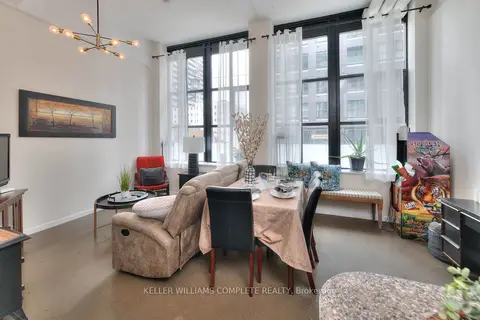
$1,750/mo
1 bd1 ba1 pk500-599 ft²
410 King Street W 108
Kitchener
Condo Apartment · MLS® X13871012 · KELLER WILLIAMS COMPLETE REALTY
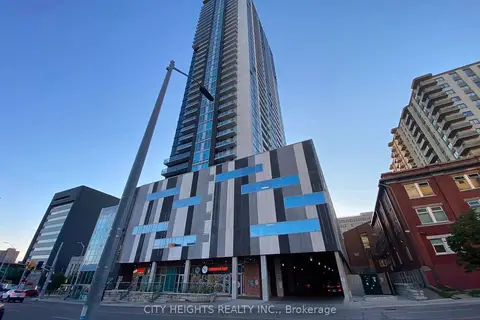
$1,750/mo
2 bd2 ba600-699 ft²
60 Fredrick Street 809
Kitchener
Condo Apartment · MLS® X14033912 · CITY HEIGHTS REALTY INC.