146 Rising Hill Ridge W
Bram West, Brampton, L6Y 6B1
$1,800/mo
- 0+2 bedrooms
- 1 bathrooms
- 1 parking
- 2500-3000 sq ft
Listed 7 days ago · MLS® W13886434
About this home
Bright two-bedroom basement apartment with high ceilings and a separate side entrance, located near Rising Hill Ridge and Howard Stewart Road in Brampton. Features a spacious living area with vinyl flooring, a kitchen with quartz countertops, backsplash and stainless steel fridge and stove, and a three-piece bathroom. Large windows provide natural light. Private ensuite laundry and one driveway parking space included. Conveniently located near shopping, groceries and parks, with access to Highways 401 and 407. Basement unit only. Available November 1, 2026. Rent is $1,800 per month plus 30% of utilities.
Details
- Type
- Lower Level
- Style
- Apartment
- Size
- 2500-3000 sq ft
- Basement
- Separate Entrance, Finished with Walk-Out, Walk-Out, Finished
- Garage
- None
- Kitchens
- 1
- Neighbourhood
- Bram West
- Municipality
- Brampton
- Rent increase limit
- Depends on when the unit was first lived in: before Nov. 15, 2018 it’s covered by Ontario’s yearly limit (2.1% in 2026); after, there’s no cap.
Interior
- Bedrooms
- 0 above ground + 2 below
- Bathrooms
- 1 × 3-piece (basement)
- Kitchens
- 1 (1 below ground)
- Family room or den
- No
- Fireplace
- Yes
- Laundry
- Ensuite, In Basement, Laundry Closet
- Features
- Carpet Free
- Furnished
- Unfurnished
Heating, cooling and services
- Heating
- Forced Air, Gas
- Air conditioning
- Central Air
- Water and sewer
- Sewer
Building and exterior
- Style
- Apartment
- Exterior
- Brick Front
- Roof
- Shingles
- Foundation
- Concrete
- Faces
- West
Parking
- Total parking
- 1
- Driveway and parking
- Private
Rental terms
- Rent includes
- Parking
More
- Possession
- Flexible
- Cross street
- Rising Hill /Howard Stewart Rd
Rooms
| Room | Level | Size | Features |
|---|---|---|---|
| Living Room | Basement | 6.2 × 7.2 m (20'4" × 23'7") | Vinyl Floor, Carpet Free, Combined w/Laundry |
| Primary Bedroom | Basement | 3.3 × 3 m (10'10" × 9'10") | Vinyl Floor, Closet, Window |
| Bedroom 2 | Basement | 3 × 2 m (9'10" × 6'7") | Vinyl Floor |
| Kitchen | Basement | 4 × 2 m (13'1" × 6'7") | Vinyl Floor, Stainless Steel Appl, Quartz Counter |
History of this address
1 earlier listing at this address, with sold and leased prices. Create a free account or sign in to see them.
Listed by FIRST CLASS REALTY INC..
Listing information provided by PropTx Innovations Inc. and TRREB; deemed reliable but not guaranteed accurate by PropTx.
Similar homes nearby
See more in Brampton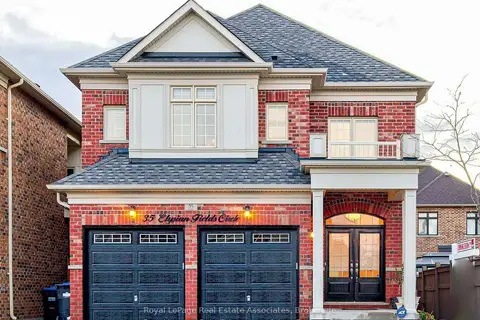
$1,800/mo
2 bd2 ba1 pk< 700 ft²
35 Elysian Fields Circle Bsmt
Bram West, Brampton
Detached · MLS® W13867848 · Royal LePage Real Estate Associates
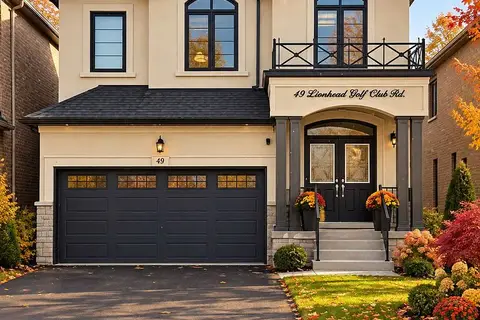
$1,800/mo
2 bd1 ba1 pk2500-3000 ft²
49 Lionhead Golf Club Road
Bram West, Brampton
Detached · MLS® W14084810 · RE/MAX REALTY SERVICES INC.
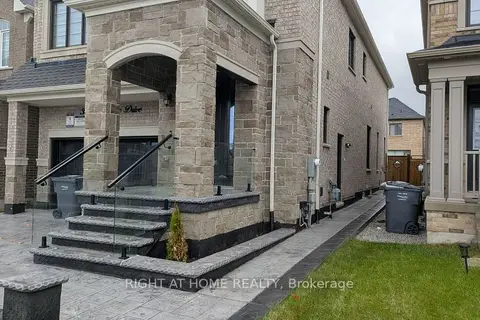
$1,800/mo
2 bd1 ba2 pk< 700 ft²
30 Merrimac Drive BSMNT
Bram West, Brampton
Detached · MLS® W14087704 · RIGHT AT HOME REALTY
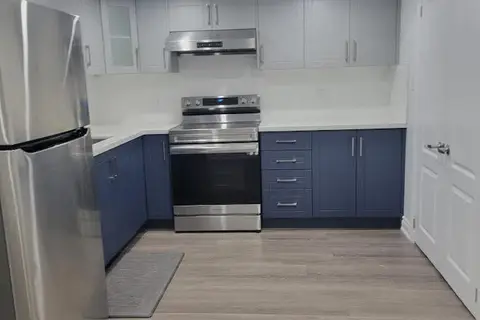
$1,750/mo
2 bd1 ba1 pk1100-1500 ft²
53 Hubbell Road Bsmt
Bram West, Brampton
Semi-Detached · MLS® W14080706 · ROYAL LEPAGE SIGNATURE REALTY
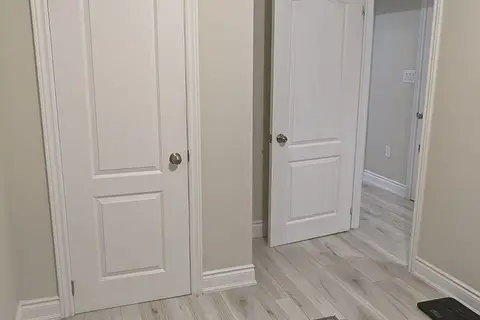
$1,890/mo
2 bd1 ba1 pk2000-2500 ft²
40 Fordham Road BSMNT
Bram West, Brampton
Semi-Detached · MLS® W13840506 · CENTURY 21 PEOPLE`S CHOICE REALTY INC.
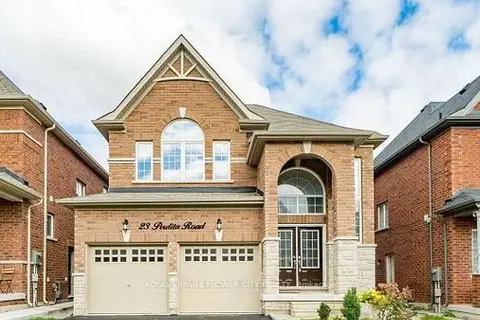
$1,890/mo
2 bd1 ba1 pk2000-2500 ft²
23 Perdita Road
Bram West, Brampton
Detached · MLS® W13884574 · ROYAL LEPAGE FLOWER CITY REALTY
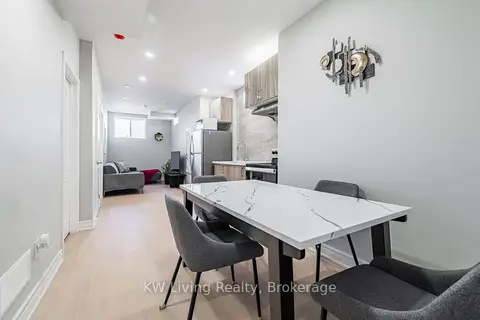
$1,700/mo
2 bd1 ba2000-2500 ft²
72 bermondsey Way Basement
Bram West, Brampton
Att/Row/Townhouse · MLS® W13668766 · KW Living Realty
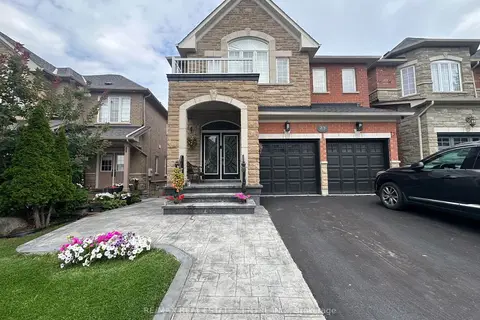
$1,700/mo
Reduced $150
1 bd1 ba1 pk< 700 ft²
23 Oblate Crescent Basement Apartment
Bram West, Brampton
Detached · MLS® W13704898 · RE/MAX REAL ESTATE CENTRE INC.