146 Niagara Road
Nipissing, Nipissing, P0H 1W0
$994,900
- 3 bedrooms
- 3 bathrooms
- 6 parking
- 1500-2000 sq ft
Listed today · MLS® X14094680
About this home
Welcome to 146 Niagara Road, an exceptional waterfront property tucked along the peaceful shores of McQuaby Lake in Nipissing Township. Offering a rare combination of privacy, beautiful lake views, and thoughtfully designed living spaces, this 3-bedroom, 3-bathroom home is made for waterfront living in every season. All three bedrooms offer beautiful views of the water, while the primary suite is a standout, featuring a spacious walk-in closet, gorgeous ensuite, and private balcony overlooking the lake, the perfect place to start your morning or unwind at the end of the day. The home offers plenty of space to gather and entertain, with a cozy wood-burning fireplace in the lower level adding warmth and character throughout the cooler months. Step outside to the beautiful deck, where there is ample room for outdoor dining, entertaining, or simply taking in the peaceful surroundings and views of the water. Closer to the shoreline, a charming bunkie provides additional flexible space that could be used for storage or adapted to suit your waterfront lifestyle. Quiet, private, and surrounded by nature,146 Niagara Road offers the kind of setting that is increasingly hard to find. Whether you're spending summer days on McQuaby Lake, entertaining on the deck, or cozying up by the fire in the winter, this is a property designed to be enjoyed year-round.
Details
- Type
- Detached
- Style
- 1 1/2 Storey
- Size
- 1500-2000 sq ft
- Lot
- 105 × 285 ft
- Basement
- Finished with Walk-Out
- Garage
- Attached
- Kitchens
- 1
- Property tax
- $5,025 (2026)
- Neighbourhood
- Nipissing
- Municipality
- Nipissing
- Price per sq ft
- $569 (4% below detached houses in Nipissing, $592)
Interior
- Bedrooms
- 3 above ground
- Bathrooms
- 1 × 4-piece (main), 1 × 4-piece (main), 1 × 2-piece (basement)
- Rooms
- 17 above ground
- Family room or den
- Yes
- Fireplace
- Wood
- Features
- Auto Garage Door Remote, Primary Bedroom - Main Floor
Heating, cooling and services
- Heating
- Baseboard, Propane
- Air conditioning
- Wall Unit(s)
- Water and sewer
- Septic
Building and exterior
- Style
- 1 1/2 Storey
- Exterior
- Vinyl Siding
- Roof
- Asphalt Shingle
- Foundation
- Block
- Faces
- West
- Outdoor
- Deck, Year Round Living
- Waterfront
- Direct
Parking
- Garage spaces
- 2
- Total parking
- 6
- Driveway and parking
- Private
Lot
- Size
- 105 × 285 ft
- Acreage
- .50-1.99
More
- Possession
- Early November
- Cross street
- Green Acres
Rooms
| Room | Level | Size | Features |
|---|---|---|---|
| Foyer | Main | 1.96 × 1.7 m (6'5" × 5'7") | |
| Office | Main | 2.16 × 2.16 m (7'1" × 7'1") | |
| Kitchen | Main | 3.12 × 3.48 m (10'3" × 11'5") | |
| Dining Room | Main | 3.91 × 3.4 m (12'10" × 11'2") | |
| Living Room | Main | 4.39 × 5.79 m (14'5" × 19') | |
| Primary Bedroom | Main | 3.51 × 4.01 m (11'6" × 13'2") | Walk-In Closet(s), Overlook Water, W/O To Balcony |
| Bathroom | Main | 4 Pc Ensuite | |
| Bathroom | Main | 2 Pc Bath | |
| Laundry | Main | 2.08 × 1.93 m (6'10" × 6'4") | |
| Loft | Upper | 2.82 × 5.79 m (9'3" × 19') | |
| Bedroom 2 | Lower | 3.23 × 4.04 m (10'7" × 13'3") | |
| Bedroom 3 | Lower | 3.23 × 3.48 m (10'7" × 11'5") | |
| Recreation | Lower | 5.82 × 4.34 m (19'1" × 14'3") | Fireplace, Walk-Out |
| Furnace Room | Lower | 2.57 × 5.28 m (8'5" × 17'4") | |
| Workshop | Lower | 4.9 × 2.34 m (16'1" × 7'8") | |
| Other | Lower | 2.46 × 3.45 m (8'1" × 11'4") | Combined w/Workshop |
| Bathroom | Lower | 4 Pc Bath |
History of this address
2 earlier listings at this address, with sold and leased prices. Create a free account or sign in to see them.
Location
Location is approximate. See nearby homes on the map
Recent sales nearby
See what similar homes within 1 km sold for in the last year. Create a free account or sign in to see them.
The neighbourhood
Getting around Car-dependent
No subway, LRT or GO station within a short trip.
Within a 10-minute walk: no grocery stores, 0 cafés and restaurants, 0 parks.
Who lives here postal area P0H
- Owners / renters
- 87% / 13%
- Median household income
- $80,000
- Average age
- 46
- Children under 15
- 15%
- Homes
- 90% detached, 0% high-rise
- Commute by transit
- 1%
- Population
- 31,909
Languages spoken most at home besides English: German 0.4%, Polish 0.1%, Swiss German, Russian.
Distances are approximate. Places © OpenStreetMap contributors. Neighbourhood figures: Statistics Canada, 2021 Census.
Living here
Commute
Noise Nothing major nearby
No highway within 500 m, rail line within 300 m, or airport flight path nearby.
Distances from the map, not noise measurements. Visit at rush hour to judge for yourself.
Internet High-speed
50/10 Mbps or faster available here by cable, fibre or DSL (the federal high-speed target).
From the federal broadband map. Check exact speeds and providers for the address.
Roads, rail, airports and planned stations © OpenStreetMap contributors. Internet: Innovation, Science and Economic Development Canada, National Broadband Data.
Listed by Royal LePage Northern Life Realty, Brokerage.
Listing information provided by PropTx Innovations Inc. and TRREB; deemed reliable but not guaranteed accurate by PropTx.
Similar homes nearby
See more in Nipissing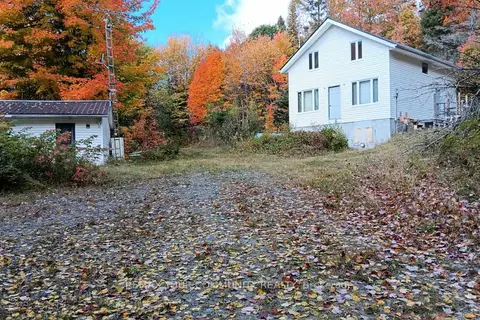
$899,000
3 bd2 ba12 pk1500-2000 ft²
Address withheld · Nipissing
Nipissing, Nipissing
Rural Residential · MLS® X13806572 · REMAX YOUR COMMUNITY REALTY
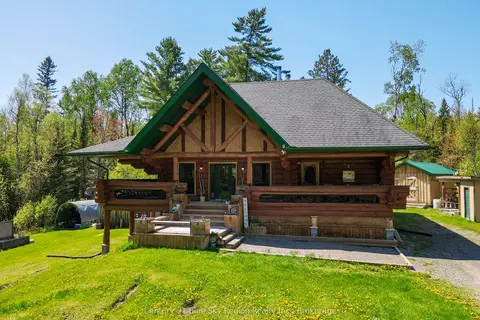
$1,098,000
Reduced $52,000
3 bd2 ba10 pk1100-1500 ft²
347 Hazel Glen Road
Nipissing, Nipissing
Detached · MLS® X13207338 · Century 21 Blue Sky Region Realty Inc., Brokerage
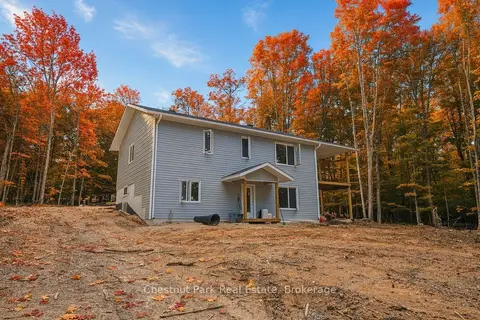
$799,999
4 bd3 ba6 pk1100-1500 ft²
23 Maple Ridge Road
Nipissing, Nipissing
Detached · MLS® X13549964 · Chestnut Park Real Estate
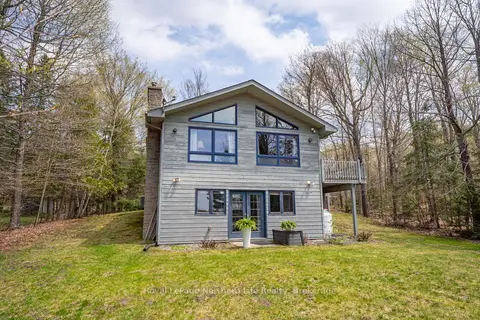
$799,000
2+1 bd2 ba11 pk700-1100 ft²
133 Harrison Road
Nipissing, Nipissing
Detached · MLS® X13587648 · Royal LePage Northern Life Realty, Brokerage