1450 Glen Abbey Gate 532
1007 - GA Glen Abbey, Oakville, L6M 2V7 · More in this building
$430,000
- 2 bedrooms
- 1 bathrooms
- 1 parking
- 900-999 sq ft
Listed 14 days ago · MLS® W13867974
About this home
Welcome to Suite 532 at 1450 Glen Abbey Gate, an inviting, newly renovated 2-bedroom condo nestled in Oakville's sought-after Glen Abbey neighbourhood. Offering approximately 921 sq ft of thoughtfully updated living space, this home blends modern style with everyday comfort in a location that's hard to beat. Step inside to discover brand new flooring throughout and a fresh, professionally painted interior that creates a bright, cohesive feel from room to room. The spacious living area is anchored by a charming wood-burning fireplace, perfect for cozy evenings, while large windows invite in natural light and lead out to your private 88 sq ft balcony, an ideal spot for morning coffee or unwinding at the end of the day. Adjacent to the living area, you'll find a dedicated dining space featuring a convenient kitchen passthrough/serving hatch, perfect for easy entertaining and everyday meals. The refreshed kitchen showcases sleek quartz countertops and modern finishes, providing both style and function for daily living or entertaining. The completely updated 4-piece bathroom features clean, contemporary design and quality fixtures, with the added convenience of ensuite privilege from the primary bedroom, offering both comfort and privacy. Both bedrooms are generously sized with ample closet space. The unit offers the convenience of in-suite laundry and additional storage ensures everything has its place. This unit also includes one dedicated parking spot for added ease. Perfectly positioned within walking distance to local shops, parks, and the recreation centre, you'll enjoy a vibrant yet peaceful community atmosphere. Commuters will appreciate the quick access to major highways, making travel throughout Oakville and beyond seamless. Whether you're a first-time buyer, downsizer, or investor, this turnkey condo offers exceptional value in one of Oakville's most desirable communities. Move in, unpack, and start enjoying everything Glen Abbey has to offer
Details
- Type
- Condo Apartment
- Style
- 1 Storey/Apt
- Age
- 31-50 years
- Size
- 900-999 sq ft
- Basement
- None
- Garage
- None
- Kitchens
- 1
- Property tax
- $2,119 (2026)
- Maintenance fee
- $645/month
- Neighbourhood
- 1007 - GA Glen Abbey
- Municipality
- Oakville
- Price per sq ft
- $453 (24% below condo apartments in 1007 - GA Glen Abbey, $600)
- Fee per sq ft
- $0.68/month (Oakville median $0.83)
Interior
- Bedrooms
- 2 above ground
- Bathrooms
- 1 × 4-piece (main)
- Rooms
- 6 above ground
- Family room or den
- No
- Fireplace
- Wood
- Laundry
- In-Suite Laundry, Laundry Closet, Ensuite
- Features
- Carpet Free, Storage
Heating, cooling and services
- Heating
- Baseboard, Electric
- Air conditioning
- Wall Unit(s)
Building and exterior
- Style
- 1 Storey/Apt
- Exterior
- Stucco (Plaster)
- Roof
- Asphalt Shingle
- Foundation
- Poured Concrete
- Age
- 31-50 years
Parking
- Total parking
- 1
- Driveway and parking
- Surface
Condo
- Monthly fee
- $645
- Fee includes
- Common Elements Included, Building Insurance Included, Water Included, Parking Included
- Amenities
- BBQs Allowed, Visitor Parking
- Balcony
- Open
- Exposure
- South
- Pets
- Yes-with Restrictions
- Property manager
- Wilson Blanchard
More
- Possession
- Immediate
- Nearby
- Golf, Library, Park, Public Transit, Rec./Commun.Centre, School
- Cross street
- Third Line/Glen Abbey Gate
Rooms
| Room | Level | Size | Features |
|---|---|---|---|
| Kitchen | Main | 2.64 × 2.36 m (8'8" × 7'9") | |
| Dining Room | Main | 3.76 × 2.97 m (12'4" × 9'9") | |
| Living Room | Main | 4.14 × 3.73 m (13'7" × 12'3") | |
| Primary Bedroom | Main | 3.63 × 3.33 m (11'11" × 10'11") | |
| Bedroom 2 | Main | 3 × 2.79 m (9'10" × 9'2") | |
| Bathroom | Main | 3.4 × 1.73 m (11'2" × 5'8") | |
| Other | Main | 1.93 × 1.42 m (6'4" × 4'8") |
History of this address
4 earlier listings at this address, with sold and leased prices. Create a free account or sign in to see them.
Location
Location is approximate. See nearby homes on the map
Recent sales nearby
See what similar homes within 1 km sold for in the last year. Create a free account or sign in to see them.
The neighbourhood
Getting around Walkable
- 🚆 Bronte GO2.2 km
Within a 10-minute walk: 2 grocery stores, 4 cafés and restaurants, 4 parks, 1 pharmacy. Nearest grocery: Sobeys (600 m). Nearest park: Glen Abbey Park (400 m).
Schools nearby
Elementary
- Pilgrim Wood Public School
EQAO: Gr 6 reading 97%, math 88%8 min walk - St. Bernadette Catholic Elementary School Catholic
EQAO: Gr 6 reading 87%, math 56%11 min walk - Heritage Glen Public School
EQAO: Gr 6 reading 95%, math 74%11 min walk - West Oak Public School
EQAO: Gr 6 reading 90%, math 67%1.5 km
Secondary
- Abbey Park High School
EQAO: Gr 9 math 89%, literacy test 92%4 min walk - St. Ignatius of Loyola Catholic Secondary School Catholic
EQAO: Gr 9 math 78%, literacy test 84%16 min walk - Garth Webb Secondary School
EQAO: Gr 9 math 84%, literacy test 94%1.6 km
EQAO: share of students meeting the provincial standard (2024–25). Ontario average: Gr 6 reading 86%, math 51%; Gr 9 math 55%; literacy test 83%.
Closest schools, not school zones. Check which school serves this address with the school board before relying on it.
Who lives here postal area L6M
- Owners / renters
- 82% / 18%
- Median household income
- $143,000
- Average age
- 38
- Children under 15
- 21%
- Homes
- 58% detached, 4% high-rise
- Commute by transit
- 7%
- Population
- 72,547
Languages spoken most at home besides English: Mandarin 5.6%, Arabic 2.4%, Spanish 2.3%, Urdu 1.3%.
Safety
Crime Severity Index for Halton Region (Oakville/Burlington) police: 31 vs 57 for Ontario (2025).
Police-reported figures for the whole police service area, not this street. Rates use the area’s resident population.
Distances are approximate. Places © OpenStreetMap contributors. Neighbourhood figures: Statistics Canada, 2021 Census. School results: EQAO via Ontario Data Catalogue (Open Government Licence – Ontario). Crime Severity Index: Statistics Canada.
Living here
Commute
To downtown Hamilton: 23 km. Transit times · Driving times
Noise Nothing major nearby
No highway within 500 m, rail line within 300 m, or airport flight path nearby.
Distances from the map, not noise measurements. Visit at rush hour to judge for yourself.
Internet High-speed
50/10 Mbps or faster available here by cable, fibre or DSL (the federal high-speed target).
From the federal broadband map. Check exact speeds and providers for the address.
Roads, rail, airports and planned stations © OpenStreetMap contributors. Internet: Innovation, Science and Economic Development Canada, National Broadband Data.
Listed by ROYAL LEPAGE BURLOAK REAL ESTATE SERVICES.
Listing information provided by PropTx Innovations Inc. and TRREB; deemed reliable but not guaranteed accurate by PropTx.
Similar homes nearby
See more in Oakville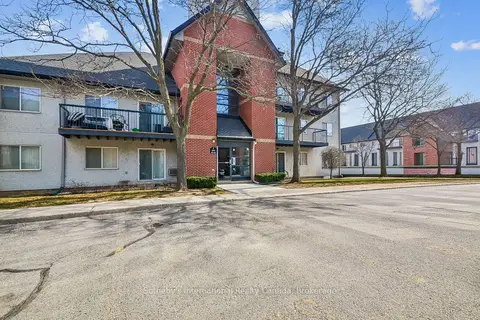
$449,000
2 bd1 ba1 pk900-999 ft²
1450 Glen Abbey Gate 434
1007 - GA Glen Abbey, Oakville
Condo Apartment · MLS® W13883098 · Sotheby's International Realty Canada, Brokerage
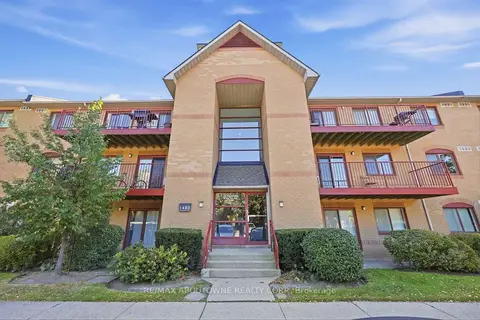
$449,000
2 bd1 ba1 pk900-999 ft²
1480 Pilgrims Way 1611
1007 - GA Glen Abbey, Oakville
Condo Apartment · MLS® W14028814 · RE/MAX ABOUTOWNE REALTY CORP.
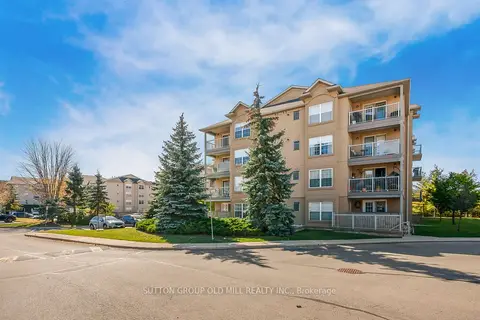
$449,500
1+1 bd1 ba2 pk700-799 ft²
1470 Bishops Gate 208
1007 - GA Glen Abbey, Oakville
Condo Apartment · MLS® W13885094 · SUTTON GROUP OLD MILL REALTY INC.
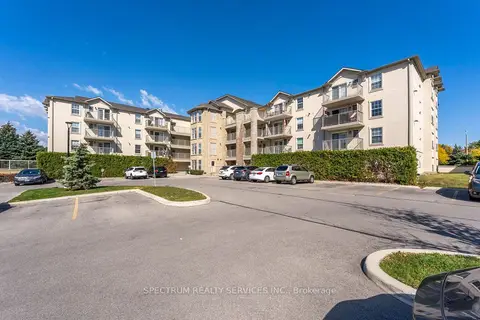
$454,999
1+1 bd1 ba1 pk700-799 ft²
1480 Bishops Gate 208
1007 - GA Glen Abbey, Oakville
Condo Apartment · MLS® W13877358 · SPECTRUM REALTY SERVICES INC.
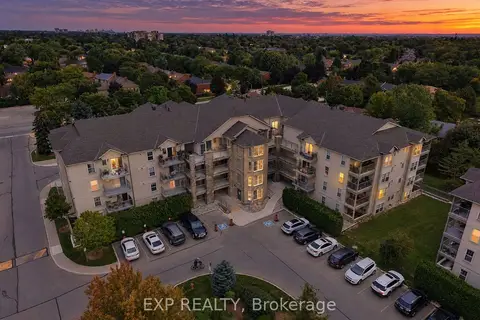
$459,888
1+1 bd1 ba2 pk700-799 ft²
1440 Bishops Gate 206
1007 - GA Glen Abbey, Oakville
Condo Apartment · MLS® W13796558 · EXP REALTY
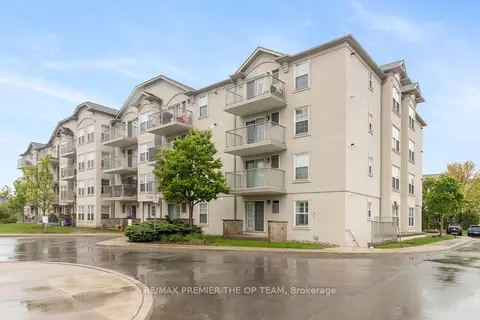
$475,000
1 bd1 ba1 pk600-699 ft²
1440 Bishops Gate 404
1007 - GA Glen Abbey, Oakville
Condo Apartment · MLS® W13733368 · RE/MAX PREMIER THE OP TEAM
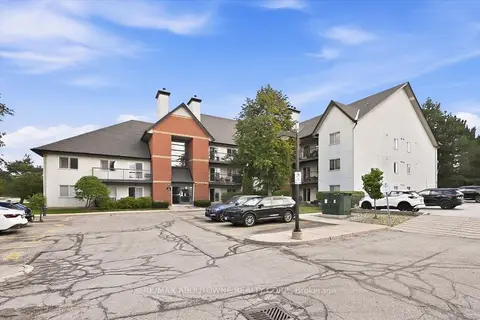
$479,900
2 bd2 ba1 pk900-999 ft²
1450 Glen Abbey Gate 1121
1007 - GA Glen Abbey, Oakville
Condo Apartment · MLS® W13790338 · RE/MAX ABOUTOWNE REALTY CORP.
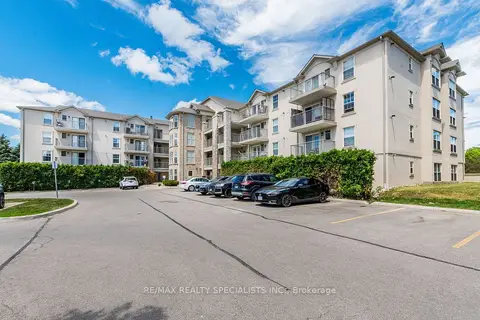
$487,800
1+1 bd1 ba1 pk700-799 ft²
1480 Bishops Gate 406
1007 - GA Glen Abbey, Oakville
Condo Apartment · MLS® W13710822 · RE/MAX REALTY SPECIALISTS INC.