145 Lake Drive N
Keswick North, Georgina, L4P 3C8
$1,399,000
- 3 bedrooms
- 2 bathrooms
- 4 parking
- 2000-2500 sq ft
Listed 15 days ago · MLS® N13860612
About this home
A Rare Blend Of Storybook Cottage Charm And Modern Urban Comfort, This Beautiful Home In Georgina Invites You To Slow Down, Breathe Deeply, And Savour Life By The Lake. Set On An Impressive Indirect Waterfront Lot With A 2nd Rear Lane Way Access, This Property Offers Room For All Your Toys And Unforgettable Sunsets Enjoyed Right From Your Front Porch. Inside, The Home Radiates Warmth And Character. Living Room With Gas Fireplace And Views Overlooking The Lake. Hardwood Flooring And Terra Cotta Tiles Through Out Most Of Main Floor. Dining Area Open Concept To Kitchen And Sliding Door To Rear Private Deck. Primary Bedroom With Sitting Area Overlooking West Views Of Lake Simcoe. This 3 Bedroom, Two Full Bathrooms Home Offers Plenty With Updated Roof Shingles In 2025, Some Newer Windows, Updated Seawall Wall, Full Unfinished Basement, 40 Foot Seasonal Dock. From The Moment You Walk Onto The Front Porch And Glimpse Lake Simcoe Shimmering In The Distance, You Feel The Magic. This Is More Than A Home, It's A Feeling, A Memory In The Making, A Rare Opportunity To Own Indirect Waterfront Where Cottage Living Meets Everyday Convenience. Excellent Boating, Fishing, And Four-Season Recreation Are At Your Doorstep - All Less Than An Hour From Toronto.
Details
- Type
- Detached
- Style
- 2-Storey
- Age
- 100+ years
- Size
- 2000-2500 sq ft
- Lot
- 50 × 244.29 ft
- Basement
- Unfinished
- Garage
- None
- Kitchens
- 1
- Property tax
- $6,288 (2025)
- Neighbourhood
- Keswick North
- Municipality
- Georgina
- Price per sq ft
- $622 (39% above detached houses in Keswick North, $447)
Interior
- Bedrooms
- 3 above ground
- Bathrooms
- 1 × 4-piece (second), 1 × 3-piece (main)
- Rooms
- 10 above ground
- Family room or den
- Yes
- Fireplace
- Natural Gas
- Features
- Carpet Free
Heating, cooling and services
- Heating
- Forced Air, Gas
- Air conditioning
- Central Air
- Water and sewer
- Sewer
Building and exterior
- Style
- 2-Storey
- Exterior
- Wood
- Roof
- Asphalt Shingle
- Foundation
- Concrete, Stone
- Age
- 100+
- Faces
- East
- Outdoor
- Deck, Lawn Sprinkler System, Porch, Fence - Full, Shed
- Waterfront
- Indirect
Parking
- Total parking
- 4
- Driveway and parking
- Private
Lot
- Size
- 50 × 244.29 ft
- Acreage
- < .50
More
- Possession
- 60-90 Days
- Nearby
- Beach, Lake Access, Marina, Public Transit, School, Waterfront
- Cross street
- Lake Dr N & Old Homestead Rd
Rooms
| Room | Level | Size | Features |
|---|---|---|---|
| Laundry | Main | 2.43 × 2.14 m (8' × 7') | Tile Floor, Closet |
| Sunroom | Main | 2.99 × 2.75 m (9'10" × 9') | Hardwood Floor |
| Bedroom 2 | Second | 3.21 × 2.85 m (10'6" × 9'4") | Hardwood Floor, Closet, Overlook Water |
| Bathroom | Second | 2.74 × 2.3 m (9' × 7'7") | Tile Floor, Separate Shower |
| Dining Room | Main | 5.46 × 2.8 m (17'11" × 9'2") | Hardwood Floor |
| Bedroom 3 | Second | 3.06 × 2.86 m (10' × 9'5") | Hardwood Floor, Closet, Window |
| Family Room | Main | 6.6 × 4 m (21'8" × 13'1") | Hardwood Floor, Gas Fireplace |
| Bathroom | Main | 2.11 × 1.31 m (6'11" × 4'4") | Tile Floor, 3 Pc Bath |
| Kitchen | Main | 5.75 × 4.03 m (18'10" × 13'3") | Tile Floor, Overlooks Dining |
| Living Room | Main | 5.13 × 2.13 m (16'10" × 7') | Hardwood Floor, French Doors |
| Primary Bedroom | Second | 6.01 × 4.01 m (19'9" × 13'2") | Hardwood Floor, Combined w/Sitting, Overlook Water |
| Den | Main | 3.72 × 2.82 m (12'2" × 9'3") | Hardwood Floor, Dry Bar |
History of this address
4 earlier listings at this address, with sold and leased prices. Create a free account or sign in to see them.
Location
Location is approximate. See nearby homes on the map
Recent sales nearby
See what similar homes within 1 km sold for in the last year. Create a free account or sign in to see them.
The neighbourhood
Getting around Car-dependent
No subway, LRT or GO station within a short trip.
Within a 10-minute walk: no grocery stores, 1 cafés and restaurants, 0 parks.
Schools nearby
Elementary
- St. Thomas Aquinas Catholic Elementary School Catholic
EQAO: Gr 6 reading 84%, math 43%8 min walk - Lakeside Public School
EQAO: Gr 6 reading 76%, math 37%1.4 km - Keswick Public School
EQAO: Gr 6 reading 81%, math 40%1.6 km - W. J. Watson Public School
EQAO: Gr 6 reading 65%, math 16%2.4 km
EQAO: share of students meeting the provincial standard (2024–25). Ontario average: Gr 6 reading 86%, math 51%; Gr 9 math 55%; literacy test 83%.
Closest schools, not school zones. Check which school serves this address with the school board before relying on it.
Who lives here postal area L4P
- Owners / renters
- 80% / 20%
- Median household income
- $102,000
- Average age
- 40
- Children under 15
- 17%
- Homes
- 79% detached, 1% high-rise
- Commute by transit
- 2%
- Population
- 29,861
Languages spoken most at home besides English: Yue (Cantonese) 1.1%, Mandarin 0.9%, Russian 0.8%, Iranian Persian 0.5%.
Flood and conservation Regulated area
This address is inside a conservation-authority regulated area (Lake Simcoe Region Conservation): near a valley, stream, shoreline or wetland, where flooding or erosion can occur. New building, additions, pools or grading usually need a permit from the authority.
Screening maps only. Ask the conservation authority for a property inquiry before relying on this.
Safety
Crime Severity Index for York Region police: 50 vs 57 for Ontario (2025).
Police-reported figures for the whole police service area, not this street. Rates use the area’s resident population.
Distances are approximate. Places © OpenStreetMap contributors. Neighbourhood figures: Statistics Canada, 2021 Census. School results: EQAO via Ontario Data Catalogue (Open Government Licence – Ontario). Flood and regulation mapping: Lake Simcoe Region Conservation open data. Crime Severity Index: Statistics Canada.
Living here
Commute
To Union Station (downtown Toronto): 68 km. Transit times · Driving times
Noise Nothing major nearby
No highway within 500 m, rail line within 300 m, or airport flight path nearby.
Distances from the map, not noise measurements. Visit at rush hour to judge for yourself.
Internet High-speed
50/10 Mbps or faster available here by cable, fibre or DSL (the federal high-speed target).
From the federal broadband map. Check exact speeds and providers for the address.
Roads, rail, airports and planned stations © OpenStreetMap contributors. Internet: Innovation, Science and Economic Development Canada, National Broadband Data.
Listed by LPT REALTY.
Listing information provided by PropTx Innovations Inc. and TRREB; deemed reliable but not guaranteed accurate by PropTx.
Similar homes nearby
See more in Georgina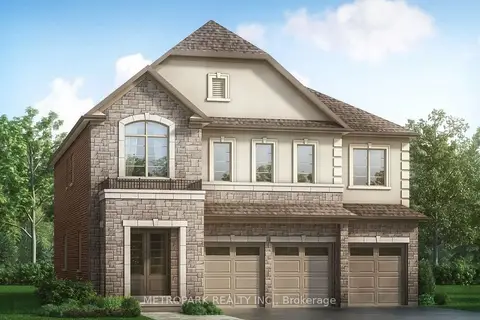
$1,398,900
5 bd7 ba6 pk3500-5000 ft²
116 Danny Wheeler Boulevard
Keswick North, Georgina
Detached · MLS® N13768126 · METROPARK REALTY INC.
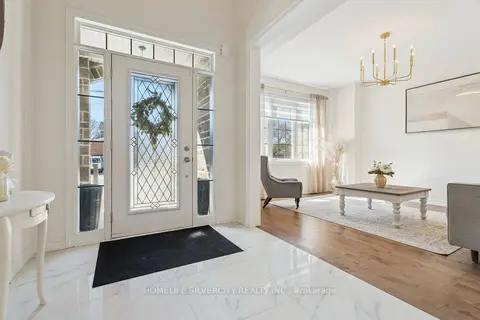
$1,349,000
4 bd4 ba5 pk3500-5000 ft²
100 Church Street
Keswick North, Georgina
Detached · MLS® N13843984 · HOMELIFE SILVERCITY REALTY INC.
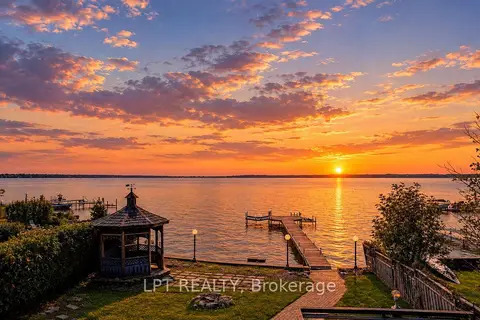
$1,321,000
Reduced $169,000
4 bd4 ba7 pk2500-3000 ft²
38 Metropolitan Crescent
Keswick North, Georgina
Detached · MLS® N13726316 · LPT REALTY
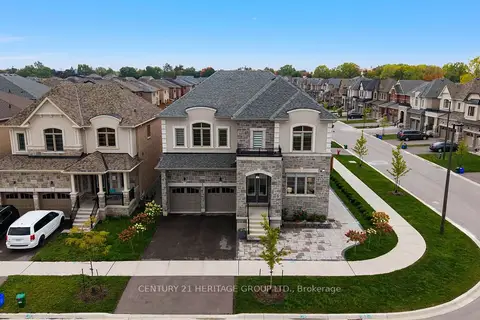
$1,478,800
5 bd5 ba6 pk3500-5000 ft²
319 Danny Wheeler Boulevard
Keswick North, Georgina
Detached · MLS® N13628608 · CENTURY 21 HERITAGE GROUP LTD.
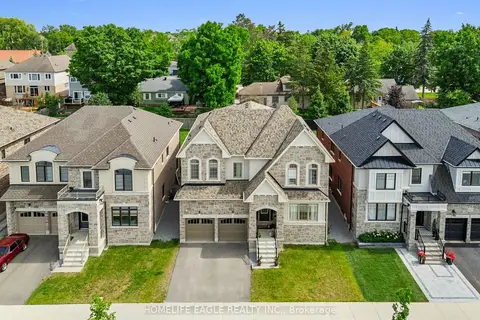
$1,299,000
5 bd4 ba5 pk3500-5000 ft²
245 Danny Wheeler Boulevard
Keswick North, Georgina
Detached · MLS® N13766922 · HOMELIFE EAGLE REALTY INC.
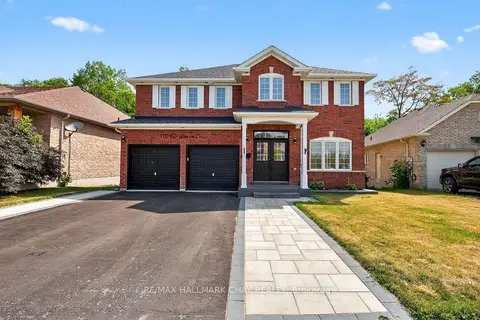
$1,298,000
4+1 bd4 ba4 pk2000-2500 ft²
110 Glendower Crescent
Keswick North, Georgina
Detached · MLS® N13758610 · RE/MAX HALLMARK CHAY REALTY
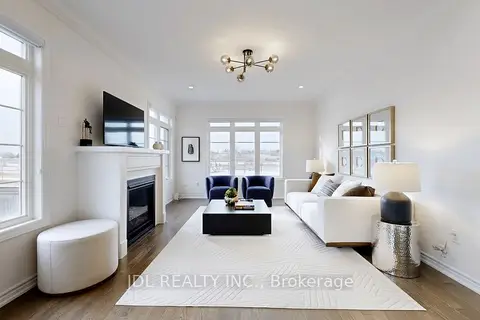
$1,288,000
4+1 bd5 ba5 pk3000-3500 ft²
56 Connell Drive
Keswick North, Georgina
Detached · MLS® N13801462 · JDL REALTY INC.
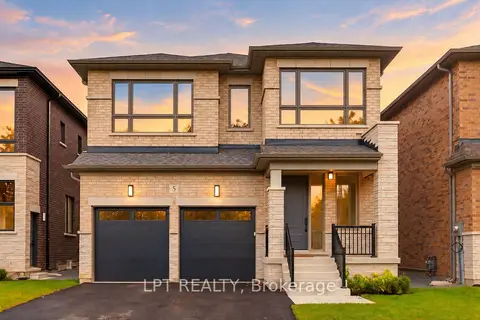
$1,285,000
4 bd4 ba4 pk2500-3000 ft²
5 Richmond Park Drive
Keswick North, Georgina
Detached · MLS® N14030304 · LPT REALTY