1440 Heron Road 811
3802 - Heron Gate, Hunt Club - South Keys and Area, K1V 0X2
$246,000
Reduced $19,000 from $265,000
- 2 bedrooms
- 2 bathrooms
- 1 parking
- 800-899 sq ft
Listed 167 days ago · MLS® X13091018
About this home
Location, Location, Location! Welcome to Alta Vista Court! This well-managed condo in the heart of Central Ottawa, offering convenience, comfort, and Exceptional Value. This bright and spacious 8th-floor CORNER UNIT features 2 Bedrooms and 2 Full Bathrooms, complete with IN-SUITE Laundry for added ease. The carpet-free layout showcases durable & stylish vinyl plank flooring throughout. The open Living/Dining area is spacious and flooded with natural light from the large patio doors. The bright kitchen offers ample cabinetry and counter space, ideal for everyday living and entertaining. The primary bedroom retreat includes a walk-thru closet and a private 4-piece ensuite. A well-sized 2nd bedroom is complemented by a full 4-piece bathroom conveniently located just across. Step out onto your private West-Facing Balcony and enjoy unobstructed sunset views and sweeping city scenery from the 8th floor. This unit also includes OWNED underground Parking with direct elevator access for ultimate convenience. Residents benefit from excellent amenities, including a recently updated indoor pool and hot tub. Unbeatable location just off Bank Street, steps to Heron Road Community Centre, and minutes to Mooney's Bay Beach, RA Centre, Carleton University, The Ottawa Hospital, and South Keys Shopping. Perfect for first-time buyers, downsizers, and investors alike-this is your opportunity to own in a prime central location. Book your showing today-don't miss out!
Details
- Type
- Condo Apartment
- Style
- Apartment
- Size
- 800-899 sq ft
- Basement
- None
- Garage
- Underground
- Kitchens
- 1
- Property tax
- $2,234 (2025)
- Maintenance fee
- $755/month
- Neighbourhood
- 3802 - Heron Gate
- Municipality
- Hunt Club - South Keys and Area
- Price per sq ft
- $290 (about the same as condo apartments in 3802 - Heron Gate)
- Fee per sq ft
- $0.89/month
Interior
- Bedrooms
- 2 above ground
- Bathrooms
- 1 × 4-piece, 1 × 4-piece
- Rooms
- 5 above ground
- Family room or den
- No
- Fireplace
- No
- Laundry
- Ensuite, In-Suite Laundry
- Features
- Carpet Free
Heating, cooling and services
- Heating
- Baseboard, Electric
- Air conditioning
- Window Unit(s)
Building and exterior
- Style
- Apartment
- Exterior
- Brick
Parking
- Garage spaces
- 1
- Total parking
- 1
Condo
- Building
- Alta Vista Court
- Monthly fee
- $755
- Fee includes
- Water Included, Building Insurance Included, Common Elements Included, Parking Included
- Amenities
- Bike Storage, Elevator, Indoor Pool, Party Room/Meeting Room, Visitor Parking
- Balcony
- Open
- Exposure
- West
- Pets
- Yes-with Restrictions
- Property manager
- Apollo Property Management
More
- Possession
- TBA
- Nearby
- Public Transit, Clear View, Rec./Commun.Centre
- Cross street
- Heron Rd. & Alta Vista Dr.
Rooms
| Room | Level | Size | Features |
|---|---|---|---|
| Living Room | Main | 5.76 × 3.36 m (18'11" × 11') | Combined w/Dining, W/O To Balcony |
| Kitchen | Main | 3.05 × 2.05 m (10' × 6'9") | |
| Primary Bedroom | Main | 4.6 × 3.1 m (15'1" × 10'2") | 4 Pc Ensuite, Walk-Thru |
| Bathroom | Main | 2.5 × 1.5 m (8'2" × 4'11") | 4 Pc Ensuite, Tile Floor |
| Bedroom 2 | Main | 3.9 × 2.4 m (12'10" × 7'10") | |
| Bathroom | Main | 2.5 × 1.5 m (8'2" × 4'11") | 4 Pc Bath, Tile Floor |
| Laundry | Main | 1.8 × 1.65 m (5'11" × 5'5") | |
| Foyer | Main | 3.3 × 1.13 m (10'10" × 3'8") |
History of this address
4 earlier listings at this address, with sold and leased prices. Create a free account or sign in to see them.
Location
Location is approximate. See nearby homes on the map
Recent sales nearby
See what similar homes within 1 km sold for in the last year. Create a free account or sign in to see them.
The neighbourhood
Getting around Very walkable
- 🚇 Walkley LRT1.4 km
- 🚇 Greenboro LRT2.2 km
Within a 10-minute walk: 3 grocery stores, 19 cafés and restaurants, 9 parks, 5 pharmacies. Nearest grocery: Geeland International Grocery (800 m). Nearest park: Heron-Walkley Park (250 m).
Schools nearby
Elementary
- Charles H. Hulse Public School
EQAO: Gr 6 reading 62%, math 33%10 min walk - École élémentaire catholique Marius-Barbeau Catholic · French
EQAO: Gr 6 reading 84%, math 48%13 min walk - Featherston Drive Public School
EQAO: Gr 6 reading 88%, math 42%14 min walk - Prince Of Peace School Catholic
EQAO: Gr 6 reading 76%, math 26%14 min walk
Secondary
- Queen of Angels Adult School Catholic2 min walk
- St. Patrick's Intermediate School Catholic3 min walk
- St. Patrick's High School Catholic
EQAO: Gr 9 math 35%, literacy test 75%5 min walk
EQAO: share of students meeting the provincial standard (2024–25). Ontario average: Gr 6 reading 86%, math 51%; Gr 9 math 55%; literacy test 83%.
Closest schools, not school zones. Check which school serves this address with the school board before relying on it.
Who lives here postal area K1V
- Owners / renters
- 58% / 42%
- Median household income
- $93,000
- Average age
- 40
- Children under 15
- 18%
- Homes
- 31% detached, 23% high-rise
- Commute by transit
- 15%
- Population
- 57,157
Languages spoken most at home besides English: Arabic 5%, Somali 1.6%, Mandarin 1.4%, Spanish 1.1%.
Distances are approximate. Places © OpenStreetMap contributors. Neighbourhood figures: Statistics Canada, 2021 Census. School results: EQAO via Ontario Data Catalogue (Open Government Licence – Ontario).
Living here
Commute
To downtown Ottawa: 6 km. Transit times · Driving times
Noise Nothing major nearby
No highway within 500 m, rail line within 300 m, or airport flight path nearby.
Distances from the map, not noise measurements. Visit at rush hour to judge for yourself.
Internet High-speed
50/10 Mbps or faster available here by cable, fibre or DSL (the federal high-speed target).
From the federal broadband map. Check exact speeds and providers for the address.
Short-term rentals
Only in your principal residence (whole home or part of it), with a City host permit. Rural cottage rentals have a separate permit.
Roads, rail, airports and planned stations © OpenStreetMap contributors. Internet: Innovation, Science and Economic Development Canada, National Broadband Data.
Listed by COLDWELL BANKER FIRST OTTAWA REALTY.
Listing information provided by PropTx Innovations Inc. and TRREB; deemed reliable but not guaranteed accurate by PropTx.
Similar homes nearby
See more in Hunt Club - South Keys and Area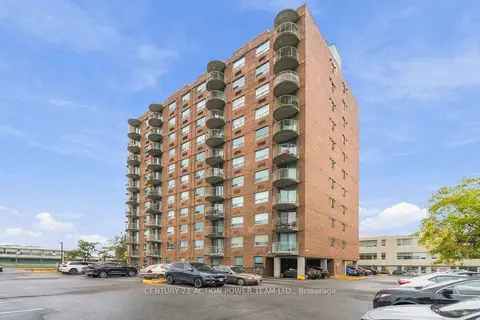
$244,900
Reduced $5,000
2 bd2 ba1 pk800-899 ft²
1440 Heron Road 1010
3802 - Heron Gate, Hunt Club - South Keys and Area
Condo Apartment · MLS® X13823150 · CENTURY 21 ACTION POWER TEAM LTD.
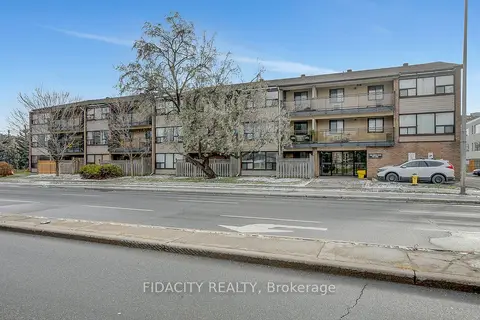
$249,900
Reduced $25,000
2 bd2 ba1 pk900-999 ft²
1490 Heron Road 309
3802 - Heron Gate, Hunt Club - South Keys and Area
Condo Apartment · MLS® X12588568 · FIDACITY REALTY
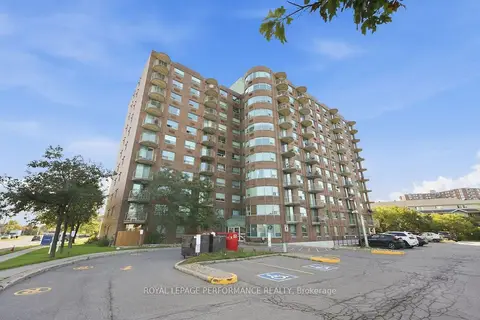
$249,900
Reduced $15,100
2 bd2 ba1 pk800-899 ft²
1440 Heron Road 1102
3802 - Heron Gate, Hunt Club - South Keys and Area
Condo Apartment · MLS® X13785192 · ROYAL LEPAGE PERFORMANCE REALTY
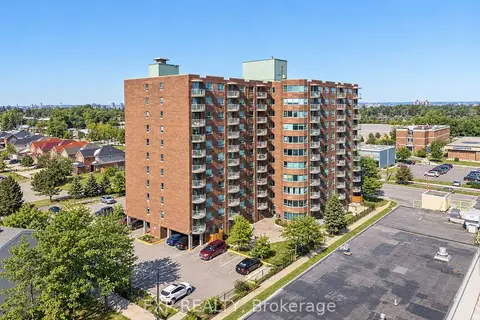
$249,900
2 bd2 ba1 pk800-899 ft²
1440 Heron Road 1004
3802 - Heron Gate, Hunt Club - South Keys and Area
Condo Apartment · MLS® X14082902 · EXP REALTY
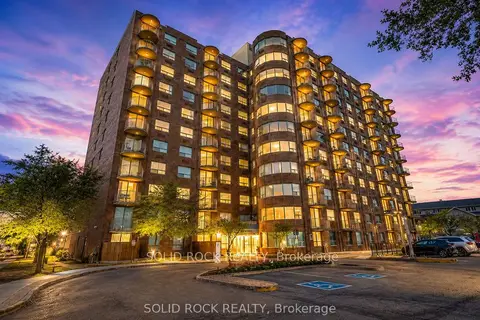
$224,900
2 bd1 ba1 pk600-699 ft²
1440 Heron Road 901
3802 - Heron Gate, Hunt Club - South Keys and Area
Condo Apartment · MLS® X13710222 · SOLID ROCK REALTY
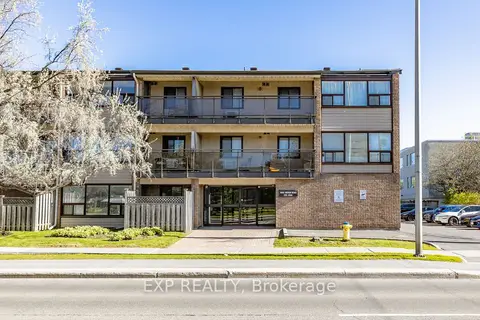
$269,500
Reduced $24,500
2 bd2 ba1 pk900-999 ft²
1490 Heron Road 305
3802 - Heron Gate, Hunt Club - South Keys and Area
Condo Apartment · MLS® X13173844 · EXP REALTY
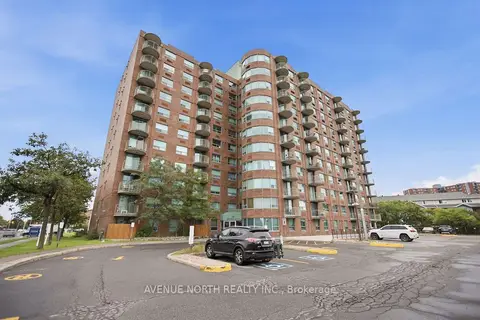
$274,900
Reduced $15,000
2 bd2 ba1 pk800-899 ft²
1440 Heron Road 510
3802 - Heron Gate, Hunt Club - South Keys and Area
Condo Apartment · MLS® X13791244 · AVENUE NORTH REALTY INC.
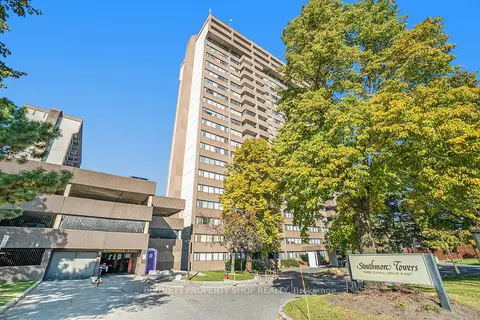
$244,900
2 bd1 ba1 pk900-999 ft²
1285 Cahill Drive 204
3805 - South Keys, Hunt Club - South Keys and Area
Condo Apartment · MLS® X13877764 · BENNETT PROPERTY SHOP REALTY