144 Queen Street W 403
Bowmanville, Clarington, L1C 1M9 · More in this building
$1,700/mo
- 1 bedrooms
- 1 bathrooms
- 1 parking
- 500-599 sq ft
Listed 9 days ago · MLS® E13885942
About this home
Welcome to easy, comfortable living in the heart of Bowmanville! This bright and inviting 1 bedroom, 1 bathroom condo offers a great combinatuon of privacy, convenience and low-maintenace living. Enjoy your morning coffee or unwind at the end of the day on the spacious west-facing balcony, overlooking peaceful greenspace with beautiful sunset views. Inside, you'll find modern vinyl plank flooring, ensuite laundry and a comfortable, private layout. The cozy kitchen features a modern backsplash, pantry and additional space that could easily be used for a coffee bar or extra storage. Location is a standout! You're just steps away from nature trails for walking and biking, as well as historic downtown Bowmanville. Enjoy a great selection of restaurants, cafes, local shops and everyday amenities, all close to home. The building features elevator access and one parking space is included for your convenience. A flat rate of $250/month, in addition the the monthly rent, covers all utilities/Hwt/maintenance. A great opportunity to enjoy a convenient, walkable Bowmanville lifestyle in a comfortable and well-maintained condo! Disclosure: Some listing photos have been digitally staged with furniture and décor for illustrative purposes. Original photos are displayed alongside for comparison.
Details
- Type
- Condo Apartment
- Style
- Apartment
- Size
- 500-599 sq ft
- Basement
- None
- Garage
- None
- Kitchens
- 1
- Neighbourhood
- Bowmanville
- Municipality
- Clarington
- Rent increase limit
- Depends on when the unit was first lived in: before Nov. 15, 2018 it’s covered by Ontario’s yearly limit (2.1% in 2026); after, there’s no cap.
Interior
- Bedrooms
- 1 above ground
- Bathrooms
- 1 × 4-piece (flat)
- Rooms
- 4 above ground
- Family room or den
- No
- Fireplace
- No
- Laundry
- Ensuite, In-Suite Laundry
- Features
- Carpet Free, Primary Bedroom - Main Floor, Water Heater
- Furnished
- Unfurnished
Heating, cooling and services
- Heating
- Baseboard, Electric
- Air conditioning
- Wall Unit(s)
Building and exterior
- Style
- Apartment
- Exterior
- Brick
Parking
- Total parking
- 1
- Driveway and parking
- Private, Reserved/Assigned, Surface
Condo
- Amenities
- Elevator, Visitor Parking
- Balcony
- Open
- Exposure
- South West
- View
- Park/Greenbelt, Trees/Woods
- Pets
- Yes-with Restrictions
- Property manager
- Simply One
Rental terms
- Rent includes
- Building Insurance, Parking
More
- Possession
- Immediate
- Nearby
- Greenbelt/Conservation, Library, Park, Place Of Worship, Public Transit, Rec./Commun.Centre
- Cross street
- Scugog St & King St W
Rooms
| Room | Level | Size | Features |
|---|---|---|---|
| Living Room | Flat | 4.26 × 2.99 m (14' × 9'10") | Plank, Combined w/Dining, Balcony |
| Kitchen | Flat | 2.33 × 2.97 m (7'8" × 9'9") | Plank, Backsplash, Pantry |
| Bedroom | Flat | 3.5 × 2.66 m (11'6" × 8'9") | Plank, Closet, West View |
| Bathroom | Flat | 1.49 × 2.51 m (4'11" × 8'3") | Tile Floor, 4 Pc Bath |
History of this address
1 earlier listing at this address, with sold and leased prices. Create a free account or sign in to see them.
Listed by SUTTON GROUP-HERITAGE REALTY INC..
Listing information provided by PropTx Innovations Inc. and TRREB; deemed reliable but not guaranteed accurate by PropTx.
Similar homes nearby
See more in Clarington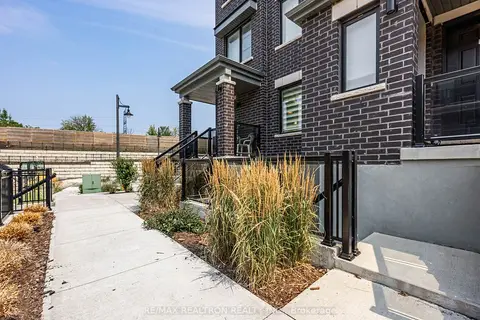
$1,900/mo
1 bd1 ba2 pk600-699 ft²
38A Lookout Drive 16
Bowmanville, Clarington
Condo Apartment · MLS® E13813330 · RE/MAX REALTRON REALTY INC.
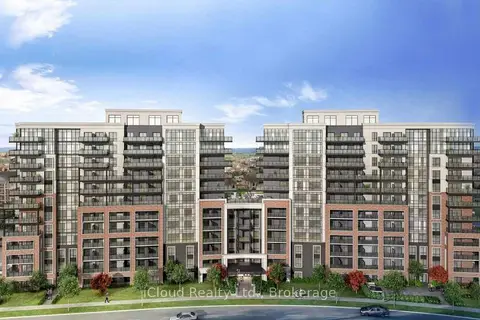
$1,900/mo
1+1 bd1 ba1 pk500-599 ft²
51 Clarington Boulevard 415
Bowmanville, Clarington
Condo Apartment · MLS® E14031626 · iCloud Realty Ltd.
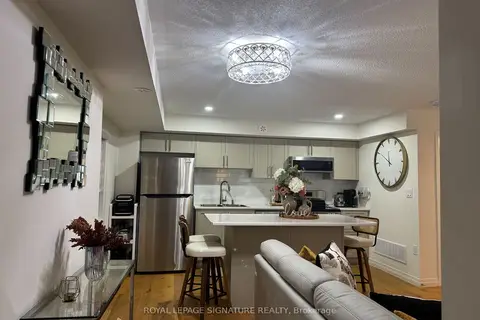
$1,950/mo
1 bd1 ba2 pk600-699 ft²
10A Lookout Drive
Bowmanville, Clarington
Condo Townhouse · MLS® E13880902 · ROYAL LEPAGE SIGNATURE REALTY
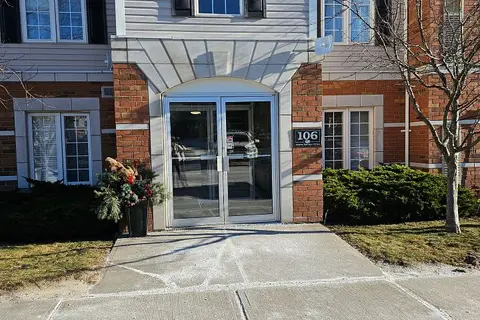
$2,000/mo
Reduced $400
2 bd1 ba1 pk900-999 ft²
106 Aspen Springs Drive 306
Bowmanville, Clarington
Condo Apartment · MLS® E13744038 · Keller Williams Energy Real Estate
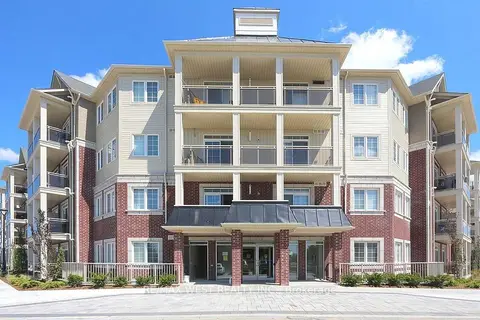
$2,000/mo
1 bd1 ba1 pk500-599 ft²
84 Aspen Drive A101
Bowmanville, Clarington
Condo Apartment · MLS® E13793136 · RE/MAX WEST REALTY INC.
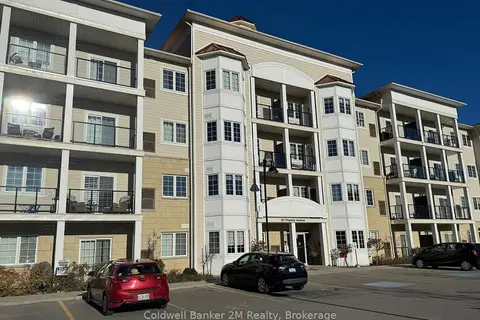
$1,950/mo
1 bd1 ba1 pk600-699 ft²
80 Shipway Avenue 414
Newcastle, Clarington
Co-op Apartment · MLS® E14086008 · Coldwell Banker 2M Realty
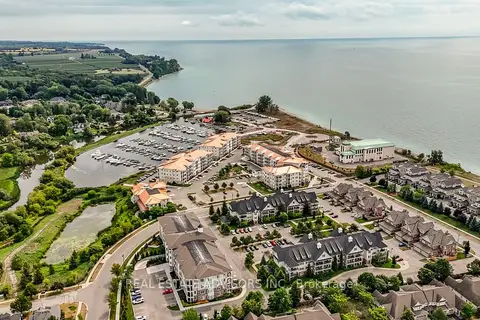
$2,000/mo
1+1 bd1 ba1 pk600-699 ft²
65 Shipway Avenue 203
Newcastle, Clarington
Condo Apartment · MLS® E13783170 · REAL ESTATE ADVISORS INC.