14348 Bruce Road 10 Road
Brockton, Brockton, N0G 1S0
$649,999
Reduced $29,001 from $679,000
- 2+4 bedrooms
- 2 bathrooms
- 8 parking
- 3000-3500 sq ft
Listed 96 days ago · MLS® X13572938
About this home
PRICE REDUCTION! 1 and a 3/4 storey (1890) board and batten house with 2 storey extension (2012) set back from road on a 1-acre lot. Great curb appeal. Over 3000 sq ft. 6 bedrooms, 2 full bathrooms. Many upgrades and renovations, including a sauna bath. Copious natural light brightens this carpet free household throughout. Breath taking light fixtures transforms the house into a cozy, radiant ambiance. The home features incredible statement pieces that showcase the design of each space. The original structure boasts a closed in porch, a large living room with a huge kitchen with a vaulted ceiling, (12' 9") and 2 good sized bedrooms upstairs. Moving to the extension you will find, on the 2nd level, a sitting room a good-sized game room that could be converted into a 7th bedroom or an office, also a 4pc bathroom and 2 super sized bedrooms. On the main floor you will find a laundry room, a sauna, a bedroom (12' 5"x 10' 2") as well as the humungous (18' 3"x 17' 2") Primary bedroom with a 5-pc ensuite and a walk out to a huge, freshly painted deck, (31' 8" x 24' 8") leading to the beautifully landscaped spacious back yard. Enjoy a game of horse shoes, or engage in some axe throwing. Or take an evening break at the fire pit. Savor the magnificent hybrid roses or the multitude of colorful gardens and the raised garden beds. Have a snack from one of the fruit trees; cherry, apple, plum, pear, mulberry or the many raspberry and blueberry plants. There's a detached 2 car garage, (38' 9" x 24' 8"), with a dog kennel (could be a chicken coop) in the back, that leads to a fenced in dog run. (20' 2" x 41' 8"). Enjoy the tranquil, relaxing views out back, looking west, where gorgeous sunsets abound. Less than 10 minutes from Hanover. Just over half an hour from Owen Sound or Bruce Power. 40 minutes from Sauble Beach.
Details
- Type
- Detached
- Style
- 2-Storey
- Age
- 100+ years
- Size
- 3000-3500 sq ft
- Lot
- 165.13 × 239.08 ft
- Basement
- Unfinished, Crawl Space
- Garage
- Detached
- Kitchens
- 1
- Property tax
- $5,091 (2025)
- Neighbourhood
- Brockton
- Municipality
- Brockton
- Price per sq ft
- $200 (52% below detached houses in Brockton, $415)
Interior
- Bedrooms
- 2 above ground + 4 below
- Bathrooms
- 1 × 4-piece (main), 1 × 5-piece (main)
- Rooms
- 13 above ground
- Family room or den
- Yes
- Fireplace
- Electric
- Features
- Bar Fridge, Carpet Free, Countertop Range, Primary Bedroom - Main Floor, Propane Tank, Separate Heating Controls, Sauna, Storage
Heating, cooling and services
- Heating
- Baseboard, Electric
- Air conditioning
- Central Air
- Water and sewer
- Septic
Building and exterior
- Style
- 2-Storey
- Exterior
- Board & Batten
- Roof
- Asphalt Shingle
- Foundation
- Stone
- Age
- 100+
- Faces
- West
- Outdoor
- Hot Tub, Backs On Green Belt, Deck, Landscaped, Porch Enclosed, Year Round Living
Parking
- Garage spaces
- 2
- Total parking
- 8
Lot
- Size
- 165.13 × 239.08 ft
- Acreage
- .50-1.99
More
- Possession
- Flexible
- Cross street
- 10th concession
Rooms
| Room | Level | Size | Features |
|---|---|---|---|
| Living Room | Main | 6.96 × 5.64 m (22'10" × 18'6") | |
| Kitchen | Main | 5.18 × 3.89 m (17' × 12'9") | Vaulted Ceiling(s) |
| Primary Bedroom | Main | 4.37 × 3.1 m (14'4" × 10'2") | Carpet Free, Closet |
| Bedroom 2 | Main | 3.63 × 3.38 m (11'11" × 11'1") | Closet, Carpet Free |
| Laundry | Main | 3.56 × 2.11 m (11'8" × 6'11") | |
| Bathroom | Main | 5 Pc Ensuite | |
| Bathroom | Second | 4 Pc Bath, Tile Floor | |
| Bedroom 3 | Second | 2.89 × 5.15 m (9'6" × 16'11") | Carpet Free |
| Bedroom 4 | Second | 3.79 × 3.1 m (12'5" × 10'2") | Carpet Free |
| Bedroom 5 | Second | 5.56 × 5.23 m (18'3" × 17'2") | Carpet Free |
| Bedroom | Second | 2.9 × 5.16 m (9'6" × 16'11") | Carpet Free |
| Game Room | Second | 5.13 × 3.18 m (16'10" × 10'5") | Carpet Free |
| Sitting | Second | 3.1 × 3.99 m (10'2" × 13'1") | Carpet Free |
| Other | Main | 5.16 × 1.45 m (16'11" × 4'9") | Enclosed, French Doors |
Location
Location is approximate. See nearby homes on the map
Recent sales nearby
See what similar homes within 1 km sold for in the last year. Create a free account or sign in to see them.
The neighbourhood
Getting around Car-dependent
No subway, LRT or GO station within a short trip.
Within a 10-minute walk: no grocery stores, 0 cafés and restaurants, 0 parks.
Who lives here postal area N0G
- Owners / renters
- 80% / 20%
- Median household income
- $83,000
- Average age
- 41
- Children under 15
- 20%
- Homes
- 83% detached, 0% high-rise
- Commute by transit
- 0%
- Population
- 86,935
Languages spoken most at home besides English: German 3.6%, Pennsylvania German 2.5%, Dutch 0.7%, Plautdietsch 0.5%.
Safety
Crime Severity Index for South Bruce (Brockton) (OPP): 42 vs 57 for Ontario (2025).
Police-reported figures for the whole police service area, not this street. Rates use the area’s resident population.
Distances are approximate. Places © OpenStreetMap contributors. Neighbourhood figures: Statistics Canada, 2021 Census. Crime Severity Index: Statistics Canada.
Living here
Commute
Noise Nothing major nearby
No highway within 500 m, rail line within 300 m, or airport flight path nearby.
Distances from the map, not noise measurements. Visit at rush hour to judge for yourself.
Internet Wireless only
50/10 Mbps or faster available here by wireless only (the federal high-speed target).
From the federal broadband map. Check exact speeds and providers for the address.
Roads, rail, airports and planned stations © OpenStreetMap contributors. Internet: Innovation, Science and Economic Development Canada, National Broadband Data.
Listed by RE/MAX Land Exchange Ltd..
Listing information provided by PropTx Innovations Inc. and TRREB; deemed reliable but not guaranteed accurate by PropTx.
Similar homes nearby
See more in Brockton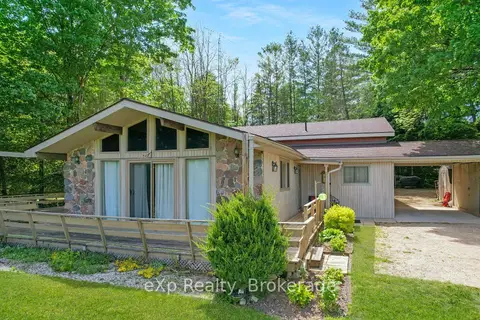
$659,000
Reduced $140,000
3 bd2 ba5 pk2000-2500 ft²
448 Lake Rosalind Road 4
Brockton, Brockton
Detached · MLS® X13237846 · eXp Realty
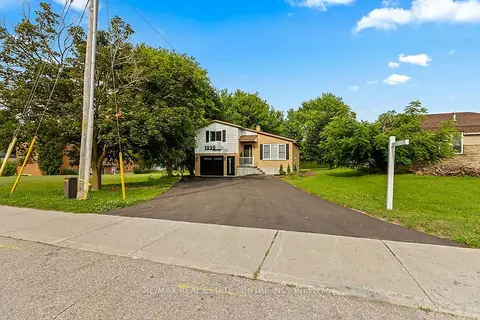
$639,900
3 bd3 ba8 pk1100-1500 ft²
1030 Yonge Street S
Brockton, Brockton
Detached · MLS® X13865576 · RE/MAX REAL ESTATE CENTRE INC.
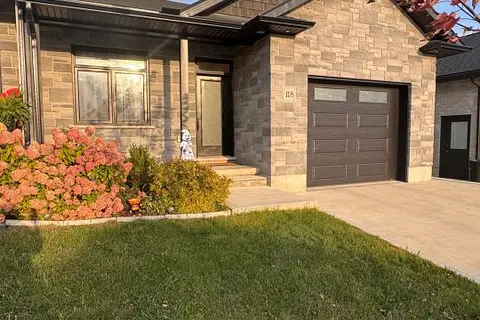
$667,900
2+2 bd3 ba3 pk1100-1500 ft²
118 Devinwood Avenue
Brockton, Brockton
Semi-Detached · MLS® X13885556 · HOMELIFE NEW WORLD REALTY INC.
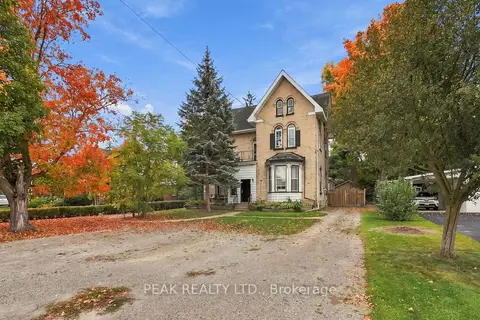
$675,000
6 bd4 ba7 pk3000-3500 ft²
107 Cayley Street
Brockton, Brockton
Triplex · MLS® X13855968 · PEAK REALTY LTD.
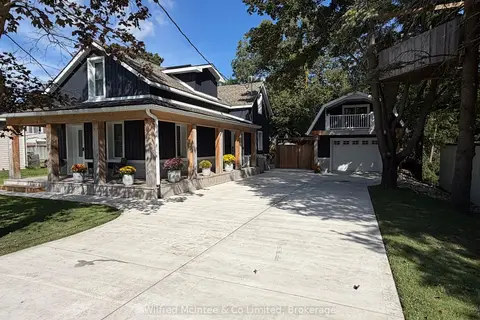
$624,900
4 bd2 ba9 pk1100-1500 ft²
309 Alma Street
Brockton, Brockton
Detached · MLS® X13769550 · Wilfred McIntee & Co Limited
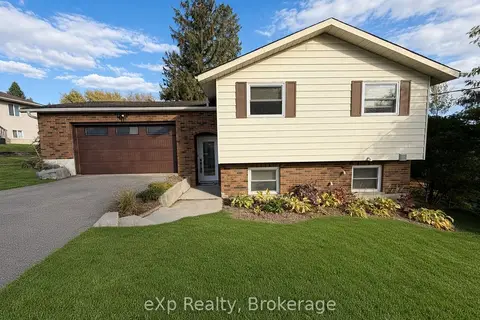
$619,900
2+1 bd2 ba6 pk700-1100 ft²
9 CHARLOTTE Street
Brockton, Brockton
Detached · MLS® X13885380 · eXp Realty
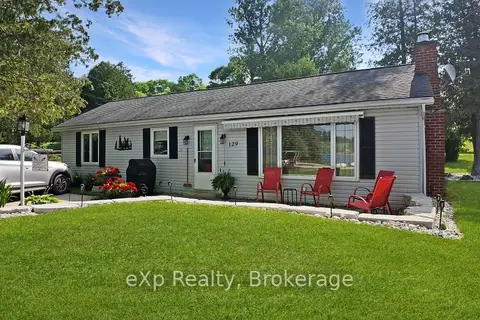
$619,000
Reduced $50,000
2 bd2 ba4 pk700-1100 ft²
129 Lake Rosalind Road 1
Brockton, Brockton
Detached · MLS® X12872650 · eXp Realty
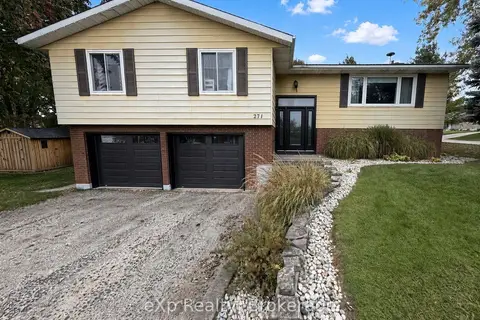
$599,900
3 bd2 ba6 pk1100-1500 ft²
271 Thomas Street
Brockton, Brockton
Detached · MLS® X14089066 · eXp Realty