143 Sunrise Place
Kitchener, N2B 3S8
$635,000
- 3+1 bedrooms
- 2 bathrooms
- 3 parking
- 1100-1500 sq ft
Listed 26 days ago · MLS® X13818488
About this home
143 Sunrise Place is the kind of home you can picture making your own. Tucked away on a quiet cul-de-sac, it has room to spread out and a big backyard for summer dinners, playtime and time together. Inside, a nice big window fills the living room with natural light. The separate dining room and spacious kitchen give everyone room to gather, while new, modern laminate flooring brings a fresh feel to the main level and the three bedrooms a few steps up. A full 4-piece bathroom completes the upper level. A few steps down from the kitchen, large windows brighten the generous family room. The wood-burning stove adds warmth and character-easy to imagine settling in here on a chilly evening, with the scent of a wood fire in the air. From this level, you can walk straight out to the backyard, and there's also a full 3-piece bathroom. A few more steps down leads to a spacious fourth bedroom with a large window, offering a flexible space for family, guests or a home office. With parks and walking trails nearby, this is a lovely place to settle in and make new memories.
Details
- Type
- Detached
- Style
- Backsplit 3
- Size
- 1100-1500 sq ft
- Lot
- 34.19 × 138.45 ft
- Basement
- Development Potential, Finished with Walk-Out, Separate Entrance
- Garage
- None
- Kitchens
- 1
- Property tax
- $4,345 (2026)
- Municipality
- Kitchener
- Price per sq ft
- $488 (about the same as detached houses in Kitchener)
Interior
- Bedrooms
- 3 above ground + 1 below
- Bathrooms
- 1 × 4-piece (second), 1 × 3-piece (lower)
- Rooms
- 8 above ground
- Family room or den
- Yes
- Fireplace
- Wood Stove
Heating, cooling and services
- Heating
- Forced Air, Gas
- Air conditioning
- Central Air
- Water and sewer
- Sewer
Building and exterior
- Style
- Backsplit 3
- Exterior
- Brick
- Roof
- Asphalt Shingle
- Foundation
- Concrete
- Faces
- East
- Pool
- Above Ground
- Outdoor
- Shed
Parking
- Total parking
- 3
- Driveway and parking
- Private Double
Lot
- Size
- 34.19 × 138.45 ft
More
- Possession
- TBA
- Cross street
- Lackner Blvd. & Victoria St. N
Rooms
| Room | Level | Size | Features |
|---|---|---|---|
| Living Room | Main | 4.27 × 3.69 m (14' × 12'1") | |
| Dining Room | Main | 3.4 × 3.3 m (11'2" × 10'10") | |
| Kitchen | Main | 4.6 × 2.67 m (15'1" × 8'9") | |
| Bedroom | Upper | 3.71 × 3.4 m (12'2" × 11'2") | |
| Bedroom 2 | Upper | 3.03 × 3.05 m (9'11" × 10') | |
| Bedroom 3 | Upper | 3.5 × 3 m (11'6" × 9'10") | |
| Family Room | Lower | 6.74 × 3.98 m (22'1" × 13'1") | |
| Bedroom 4 | Basement | 4.5 × 3.3 m (14'9" × 10'10") |
Location
Location is approximate. See nearby homes on the map
Recent sales nearby
See what similar homes within 1 km sold for in the last year. Create a free account or sign in to see them.
The neighbourhood
Getting around Car-dependent
No subway, LRT or GO station within a short trip.
Within a 10-minute walk: no grocery stores, 5 cafés and restaurants, 2 parks. Nearest park: Heritage Park (850 m).
Schools nearby
Elementary
- Mackenzie King Public School
EQAO: Gr 6 reading 100%, math 87%11 min walk - Canadian Martyrs Catholic Elementary School Catholic
EQAO: Gr 6 reading 94%, math 80%15 min walk - Crestview Public School
EQAO: Gr 6 reading 83%, math 53%1.8 km - St. Boniface Catholic Elementary School Catholic2.0 km
Secondary
- Grand River Collegiate Institute
EQAO: Gr 9 math 58%, literacy test 83%1.5 km - École secondaire David Saint-Jacques Catholic · French1.6 km
- Stanley Park Public School1.9 km
EQAO: share of students meeting the provincial standard (2024–25). Ontario average: Gr 6 reading 86%, math 51%; Gr 9 math 55%; literacy test 83%.
Closest schools, not school zones. Check which school serves this address with the school board before relying on it.
Who lives here postal area N2B
- Owners / renters
- 61% / 39%
- Median household income
- $81,000
- Average age
- 43
- Children under 15
- 15%
- Homes
- 57% detached, 14% high-rise
- Commute by transit
- 3%
- Population
- 16,939
Languages spoken most at home besides English: Serbian 1.7%, Spanish 0.9%, Tigrigna 0.8%, Arabic 0.7%.
Safety
Crime Severity Index for Waterloo Region (Kitchener) police: 67 vs 57 for Ontario (2025).
Police-reported figures for the whole police service area, not this street. Rates use the area’s resident population.
Distances are approximate. Places © OpenStreetMap contributors. Neighbourhood figures: Statistics Canada, 2021 Census. School results: EQAO via Ontario Data Catalogue (Open Government Licence – Ontario). Crime Severity Index: Statistics Canada.
Living here
Commute
To downtown Kitchener: 5 km. Transit times · Driving times
Noise Nothing major nearby
No highway within 500 m, rail line within 300 m, or airport flight path nearby.
Distances from the map, not noise measurements. Visit at rush hour to judge for yourself.
Internet High-speed
50/10 Mbps or faster available here by cable, fibre or DSL (the federal high-speed target).
From the federal broadband map. Check exact speeds and providers for the address.
Roads, rail, airports and planned stations © OpenStreetMap contributors. Internet: Innovation, Science and Economic Development Canada, National Broadband Data.
Listed by EXP REALTY.
Listing information provided by PropTx Innovations Inc. and TRREB; deemed reliable but not guaranteed accurate by PropTx.
Similar homes nearby
See more in Kitchener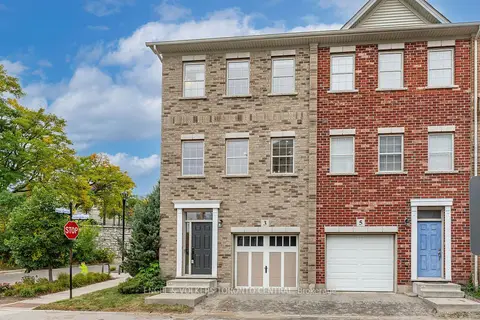
$635,000
3 bd4 ba1 pk1500-2000 ft²
3 Oxfordshire Lane
Kitchener
Att/Row/Townhouse · MLS® X13854314 · ENGEL & VOLKERS TORONTO CENTRAL
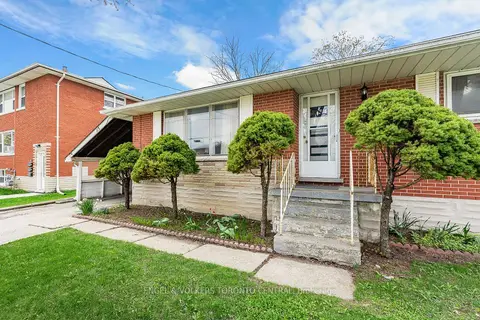
$629,900
4+1 bd2 ba2 pk700-1100 ft²
113 Plymouth Road
Kitchener
Detached · MLS® X13718816 · ENGEL & VOLKERS TORONTO CENTRAL
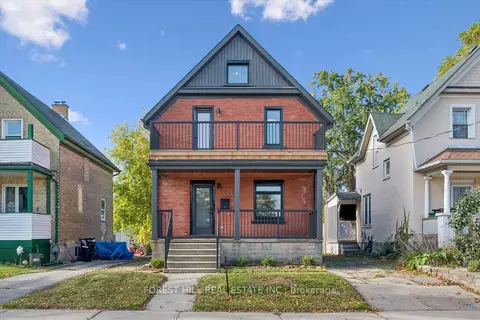
$629,000
2+1 bd3 ba2 pk1100-1500 ft²
121 Park Street
Kitchener
Detached · MLS® X13876050 · FOREST HILL REAL ESTATE INC.
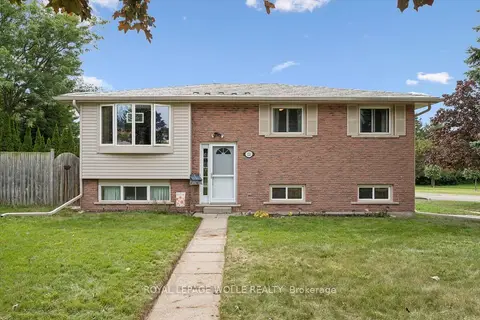
$644,900
Reduced $10,000
3 bd2 ba3 pk700-1100 ft²
121 Nathaniel Crescent
Kitchener
Detached · MLS® X13851776 · ROYAL LEPAGE WOLLE REALTY
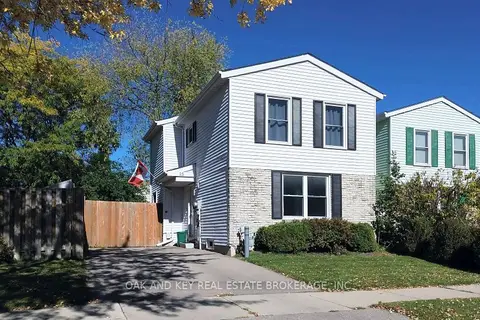 New
$625,000
3 bd2 ba2 pk700-1100 ft²
25 Timberlane Crescent
Kitchener
Detached · MLS® X14092504 · OAK AND KEY REAL ESTATE BROKERAGE, INC.
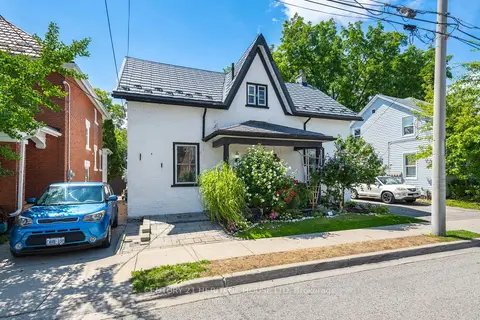 New
$625,000
3+1 bd2 ba4 pk2000-2500 ft²
145 Church Street
Kitchener
Detached · MLS® X14094496 · CENTURY 21 HERITAGE HOUSE LTD
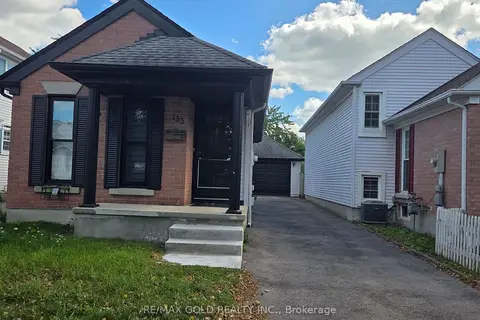
$624,900
Reduced $24,600
2+2 bd2 ba6 pk700-1100 ft²
133 Wake Robin Drive
Kitchener
Detached · MLS® X13782142 · RE/MAX GOLD REALTY INC.
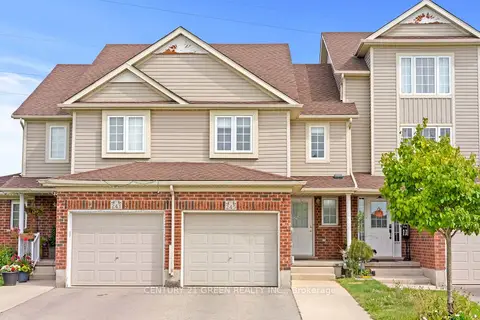
$624,900
Reduced $5,100
3 bd3 ba3 pk1100-1500 ft²
245 Red Clover Court
Kitchener
Att/Row/Townhouse · MLS® X13818892 · CENTURY 21 GREEN REALTY INC.