143 Cornish Drive E
Courtice, Clarington, L1E 3G9
$609,000
- 3 bedrooms
- 3 bathrooms
- 3 parking
- 1500-2000 sq ft
Listed yesterday · MLS® E14093174
About this home
Beautifully Updated 3-Bedroom, 3-Bathroom Townhome In A Highly Sought-After Courtice Community! Step Into A Bright And Welcoming Open-Concept Main Floor Featuring Elegant Hardwood Flooring, Abundant Natural Light, And A Stylishly Renovated Kitchen Overlooking The Spacious Living And Dining Area. Walk Out To A Private Deck And Fully Fenced Backyard - Perfect For Entertaining Or Relaxing. The Generous Primary Bedroom Offers Excellent Storage Space, While The Finished Family-Sized Basement Provides The Ideal Setting For A Recreation Room, Home Theatre, Or Games Area. Numerous Recent Upgrades Throughout The Main And Upper Levels Make This Home Truly Move-In Ready!
Details
- Type
- Att/Row/Townhouse
- Style
- 2-Storey
- Age
- 16-30 years
- Size
- 1500-2000 sq ft
- Lot
- 19.78 × 113.48 ft
- Basement
- Finished
- Garage
- Attached
- Kitchens
- 1
- Property tax
- $3,200 (2026)
- Neighbourhood
- Courtice
- Municipality
- Clarington
- Price per sq ft
- $348 (11% below freehold townhouses in Courtice, $393)
Interior
- Bedrooms
- 3 above ground
- Bathrooms
- 1 × 4-piece (second), 1 × 4-piece (basement), 1 × 2-piece (flat)
- Rooms
- 6 above ground
- Family room or den
- No
- Fireplace
- Electric
- Features
- Auto Garage Door Remote
Heating, cooling and services
- Heating
- Forced Air, Gas
- Air conditioning
- Central Air
- Water and sewer
- Sewer
Building and exterior
- Style
- 2-Storey
- Exterior
- Brick
- Roof
- Shingles
- Foundation
- Block
- Age
- 16-30 years
- Faces
- East
Parking
- Garage spaces
- 1
- Total parking
- 3
- Driveway and parking
- Available
Lot
- Size
- 19.78 × 113.48 ft (rectangular)
More
- Possession
- 60-90 Days
- Nearby
- Hospital, Park, Public Transit, School
- Cross street
- Bloor & Townline
Rooms
| Room | Level | Size | Features |
|---|---|---|---|
| Living Room | Main | 5.58 × 3.3 m (18'4" × 10'10") | Combined w/Dining, W/O To Deck |
| Dining Room | Main | 5.58 × 3.3 m (18'4" × 10'10") | Combined w/Living, Open Concept |
| Kitchen | Main | 2.76 × 2.09 m (9'1" × 6'10") | Pass Through, Window |
| Primary Bedroom | Upper | 5.1 × 3.13 m (16'9" × 10'3") | His and Hers Closets, Window |
| Bedroom 2 | Upper | 3.52 × 2.79 m (11'7" × 9'2") | Double Closet, Window |
| Bedroom 3 | Upper | 2.9 × 2.7 m (9'6" × 8'10") | Double Closet, Window |
| Recreation | Basement |
History of this address
3 earlier listings at this address, with sold and leased prices. Create a free account or sign in to see them.
Listed by REMAX YOUR COMMUNITY REALTY.
Listing information provided by PropTx Innovations Inc. and TRREB; deemed reliable but not guaranteed accurate by PropTx.
Similar homes nearby
See more in Clarington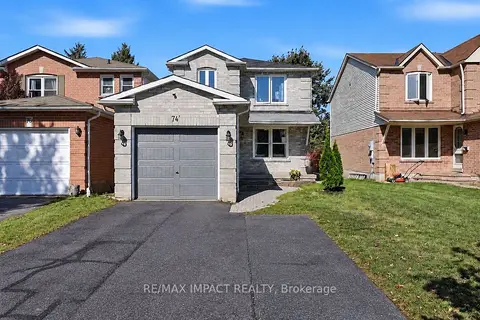
$599,999
3 bd3 ba3 pk1100-1500 ft²
74 Yorkville Drive
Courtice, Clarington
Link · MLS® E14032660 · RE/MAX IMPACT REALTY
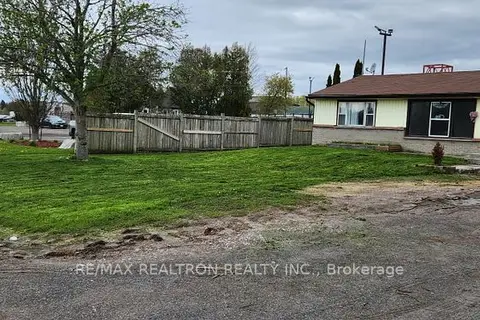
$599,000
3 bd1 ba2 pk700-1100 ft²
1608 Baseline Road W
Courtice, Clarington
Detached · MLS® E13702436 · RE/MAX REALTRON REALTY INC.
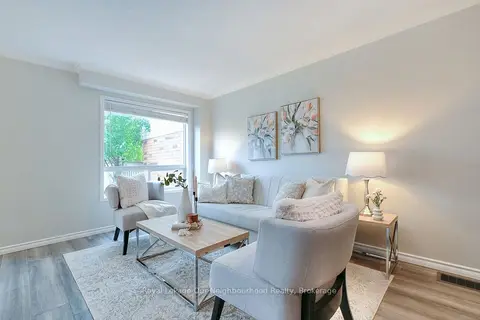
$624,900
Reduced $14,100
3 bd3 ba2 pk1100-1500 ft²
38 Wilkins Crescent
Courtice, Clarington
Att/Row/Townhouse · MLS® E13748924 · Royal LePage Our Neighbourhood Realty
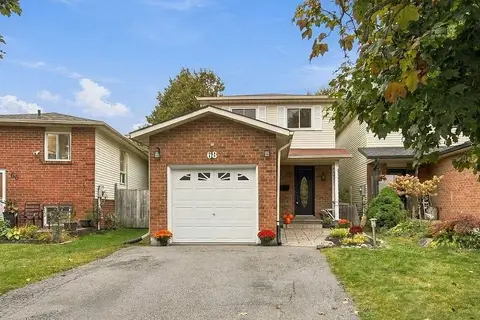
$629,900
3 bd2 ba5 pk700-1100 ft²
68 Hartsfield Drive
Courtice, Clarington
Link · MLS® E14031290 · SUTTON GROUP-HERITAGE REALTY INC.
$580,000
3 bd1 ba4 pk700-1100 ft²
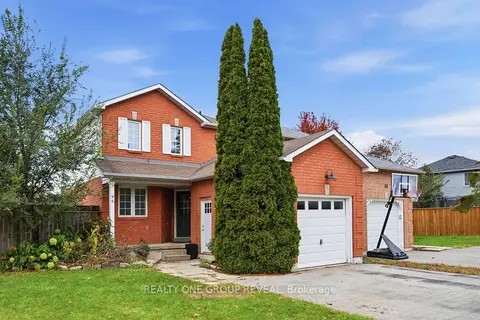
96 Firwood Avenue
Courtice, Clarington
Detached · MLS® E14082368 · REALTY ONE GROUP REVEAL
$649,000
Reduced $49,500
3+1 bd3 ba2 pk1100-1500 ft²
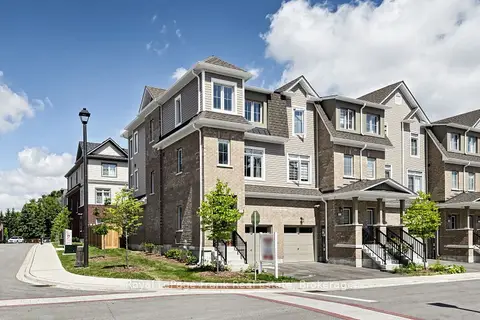
139 Senay Circle
Courtice, Clarington
Att/Row/Townhouse · MLS® E13713366 · Royal LePage Frank Real Estate
$649,900
3+2 bd2 ba5 pk1100-1500 ft²
7 Turnberry Crescent
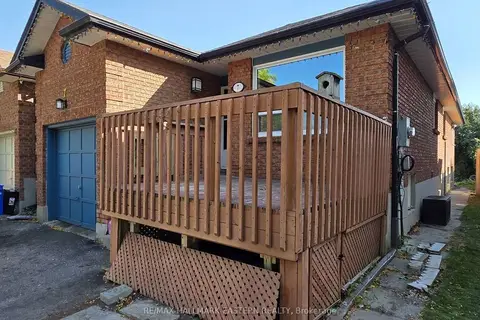
Courtice, Clarington
Detached · MLS® E13873938 · RE/MAX HALLMARK EASTERN REALTY
$650,000
3+1 bd2 ba3 pk700-1100 ft²
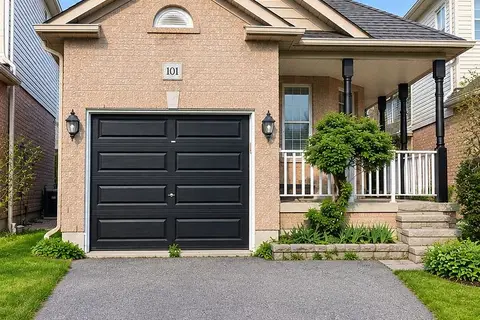
101 Kilgannon Avenue
Courtice, Clarington
Detached · MLS® E13748430 · RIGHT AT HOME REALTY