1421 Costigan Road 506
1027 - CL Clarke, Milton, L9T 2N4 · More in this building
$469,900
Reduced $5,100 from $475,000
- 1+1 bedrooms
- 1 bathrooms
- 2 parking
- 800-899 sq ft
Listed 61 days ago · MLS® W13695188
About this home
Welcome to The Ambassador Condominiums in Milton's highly desirable, commuter-friendly Clarke neighbourhood! This immaculate, fully upgraded "Vibe" model floor plan has a 1 bedroom plus den layout of intelligently designed, carpet-free interior space. Step into a welcoming private foyer featuring a separate, dedicated laundry room. The bright, open-concept great room features high-gloss porcelain tile flooring, a modern sliding barn door feature, and flows seamlessly onto a private 67 sq ft open balcony offering peaceful, completely unobstructed panoramic views of Clarke Neighbourhood Park (North) and the scenic walking trails of the adjacent Linear Park. Cook with ease in the modern chef's kitchen complete with white cabinetry, durable stone countertops, a breakfast bar island with seating for three, and stainless steel appliances. The separate den includes its own built-in closet and can easily function as a second bedroom, nursery, or large home office. Retreat to the massive primary bedroom showcasing modern wide-plank wood-look floors, a large window framing scenic views, and a private door leading into your own walk-in closet. Rare and highly valuable, this suite includes TWO owned underground garage parking spots and an owned separate storage locker! This unbeatable location is close to sports fields, splash pads, top-rated schools, shopping, groceries and so much more. Excellent transit options nearby with easy access to Milton GO Station, and rapid highway connections to both Hwy 401 and 407. A must see!
Details
- Type
- Condo Apartment
- Style
- 1 Storey/Apt
- Age
- 11-15 years
- Size
- 800-899 sq ft
- Basement
- None
- Garage
- Underground
- Kitchens
- 1
- Property tax
- $2,362 (2025)
- Maintenance fee
- $574/month
- Neighbourhood
- 1027 - CL Clarke
- Municipality
- Milton
- Price per sq ft
- $553 (12% below condo apartments in Milton, $627)
- Fee per sq ft
- $0.68/month
Interior
- Bedrooms
- 1 above ground + 1 below
- Bathrooms
- 1 × 4-piece (main)
- Rooms
- 5 above ground
- Family room or den
- No
- Fireplace
- No
- Laundry
- In-Suite Laundry, Ensuite
- Features
- Primary Bedroom - Main Floor, Storage Area Lockers, Water Heater
Heating, cooling and services
- Heating
- Forced Air, Gas
- Air conditioning
- Central Air
Building and exterior
- Style
- 1 Storey/Apt
- Exterior
- Brick, Stucco (Plaster)
- Roof
- Flat
- Age
- 11-15 years
Parking
- Garage spaces
- 2
- Total parking
- 2
Condo
- Building
- The Ambassador
- Monthly fee
- $574
- Fee includes
- Water Included, Common Elements Included, Parking Included
- Locker
- Owned (level Level A)
- Balcony
- Open
- Exposure
- North West
- View
- Park/Greenbelt
- Pets
- Yes-with Restrictions
- Property manager
- ICC Property Management
More
- Possession
- Flexible
- Cross street
- Costigan Rd and Laurier Ave
Rooms
| Room | Level | Size | Features |
|---|---|---|---|
| Living Room | Main | 4.27 × 3.76 m (14' × 12'4") | |
| Kitchen | Main | 2.54 × 2.25 m (8'4" × 7'5") | |
| Bathroom | Main | 2.27 × 1.54 m (7'5" × 5'1") | |
| Primary Bedroom | Main | 4.05 × 3.49 m (13'3" × 11'5") | |
| Den | Main | 2.68 × 3.49 m (8'10" × 11'5") |
History of this address
3 earlier listings at this address, with sold and leased prices. Create a free account or sign in to see them.
Location
Location is approximate. See nearby homes on the map
Recent sales nearby
See what similar homes within 1 km sold for in the last year. Create a free account or sign in to see them.
The neighbourhood
Getting around Somewhat walkable
- 🚆 Milton GO1.6 km
Within a 10-minute walk: no grocery stores, 1 cafés and restaurants, 9 parks, 1 pharmacy. Nearest park: Clarke Neighbourhood Park (North) (250 m).
Schools nearby
Elementary
- Bruce Trail Public School
EQAO: Gr 6 reading 93%, math 35%6 min walk - St. Anthony of Padua Catholic Elementary School Catholic
EQAO: Gr 6 reading 96%, math 59%6 min walk - École élémentaire Dyane-Adam French6 min walk
- Irma Coulson Elementary Public School
EQAO: Gr 6 reading 91%, math 51%9 min walk
Secondary
- Bishop Paul Francis Reding Catholic Secondary School Catholic
EQAO: Gr 9 math 66%, literacy test 92%19 min walk
EQAO: share of students meeting the provincial standard (2024–25). Ontario average: Gr 6 reading 86%, math 51%; Gr 9 math 55%; literacy test 83%.
Closest schools, not school zones. Check which school serves this address with the school board before relying on it.
Who lives here postal area L9T
- Owners / renters
- 83% / 17%
- Median household income
- $126,000
- Average age
- 35
- Children under 15
- 24%
- Homes
- 53% detached, 6% high-rise
- Commute by transit
- 4%
- Population
- 110,956
Languages spoken most at home besides English: Urdu 6.1%, Arabic 2.2%, Spanish 1.5%, Punjabi (Panjabi) 1.1%.
Flood and conservation No mapped hazard
Not inside a mapped flood plain or regulated area in Credit Valley Conservation’s mapping.
Screening maps only. Ask the conservation authority for a property inquiry before relying on this.
Safety
Crime Severity Index for Halton Region (Oakville/Burlington) police: 31 vs 57 for Ontario (2025).
Police-reported figures for the whole police service area, not this street. Rates use the area’s resident population.
Distances are approximate. Places © OpenStreetMap contributors. Neighbourhood figures: Statistics Canada, 2021 Census. School results: EQAO via Ontario Data Catalogue (Open Government Licence – Ontario). Flood and regulation mapping: Credit Valley Conservation open data. Crime Severity Index: Statistics Canada.
Living here
Commute
To Union Station (downtown Toronto): 40 km. Transit times · Driving times
Noise Nothing major nearby
No highway within 500 m, rail line within 300 m, or airport flight path nearby.
Distances from the map, not noise measurements. Visit at rush hour to judge for yourself.
Internet High-speed
50/10 Mbps or faster available here by cable, fibre or DSL (the federal high-speed target).
From the federal broadband map. Check exact speeds and providers for the address.
Roads, rail, airports and planned stations © OpenStreetMap contributors. Internet: Innovation, Science and Economic Development Canada, National Broadband Data.
Listed by ROYAL LEPAGE WOLLE REALTY.
Listing information provided by PropTx Innovations Inc. and TRREB; deemed reliable but not guaranteed accurate by PropTx.
Similar homes nearby
See more in Milton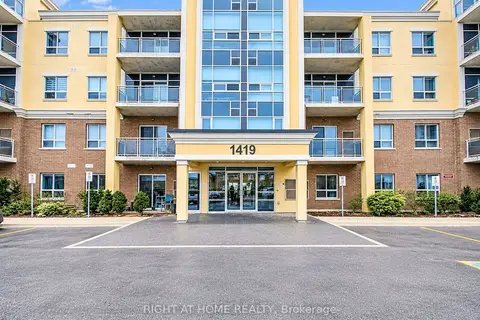
$449,000
1 bd1 ba2 pk600-699 ft²
1419 Costigan Road 308
1027 - CL Clarke, Milton
Condo Apartment · MLS® W13649036 · RIGHT AT HOME REALTY
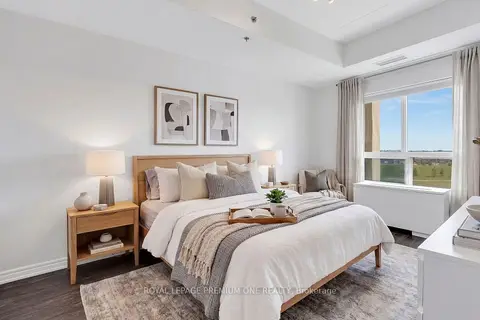
$499,888
1 bd1 ba2 pk600-699 ft²
1419 Costigan Road 508
1027 - CL Clarke, Milton
Condo Apartment · MLS® W13850368 · ROYAL LEPAGE PREMIUM ONE REALTY
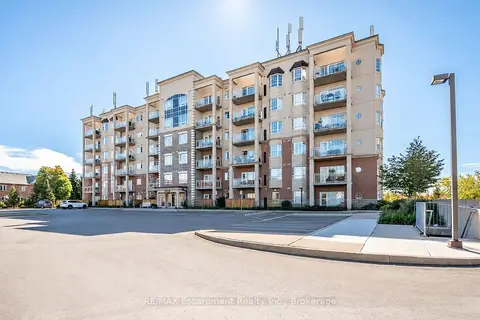
$540,000
2 bd2 ba2 pk1000-1199 ft²
1379 Costigan Road 310
1027 - CL Clarke, Milton
Condo Apartment · MLS® W13877252 · RE/MAX Escarpment Realty Inc., Brokerage
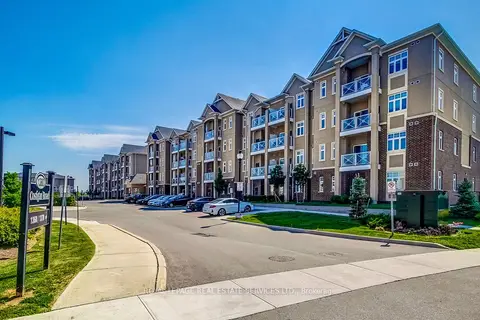 New
$395,000
1 bd1 ba1 pk500-599 ft²
1360 Costigan Road 211
1027 - CL Clarke, Milton
Condo Apartment · MLS® W14097838 · ROYAL LEPAGE REAL ESTATE SERVICES LTD.
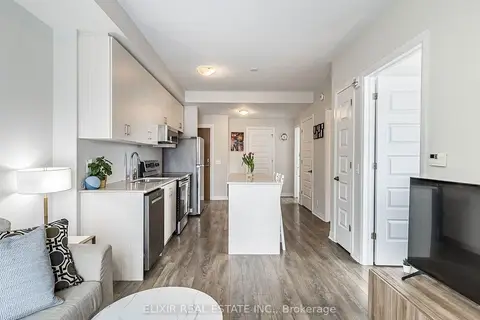
$469,900
2 bd2 ba1 pk700-799 ft²
1105 Leger Way 129
1032 - FO Ford, Milton
Condo Apartment · MLS® W13852038 · ELIXIR REAL ESTATE INC.
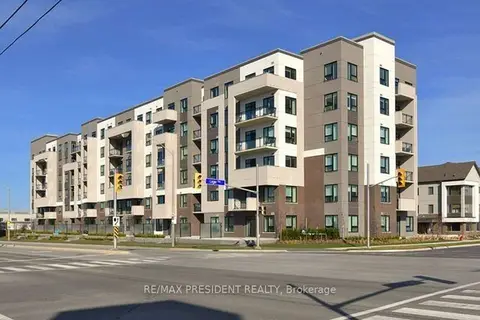
$465,000
1+1 bd1 ba1 pk600-699 ft²
1105 Leger Way 521
1032 - FO Ford, Milton
Condo Apartment · MLS® W14013484 · RE/MAX PRESIDENT REALTY
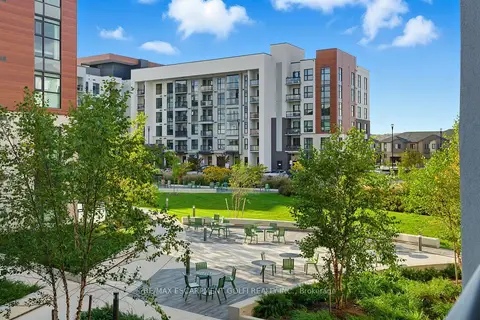
$474,900
1 bd1 ba1 pk600-699 ft²
470 Gordon Krantz Avenue 204
1051 - Walker, Milton
Condo Apartment · MLS® W13087202 · RE/MAX ESCARPMENT GOLFI REALTY INC.
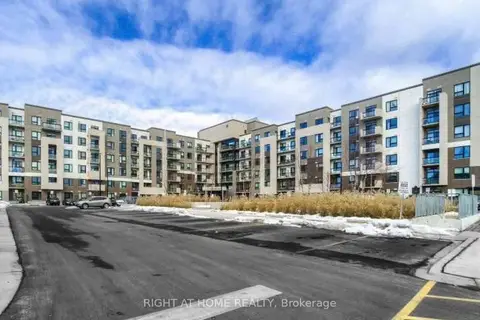
$474,999
1+1 bd1 ba1 pk500-599 ft²
1105 Leger Way 114
1032 - FO Ford, Milton
Condo Apartment · MLS® W13862652 · RIGHT AT HOME REALTY