142 Thorny Vineway
Bayview Village, Toronto, M2J 4J6
$718,000
Reduced $30,000 from $748,000
- 3 bedrooms
- 2 bathrooms
- 2 parking
- 1200-1399 sq ft
Listed 95 days ago · MLS® C13578588
About this home
Conveniently located in the prestigious Bayview Village community. Naturally shaded backyard boasts tons of privacy & tranquility; Great for entertaining, with plenty of space for children to play. The cost-efficient wall units provide cold A/C in summer and warm heat in winter. Maintenance fee includes: Water, Basic Cable, Internet & Snow removal. Easy access to the 401 & the TTC makes this townhouse an ideal location for you to make 142 Thorny Vineway your home. Some photos virtually staged. Wardrobe in Walk-in closet included!
Details
- Type
- Condo Apartment
- Style
- 2-Storey
- Age
- 31-50 years
- Size
- 1200-1399 sq ft
- Basement
- Finished
- Garage
- Attached
- Kitchens
- 1
- Property tax
- $2,948 (2025)
- Maintenance fee
- $638/month
- Neighbourhood
- Bayview Village
- Municipality
- Toronto C15
- Price per sq ft
- $553 (31% below condo apartments in Bayview Village, $799)
- Fee per sq ft
- $0.49/month (Toronto median $0.92)
Interior
- Bedrooms
- 3 above ground
- Bathrooms
- 1 × 2-piece (main), 1 × 4-piece (second)
- Rooms
- 8 above ground
- Family room or den
- No
- Fireplace
- No
- Laundry
- Ensuite
Heating, cooling and services
- Heating
- Baseboard, Electric
- Air conditioning
- Wall Unit(s)
Building and exterior
- Style
- 2-Storey
- Exterior
- Brick, Wood
- Age
- 31-50 years
Parking
- Garage spaces
- 1
- Total parking
- 2
- Driveway and parking
- Private
Condo
- Monthly fee
- $638
- Fee includes
- Water Included, Cable TV Included, Common Elements Included, Building Insurance Included, Parking Included
- Amenities
- BBQs Allowed
- Exposure
- South
- Pets
- Yes-with Restrictions
- Property manager
- 360 COMMUNITY MANAGEMENT
More
- Possession
- TBA
- Nearby
- Fenced Yard, Hospital, Park, Public Transit, School, School Bus Route
- Cross street
- LESLIE/FINCH
Rooms
| Room | Level | Size | Features |
|---|---|---|---|
| Living Room | Main | 4.82 × 3.13 m (15'10" × 10'3") | Laminate, Pot Lights, W/O To Yard |
| Dining Room | Main | 3.04 × 2.63 m (10' × 8'8") | Laminate |
| Kitchen | Main | 2.97 × 2.59 m (9'9" × 8'6") | Tile Floor, Granite Counters |
| Powder Room | Main | 1.38 × 1.06 m (4'6" × 3'6") | 2 Pc Bath, Tile Floor |
| Primary Bedroom | Second | 4.27 × 3.72 m (14' × 12'2") | Walk-In Closet(s), Laminate |
| Bedroom 2 | Second | 3.79 × 2.71 m (12'5" × 8'11") | Closet, Laminate |
| Bedroom 3 | Second | 4.85 × 2.71 m (15'11" × 8'11") | Closet, Laminate |
| Bathroom | Second | 2.71 × 1.58 m (8'11" × 5'2") | 4 Pc Bath, Tile Floor |
| Recreation | Basement | 9.61 × 5.32 m (31'6" × 17'5") | Laminate, Pot Lights |
| Laundry | Basement | 2.37 × 2.9 m (7'9" × 9'6") |
History of this address
1 earlier listing at this address, with sold and leased prices. Create a free account or sign in to see them.
Living here
Short-term rentals
Only in your principal residence (where you live). The entire home can be rented up to 180 nights a year; renting up to 3 bedrooms while you live there has no limit. Hosts register with the City and collect the 6% accommodation tax.
Listed by HOMELIFE/CIMERMAN REAL ESTATE LIMITED.
Listing information provided by PropTx Innovations Inc. and TRREB; deemed reliable but not guaranteed accurate by PropTx.
Similar homes nearby
See more in Toronto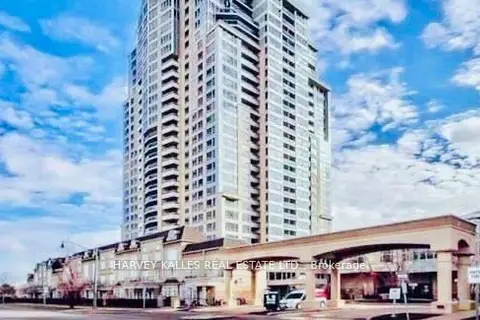
$718,000
2+1 bd2 ba2 pk1000-1199 ft²
3 Rean Drive 1710
Bayview Village, Toronto
Condo Apartment · MLS® C13818434 · HARVEY KALLES REAL ESTATE LTD.
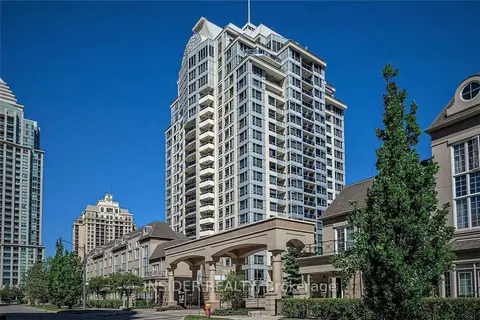
$718,900
2+1 bd2 ba1 pk1000-1199 ft²
2 Rean Drive 1612
Bayview Village, Toronto
Condo Apartment · MLS® C13784476 · INSIDER REALTY
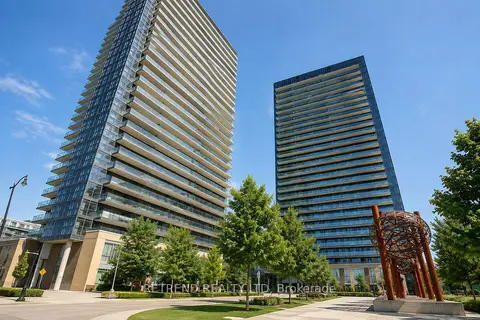
$710,000
2+1 bd2 ba1 pk1000-1199 ft²
33 Singer Court 1211
Bayview Village, Toronto
Condo Apartment · MLS® C13751294 · RETREND REALTY LTD
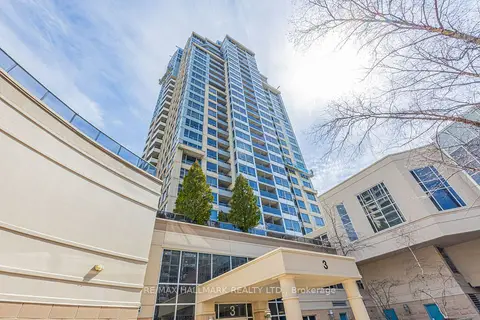
$728,800
Reduced $20,000
3 bd3 ba1 pk1200-1399 ft²
3 Rean Drive 112
Bayview Village, Toronto
Condo Apartment · MLS® C13739572 · RE/MAX HALLMARK REALTY LTD.
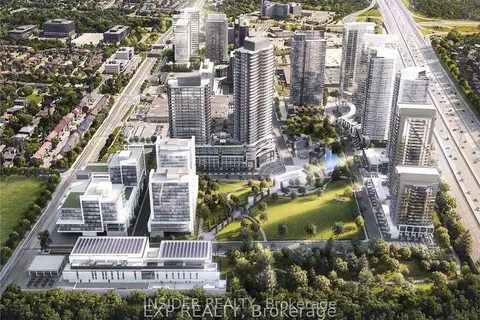
$734,900
Reduced $63,100
2 bd2 ba1 pk900-999 ft²
75 Billes Heights 321
Bayview Village, Toronto
Condo Apartment · MLS® C13601252 · INSIDER REALTY
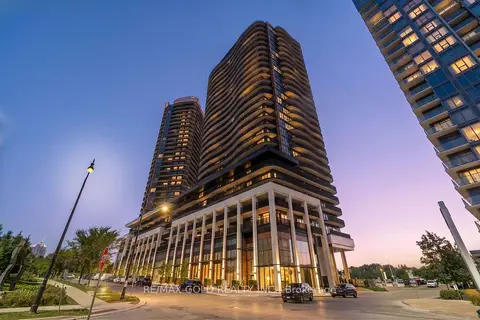
$734,999
2 bd2 ba1 pk700-799 ft²
68 Esther Shiner Boulevard 2315
Bayview Village, Toronto
Condo Apartment · MLS® C13874784 · RE/MAX GOLD REALTY INC.
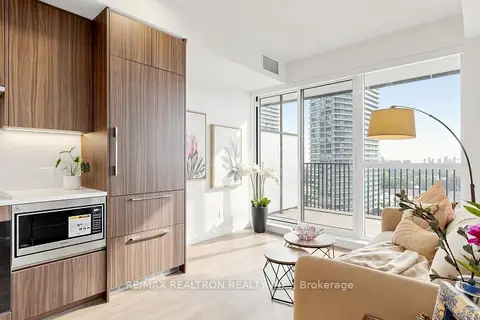
$699,000
2 bd2 ba1 pk700-799 ft²
68 Esther Shiner Boulevard 1102
Bayview Village, Toronto
Condo Apartment · MLS® C13851928 · RE/MAX REALTRON REALTY INC.
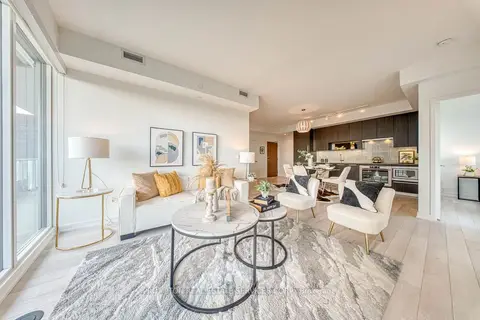
$699,000
3+1 bd2 ba1 pk1000-1199 ft²
115 Mcmahon Drive 2511
Bayview Village, Toronto
Condo Apartment · MLS® C14034796 · PROMPTON REAL ESTATE SERVICES CORP.