142 Antibes Drive
Credit Valley, Brampton, L6X 5S9
$1,499,999
- 5 bedrooms
- 6 bathrooms
- 4 parking
- 3000-3500 sq ft
Listed 59 days ago · MLS® W13702012
About this home
Welcome to 142 Antibes Dr, a stunning 2-storey + loft brand new home offering 5 bedrooms and 5.5 bathrooms, thoughtfully designed for modern family living. This impressive home features a highly desirable layout where every bedroom has its own ensuite bathroom, along with 4 walk-in closets throughout the home.The spacious loft offers a full bedroom and bathroom, along with a private balcony, creating the perfect space to relax and enjoy the views.Situated on a premium lot, this home offers a peaceful setting and beautiful natural views. Enjoy the outdoors from the built deck, while the walk-out unfinished basement provides excellent potential for future living space, recreation, or additional income.Additional highlights include 200-amp electrical service, EV charger rough-in, and central vacuum rough-in. With its spacious layout, premium setting, ensuite bedrooms, and exceptional loft space, this is a fantastic opportunity to own a brand-new home in the desirable Credit Valley community.Photos may have been virtually enhanced or digitally staged for illustrative purposes.
Details
- Type
- Detached
- Style
- 2 1/2 Storey
- Size
- 3000-3500 sq ft
- Lot
- 38 × 92.6 ft
- Basement
- Unfinished, Walk-Out
- Garage
- Built-In
- Kitchens
- 1
- Neighbourhood
- Credit Valley
- Municipality
- Brampton
- Price per sq ft
- $462 (about the same as detached houses in Credit Valley)
Interior
- Bedrooms
- 5 above ground
- Bathrooms
- 1 × 2-piece (main), 1 × 5-piece (second), 1 × 4-piece (second), 2 × 4-piece (second), 1 × 4-piece (third)
- Rooms
- 9 above ground
- Family room or den
- No
- Fireplace
- Yes
- Features
- ERV/HRV
Heating, cooling and services
- Heating
- Forced Air, Gas
- Air conditioning
- Central Air
- Water and sewer
- Sewer
Building and exterior
- Style
- 2 1/2 Storey
- Exterior
- Brick
- Roof
- Asphalt Shingle
- Foundation
- Concrete
- Faces
- West
Parking
- Garage spaces
- 2
- Total parking
- 4
Lot
- Size
- 38 × 92.6 ft
More
- Possession
- Flexible
- Cross street
- Queen St. W & James Potter Rd
Rooms
| Room | Level | Size | Features |
|---|---|---|---|
| Great Room | Main | 4.57 × 5.48 m (15' × 18') | Hardwood Floor, Gas Fireplace, Coffered Ceiling(s) |
| Dining Room | Main | 3.45 × 4.57 m (11'4" × 15') | Hardwood Floor, Combined w/Great Rm, Coffered Ceiling(s) |
| Kitchen | Main | 4.42 × 2.44 m (14'6" × 8') | Tile Floor |
| Breakfast | Main | 4.42 × 2.74 m (14'6" × 9') | Tile Floor, W/O To Ravine, Combined w/Kitchen |
| Primary Bedroom | Second | 4.57 × 5.18 m (15' × 17') | 5 Pc Ensuite, Walk-In Closet(s), Coffered Ceiling(s) |
| Bedroom 2 | Second | 4.24 × 3.15 m (13'11" × 10'4") | 4 Pc Ensuite, Walk-In Closet(s) |
| Bedroom 3 | Second | 4.77 × 3.53 m (15'8" × 11'7") | 3 Pc Ensuite, Walk-In Closet(s) |
| Bedroom 4 | Second | 3.09 × 3.15 m (10'2" × 10'4") | 3 Pc Ensuite |
| Bedroom 5 | Third | 5.18 × 4.06 m (17' × 13'4") | 4 Pc Ensuite, Walk-In Closet(s) |
Listed by HOMELIFE/MIRACLE REALTY LTD.
Listing information provided by PropTx Innovations Inc. and TRREB; deemed reliable but not guaranteed accurate by PropTx.
Similar homes nearby
See more in Brampton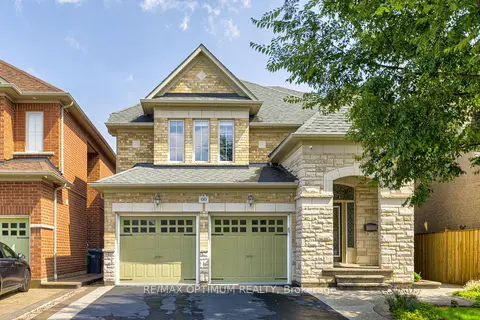
$1,499,999
4 bd4 ba6 pk3000-3500 ft²
60 Impulse Circle
Credit Valley, Brampton
Detached · MLS® W13749766 · RE/MAX OPTIMUM REALTY
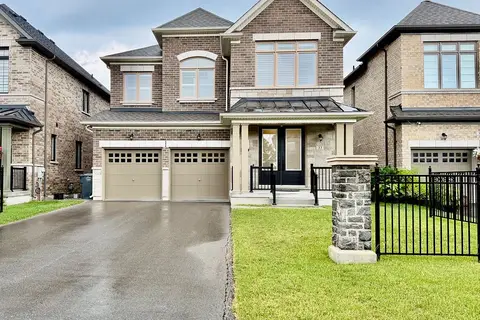
$1,499,900
5 bd4 ba6 pk3000-3500 ft²
33 Lost Canyon Way
Credit Valley, Brampton
Detached · MLS® W13729652 · OWN IT REALTY INC.
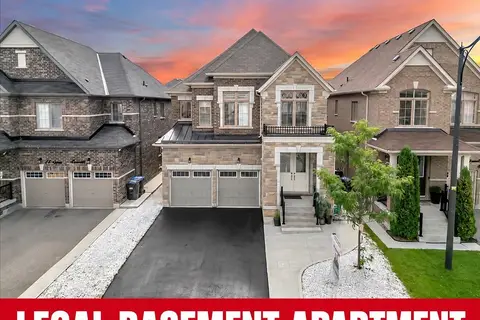
$1,499,900
4+3 bd6 ba6 pk2500-3000 ft²
16 Grendon Crescent
Credit Valley, Brampton
Detached · MLS® W13749776 · CENTURY 21 GREEN REALTY INC.
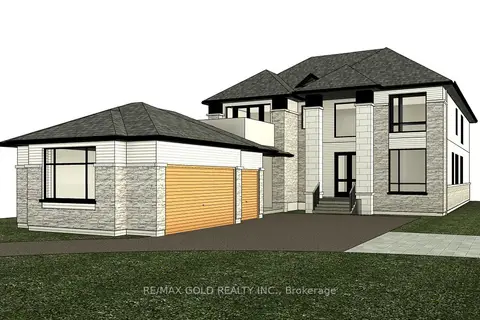
$1,499,000
0 bd0 ba10 pk
8327 Creditview Road
Credit Valley, Brampton
Vacant Land · MLS® W12827278 · RE/MAX GOLD REALTY INC.
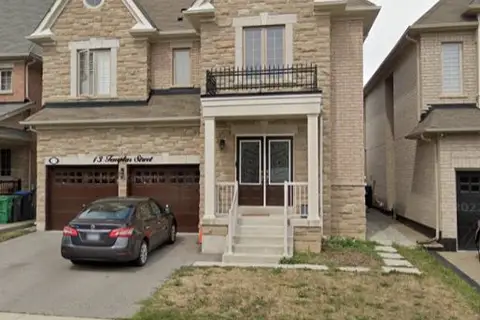
$1,499,000
4+2 bd5 ba6 pk2000-2500 ft²
13 Templar Street
Credit Valley, Brampton
Detached · MLS® W12883032 · RIGHT AT HOME REALTY
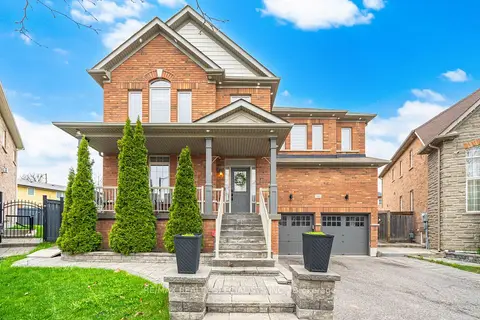
$1,515,000
4+2 bd5 ba6 pk3000-3500 ft²
146 Lloyd Sanderson Drive
Credit Valley, Brampton
Detached · MLS® W13841282 · RE/MAX REALTY SPECIALISTS INC.
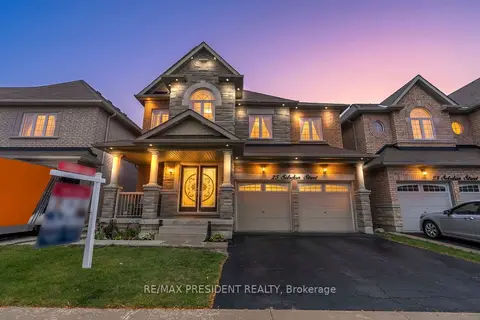
$1,479,000
4+3 bd6 ba6 pk3000-3500 ft²
25 Selsdon Street
Credit Valley, Brampton
Detached · MLS® W14081260 · RE/MAX PRESIDENT REALTY
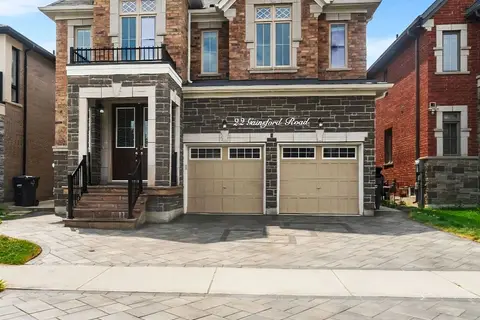
$1,549,905
4+3 bd5 ba5 pk3000-3500 ft²
22 Gainsford Road
Credit Valley, Brampton
Detached · MLS® W13738150 · RE/MAX REALTY SPECIALISTS INC.