1416 Woodward Avenue
5301 - Carlington, Carlington - Central Park, K1Z 7W1
$744,000
- 4 bedrooms
- 2 bathrooms
- 3 parking
- 1500-2000 sq ft
Listed 47 days ago · MLS® X13739674
About this home
Fantastic curb appeal is the first impression you'll get from this home nestled on a picturesque tree-lined street in a sought-after central location. This charming 4-bedroom home offers timeless character, versatile living space, and endless potential. Thoughtfully maintained, this home features spacious principal rooms, abundant natural light from the southern exposure, and a warm, welcoming atmosphere throughout. Newer kitchen cabinetry in the kitchen with a great view of the yard. Under cabinet lighting, wine storage, large pot drawers and a bonus pantry with rollout shelves. A professionally finished lower level significantly expands the living space, offering a large recreation room, a full bathroom, and an additional finished room. With the added convenience of a kitchenette, the lower level presents excellent potential for an in-law suite, guest accommodations, or multi-generational living. Hardwood floors under carpeting throughout the original footprint of the second level and stairway are begging to be revealed. Step outside to enjoy the private south-facing backyard, where mature perennial gardens provide colour and beauty throughout the seasons. Whether you're an avid gardener, hobbyist, or DIY enthusiast, the detached project shed with power offers the perfect space for creative pursuits, storage, or a workshop.Ideally situated close to parks, schools, shopping, dining, and transit, this property combines the charm of an established neighbourhood with the convenience of city living. A wonderful opportunity to make this character-filled home your own and add value with a few minor updates.
Details
- Type
- Detached
- Style
- 2-Storey
- Size
- 1500-2000 sq ft
- Lot
- 50 × 98 ft
- Basement
- Finished
- Garage
- Carport
- Kitchens
- 1
- Property tax
- $5,037 (2026)
- Neighbourhood
- 5301 - Carlington
- Municipality
- Carlington - Central Park
- Price per sq ft
- $425 (17% below detached houses in Carlington - Central Park, $510)
Interior
- Bedrooms
- 4 above ground
- Bathrooms
- 1 × 4-piece (second), 1 × 3-piece (basement)
- Rooms
- 8 above ground + 2 below
- Family room or den
- No
- Fireplace
- Living Room, Natural Gas
- Features
- In-Law Capability
Heating, cooling and services
- Heating
- Forced Air, Gas
- Air conditioning
- Central Air
- Water and sewer
- Sewer
Building and exterior
- Style
- 2-Storey
- Exterior
- Brick
- Roof
- Asphalt Shingle
- Foundation
- Poured Concrete
- Faces
- South
- Outdoor
- Garden Shed
Parking
- Garage spaces
- 1
- Total parking
- 3
Lot
- Size
- 50 × 98 ft
More
- Possession
- Flexible
- Nearby
- Fenced Yard, Public Transit
- Cross street
- Kirkwood
History of this address
2 earlier listings at this address, with sold and leased prices. Create a free account or sign in to see them.
Location
Location is approximate. See nearby homes on the map
Recent sales nearby
See what similar homes within 1 km sold for in the last year. Create a free account or sign in to see them.
The neighbourhood
Getting around Walkable
- 🚇 Westboro LRT2.3 km
- 🚇 Kichi Zìbì LRT2.3 km
Within a 10-minute walk: 2 grocery stores, 16 cafés and restaurants, 5 parks, 4 pharmacies. Nearest grocery: Upland AFRI & Caribbean Stote (350 m). Nearest park: Raven Park (350 m).
Schools nearby
Elementary
- St. Elizabeth School Catholic
EQAO: Gr 6 reading 75%, math 30%6 min walk - Revel Academy Private8 min walk
- W.E. Gowling Public School
EQAO: Gr 6 reading 74%, math 38%11 min walk - Edelweiss Private Academy Private18 min walk
Secondary
- Ottawa Torah Institute Private3 min walk
- St. Nicholas Adult High School (West Campus) Catholic15 min walk
- Notre Dame High School Catholic
EQAO: Gr 9 math 55%, literacy test 83%1.5 km
EQAO: share of students meeting the provincial standard (2024–25). Ontario average: Gr 6 reading 86%, math 51%; Gr 9 math 55%; literacy test 83%.
Closest schools, not school zones. Check which school serves this address with the school board before relying on it.
Who lives here postal area K1Z
- Owners / renters
- 37% / 63%
- Median household income
- $77,000
- Average age
- 40
- Children under 15
- 16%
- Homes
- 22% detached, 36% high-rise
- Commute by transit
- 18%
- Population
- 22,714
Languages spoken most at home besides English: Arabic 1.9%, Somali 0.9%, Spanish 0.8%, Vietnamese 0.5%.
Distances are approximate. Places © OpenStreetMap contributors. Neighbourhood figures: Statistics Canada, 2021 Census. School results: EQAO via Ontario Data Catalogue (Open Government Licence – Ontario).
Living here
Commute
To downtown Ottawa: 6 km. Transit times · Driving times
Noise 1 source nearby
- 🛣️ Highway 417450 m
Distances from the map, not noise measurements. Visit at rush hour to judge for yourself.
Internet High-speed
50/10 Mbps or faster available here by cable, fibre or DSL (the federal high-speed target).
From the federal broadband map. Check exact speeds and providers for the address.
Short-term rentals
Only in your principal residence (whole home or part of it), with a City host permit. Rural cottage rentals have a separate permit.
Roads, rail, airports and planned stations © OpenStreetMap contributors. Internet: Innovation, Science and Economic Development Canada, National Broadband Data.
Listed by RE/MAX HALLMARK REALTY GROUP.
Listing information provided by PropTx Innovations Inc. and TRREB; deemed reliable but not guaranteed accurate by PropTx.
Similar homes nearby
See more in Carlington - Central Park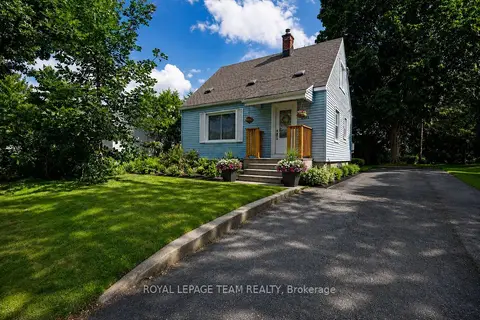
$750,000
2 bd1 ba3 pk700-1100 ft²
283 Anna Avenue
5301 - Carlington, Carlington - Central Park
Detached · MLS® X13623664 · ROYAL LEPAGE TEAM REALTY
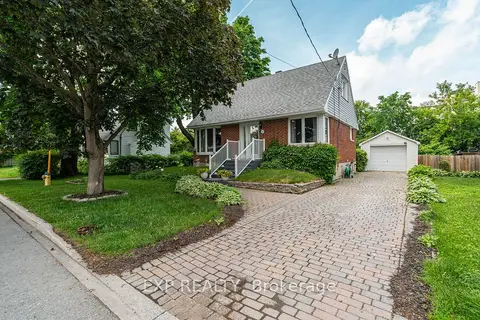 New
$799,999
2 bd1 ba4 pk700-1100 ft²
1357 Thames Street
5301 - Carlington, Carlington - Central Park
Detached · MLS® X14100194 · EXP REALTY
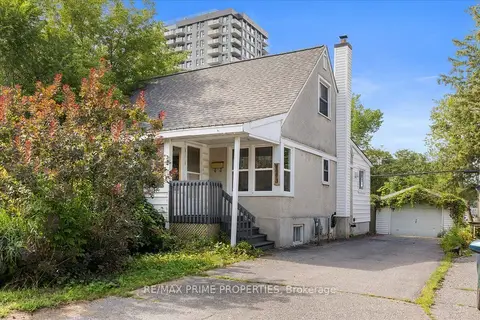
$650,000
Reduced $99,900
3+1 bd2 ba4 pk1100-1500 ft²
1273 Thames Street
5301 - Carlington, Carlington - Central Park
Detached · MLS® X13682160 · RE/MAX PRIME PROPERTIES
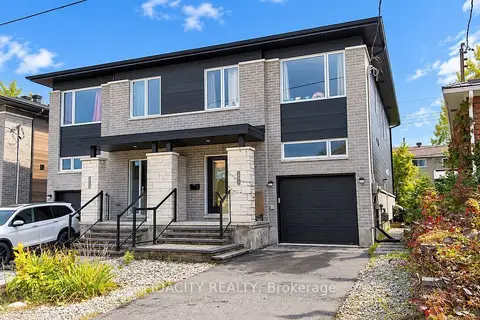
$874,000
3+2 bd4 ba3 pk1500-2000 ft²
1402 Mayview Avenue
5301 - Carlington, Carlington - Central Park
Semi-Detached · MLS® X13865608 · FIDACITY REALTY
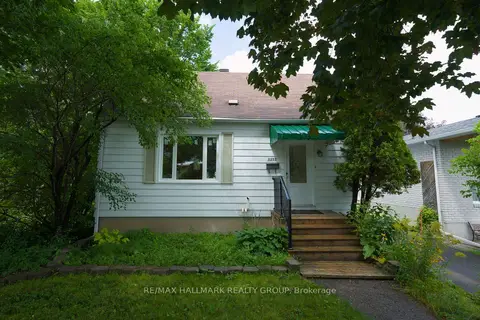
$599,999
Reduced $25,001
2+1 bd2 ba3 pk700-1100 ft²
1357 Raven Avenue
5301 - Carlington, Carlington - Central Park
Detached · MLS® X13714508 · RE/MAX HALLMARK REALTY GROUP
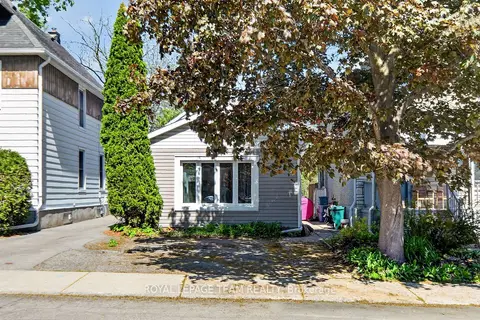
$699,900
3 bd2 ba2 pk2000-2500 ft²
29 Stevenson Avenue
5302 - Carlington, Carlington - Central Park
Duplex · MLS® X13435004 · ROYAL LEPAGE TEAM REALTY
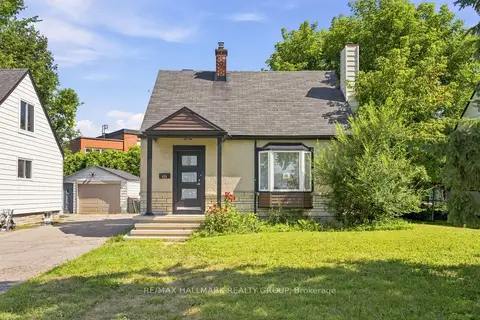
$675,000
Reduced $24,900
2+1 bd2 ba4 pk1100-1500 ft²
929 Merivale Road
5302 - Carlington, Carlington - Central Park
Detached · MLS® X13757728 · RE/MAX HALLMARK REALTY GROUP
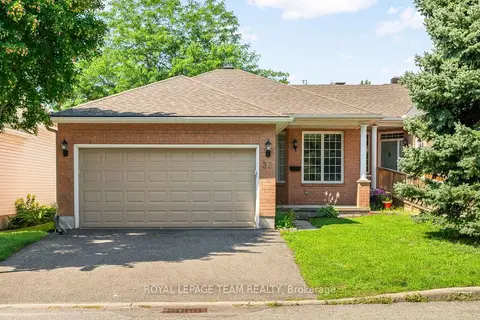
$839,900
Reduced $25,000
2+1 bd3 ba4 pk1500-2000 ft²
32 Trump Avenue
5304 - Central Park, Carlington - Central Park
Att/Row/Townhouse · MLS® X13644920 · ROYAL LEPAGE TEAM REALTY