1412 Caroline Court
717 - Cornwall, Cornwall, K6J 0C5
$680,085
- 3 bedrooms
- 2 bathrooms
- 6 parking
- 1500-2000 sq ft
Listed 137 days ago · MLS® X13246374
About this home
***HOUSE TO BE BUILT*** The Mojave is an exquisite model offering multiple particularities. The living room has distinguished oversized windows allowing for the natural light to flow through the common area. The kitchen is designed to be practical with tons of counter and cabinet space and comes with many upgrades such as cabinets up to ceiling, quartz countertops, soft close doors & drawers, many pots & pans drawers and a garbage/recycling pull-out. Both bathrooms include quartz countertops and tiled shower walls. The three bedrooms are designed with spacious closets, adding to the list of traits this model offers. Other features included hardwood flooring throughout, AC, central vacuum, eavestrough. Landscape will include sod at the front, seeding at the back and paved driveway. Contact your realtor today for more information. ***Pictures are from a previous build and may not reflect the same house orientation, colors, fixtures or upgrades*** FULL HST REBATE INCLUDED IN LISTING PRICE as per the legislation.
Details
- Type
- Detached
- Style
- Bungalow
- Size
- 1500-2000 sq ft
- Lot
- 45.17 × 136.71 ft
- Basement
- Full, Unfinished
- Garage
- Attached
- Kitchens
- 1
- Neighbourhood
- 717 - Cornwall
- Municipality
- Cornwall
- Price per sq ft
- $389 (5% above detached houses in 717 - Cornwall, $370)
Interior
- Bedrooms
- 3 above ground
- Bathrooms
- 1 × 3-piece (main), 1 × 4-piece (main)
- Rooms
- 6 above ground
- Family room or den
- No
- Fireplace
- No
- Features
- Air Exchanger, Auto Garage Door Remote, Central Vacuum
Heating, cooling and services
- Heating
- Forced Air, Gas
- Air conditioning
- Central Air
- Water and sewer
- Sewer
Building and exterior
- Style
- Bungalow
- Exterior
- Stone, Vinyl Siding
- Roof
- Asphalt Shingle
- Foundation
- Poured Concrete
- Faces
- West
Parking
- Garage spaces
- 1.5
- Total parking
- 5.5
Lot
- Size
- 45.17 × 136.71 ft (irregular)
More
- Possession
- TBD
- Cross street
- Ninth Street West
Rooms
| Room | Level | Size | Features |
|---|---|---|---|
| Kitchen | Main | 4.57 × 4.46 m (15' × 14'8") | Hardwood Floor, Quartz Counter, Centre Island |
| Dining Room | Main | 4.03 × 4.03 m (13'3" × 13'3") | Hardwood Floor |
| Living Room | Main | 4.49 × 3.81 m (14'9" × 12'6") | Hardwood Floor, Bay Window |
| Primary Bedroom | Main | 4.41 × 4.41 m (14'6" × 14'6") | Hardwood Floor, Ensuite Bath, Walk-In Closet(s) |
| Bedroom 2 | Main | 3.27 × 4.19 m (10'9" × 13'9") | Hardwood Floor |
| Bedroom 3 | Main | 2.95 × 3.05 m (9'8" × 10') | Hardwood Floor |
| Bathroom | Main | 1.52 × 2.66 m (5' × 8'9") | 3 Pc Ensuite, Quartz Counter |
| Bathroom | Main | 2.05 × 2.95 m (6'9" × 9'8") | 4 Pc Bath, Quartz Counter |
Listed by EXIT REALTY MATRIX.
Listing information provided by PropTx Innovations Inc. and TRREB; deemed reliable but not guaranteed accurate by PropTx.
Similar homes nearby
See more in Cornwall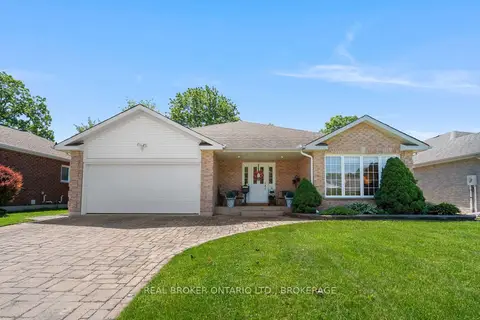
$685,000
3 bd2 ba5 pk2000-2500 ft²
508 Jo Anne Crescent
717 - Cornwall, Cornwall
Detached · MLS® X13884198 · REAL BROKER ONTARIO LTD., BROKERAGE
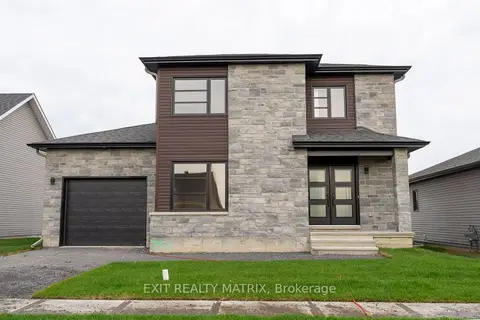
$673,895
3 bd3 ba5 pk1500-2000 ft²
1416 Caroline Court
717 - Cornwall, Cornwall
Detached · MLS® X13246376 · EXIT REALTY MATRIX
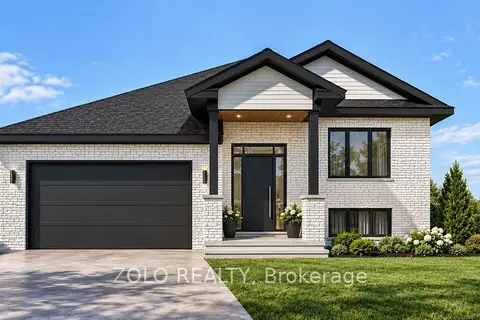
$664,999
2+2 bd3 ba3 pk1100-1500 ft²
189 Woodland Drive
717 - Cornwall, Cornwall
Detached · MLS® X13777176 · ZOLO REALTY
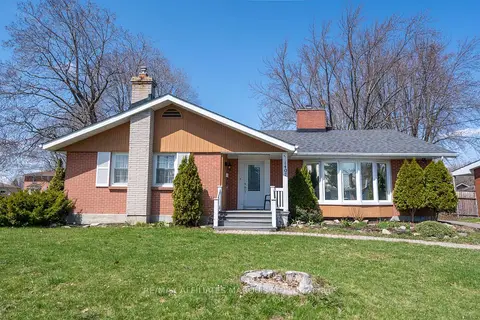
$659,900
Reduced $30,000
3+1 bd2 ba5 pk1500-2000 ft²
1407 Boyd Street S
717 - Cornwall, Cornwall
Detached · MLS® X13077898 · RE/MAX AFFILIATES MARQUIS LTD.
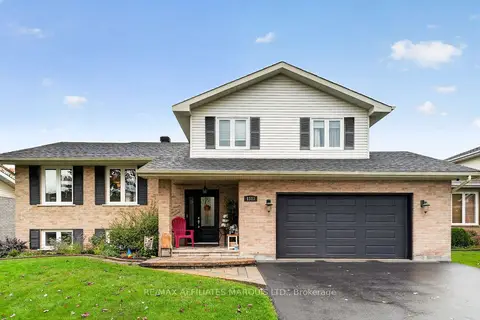
$649,900
3 bd3 ba6 pk1500-2000 ft²
1313 Stormont Drive
717 - Cornwall, Cornwall
Detached · MLS® X13869338 · RE/MAX AFFILIATES MARQUIS LTD.
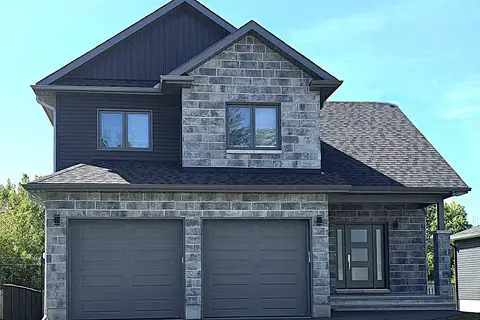
$647,345
3 bd3 ba6 pk1500-2000 ft²
1408 Caroline Court
717 - Cornwall, Cornwall
Detached · MLS® X13246370 · EXIT REALTY MATRIX
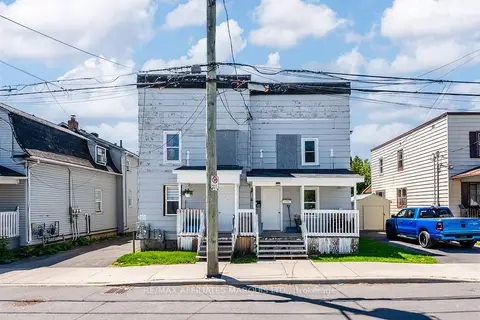
$714,900
Reduced $35,000
9 bd5 ba3 pk3000-3500 ft²
231 Louisa Street
717 - Cornwall, Cornwall
Multiplex · MLS® X13178748 · RE/MAX AFFILIATES MARQUIS LTD.
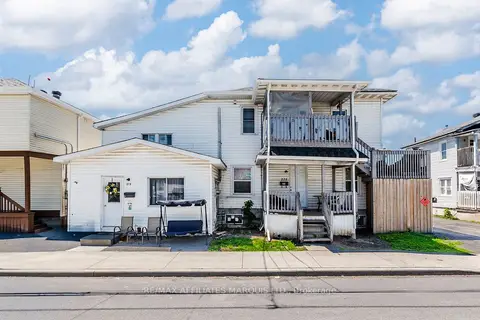
$730,000
Reduced $34,900
11 bd6 ba4 pk3500-5000 ft²
225 Louisa Street
717 - Cornwall, Cornwall
Multiplex · MLS® X13192728 · RE/MAX AFFILIATES MARQUIS LTD.