141 Percy Street
4103 - Ottawa Centre, Ottawa Centre, K1R 6C8
$849,900
Reduced $50,000 from $899,900
- 2 bathrooms
Listed 70 days ago · MLS® X13662066
About this home
Builder and developer opportunity in the heart of West Centretown. 141 Percy St is a CM1-zoned brick duplex on a 272 sq m (50x58 ft) lot offering many permitted mixed-use/commercial uses, steps from Somerset West, Little Italy, and the Gladstone commercial corridor. Existing property (1,476 sq ft above grade / 4 bed / 2 bath / 2 kitchens across two self-contained units) generates holding income while you plan: market rents support $1,900-2,100/unit plus $170+/space/month on 4 private drive spaces ($8,160+/yr parking). Offered by the Estate at $869,900 - as-is, where-is, vacant possession, probate complete, flexible closing. 24-hour irrevocable on all offers.
Details
- Type
- Investment
- Lot
- 50 × 58 ft
- Garage
- None
- Property tax
- $6,894 (2026)
- Neighbourhood
- 4103 - Ottawa Centre
- Municipality
- Ottawa Centre
Interior
- Bathrooms
- 2 × bathroom
Heating, cooling and services
- Heating
- Gas Forced Air Open
- Utilities
- Yes
Building and exterior
- Building area
- 1,476 Square Feet
More
- Possession
- VACANT
- Cross street
- Somerset and Percy
- Business type
- Apts - 2 To 5 Units
Rooms
| Room | Level | Size | Features |
|---|---|---|---|
| Kitchen | Second | 3.07 × 3.45 m (10'1" × 11'4") | |
| Bedroom | Main | 2.87 × 3.38 m (9'5" × 11'1") | |
| Living Room | Main | 4.32 × 3.71 m (14'2" × 12'2") | |
| Kitchen | Main | 3.23 × 3.76 m (10'7" × 12'4") | |
| Foyer | Main | 1.93 × 1.73 m (6'4" × 5'8") | |
| Bedroom 2 | Second | 3.33 × 4.42 m (10'11" × 14'6") | |
| Bathroom | Second | 1.93 × 1.47 m (6'4" × 4'10") | |
| Living Room | Second | 5.36 × 3.3 m (17'7" × 10'10") | |
| Laundry | Basement | 4.5 × 11.28 m (14'9" × 37') | |
| Bedroom 2 | Main | 3.07 × 2.69 m (10'1" × 8'10") | |
| Bathroom | Main | 2.16 × 1.52 m (7'1" × 5') | |
| Bedroom | Second | 3 × 3.43 m (9'10" × 11'3") |
Price history
| Date | Price | Change |
|---|---|---|
| Oct 8, 2026 | $869,900 | Listed |
| Oct 20, 2026 | $849,900 | −$20,000 |
History of this address
1 earlier listing at this address, with sold and leased prices. Create a free account or sign in to see them.
Location
Location is approximate. See nearby homes on the map
Recent sales nearby
See what similar homes within 1 km sold for in the last year. Create a free account or sign in to see them.
The neighbourhood
Getting around Very walkable
- 🚇 Lyon LRT12 min walk
- 🚇 Pimisi LRT13 min walk
Within a 10-minute walk: 7 grocery stores, 171 cafés and restaurants, 13 parks, 17 pharmacies. Nearest grocery: La Tiendita Latin Goods Mart (50 m). Nearest park: Dundonald Park (200 m).
Schools nearby
Elementary
- Centennial Public School
EQAO: Gr 6 reading 79%, math 32%5 min walk - Cambridge St Community Public School
EQAO: Gr 6 reading 77%, math 23%7 min walk - St. Anthony School Catholic
EQAO: Gr 6 reading 70%11 min walk
Secondary
- Reality Check4 min walk
- Richard Pfaff Secondary Alternate Program4 min walk
- First Place Alternate Program4 min walk
EQAO: share of students meeting the provincial standard (2024–25). Ontario average: Gr 6 reading 86%, math 51%; Gr 9 math 55%; literacy test 83%.
Closest schools, not school zones. Check which school serves this address with the school board before relying on it.
Who lives here postal area K1R
- Owners / renters
- 31% / 69%
- Median household income
- $74,000
- Average age
- 40
- Children under 15
- 8%
- Homes
- 6% detached, 49% high-rise
- Commute by transit
- 18%
- Population
- 20,343
Languages spoken most at home besides English: Yue (Cantonese) 1.6%, Vietnamese 1.4%, Mandarin 1.2%, Arabic 1%.
Safety
Crime Severity Index for Ottawa police: 52 vs 57 for Ontario (2025).
Police-reported figures for the whole police service area, not this street. Rates use the area’s resident population.
Distances are approximate. Places © OpenStreetMap contributors. Neighbourhood figures: Statistics Canada, 2021 Census. School results: EQAO via Ontario Data Catalogue (Open Government Licence – Ontario). Crime Severity Index: Statistics Canada.
Living here
Commute
To downtown Ottawa: 1 km. Transit times · Driving times
Noise Nothing major nearby
No highway within 500 m, rail line within 300 m, or airport flight path nearby.
Distances from the map, not noise measurements. Visit at rush hour to judge for yourself.
Internet High-speed
50/10 Mbps or faster available here by cable, fibre or DSL (the federal high-speed target).
From the federal broadband map. Check exact speeds and providers for the address.
Roads, rail, airports and planned stations © OpenStreetMap contributors. Internet: Innovation, Science and Economic Development Canada, National Broadband Data.
Listed by ROYAL LEPAGE INTEGRITY REALTY.
Listing information provided by PropTx Innovations Inc. and TRREB; deemed reliable but not guaranteed accurate by PropTx.
Similar homes nearby
See more in Ottawa Centre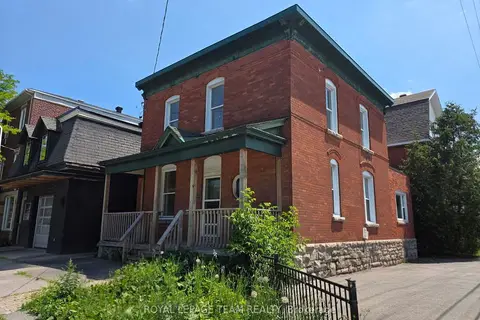
$819,900
4 bd2 ba
498 Gladstone Avenue
4103 - Ottawa Centre, Ottawa Centre
Investment · MLS® X13538414 · ROYAL LEPAGE TEAM REALTY
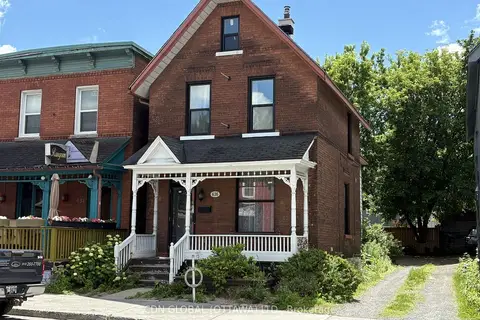
$899,000
Reduced $100,000
636 Somerset Street W
4103 - Ottawa Centre, Ottawa Centre
Commercial Retail · MLS® X13485996 · CDN GLOBAL (OTTAWA) LTD.
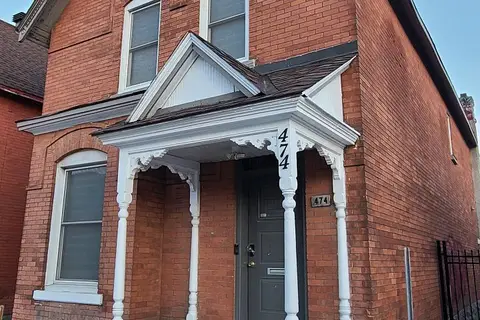
$938,000
474 SOMERSET Street W
4103 - Ottawa Centre, Ottawa Centre
Investment · MLS® X13732866 · RE/MAX HALLMARK REALTY GROUP
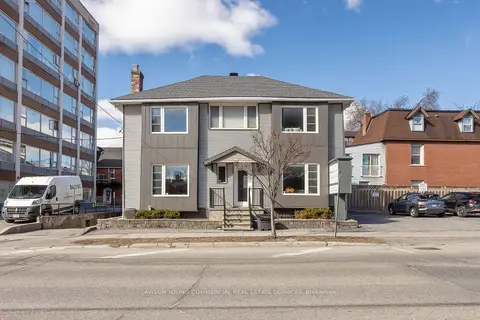
$975,000
304 O'Connor Street
4103 - Ottawa Centre, Ottawa Centre
Office · MLS® X13030008 · AVISON YOUNG COMMERCIAL REAL ESTATE SERVICES
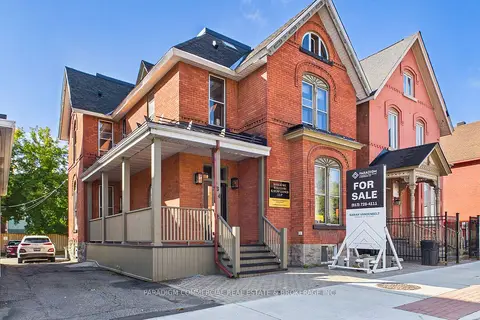
$999,000
Reduced $126,000
4 ba
464 Somerset Street W
4103 - Ottawa Centre, Ottawa Centre
Office · MLS® X13096094 · PARADIGM COMMERCIAL REAL ESTATE & BROKERAGE INC.
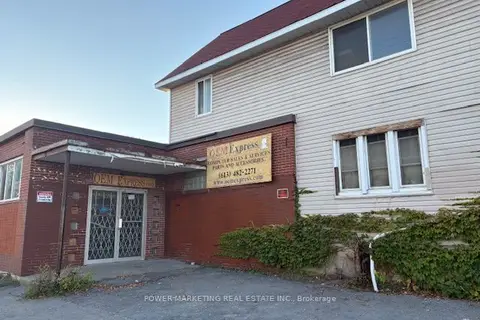
$999,000
566 BAY Street
4103 - Ottawa Centre, Ottawa Centre
Store W Apt/Office · MLS® X13622426 · POWER MARKETING REAL ESTATE INC.
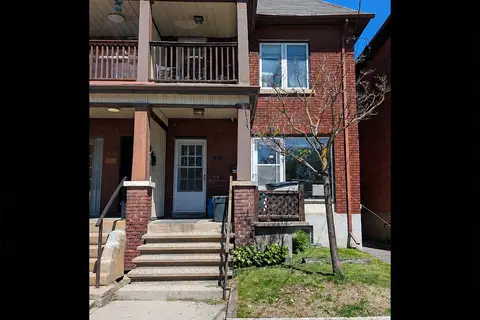
$999,900
3 ba
567 Gladstone Avenue
4103 - Ottawa Centre, Ottawa Centre
Commercial Retail · MLS® X13614360 · RE/MAX HALLMARK REALTY GROUP
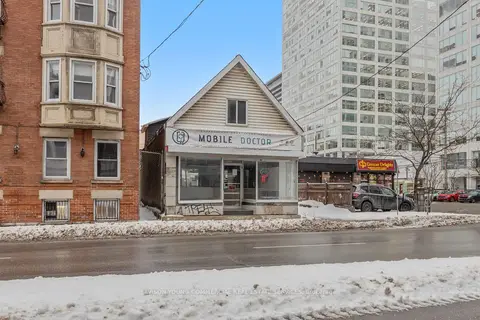
$849,000
Reduced $401,000
168 O'Connor Street
4102 - Ottawa Centre, Ottawa Centre
Commercial Retail · MLS® X12721856 · AVISON YOUNG COMMERCIAL REAL ESTATE SERVICES