1405 MCDERMOTT Way N
1023 - BE Beaty, Milton, L9T 6L6
$749,999
- 3+1 bedrooms
- 3 bathrooms
- 2 parking
- 1100-1500 sq ft
Listed 6 days ago · MLS® W14029108
About this home
Welcome to **1405 McDermott Way**, located in Milton's highly desirable **Beaty neighbourhood**! This beautifully renovated **freehold townhome** offers the perfect combination of modern upgrades, functional living space, and a family-friendly location with **NO condo fees**!Step inside and you'll immediately notice the attention to detail. The bright, open-concept main floor features **updated flooring, upgraded stairs, and a beautifully renovated modern kitchen**, creating a fresh and welcoming space for everyday living and entertaining.Upstairs, you'll find **3 comfortable bedrooms** and updated bathrooms, providing plenty of space for a growing family. Need even more room? The **finished basement** adds valuable additional living space that can be used as a family room, entertainment area, home office, gym, or kids' play area.This home has been thoughtfully maintained and upgraded over the years, including **roof shingles replaced in 2018, furnace replaced in 2018, A/C installed in 2021, main-floor flooring and stairs upgraded in 2024, and a beautifully renovated kitchen completed in June 2026**. Road-facing windows have also been replaced, adding to the home's comfort and appeal.Outside, enjoy a **well-maintained private backyard with a spacious deck**, perfect for summer BBQs, entertaining friends, or relaxing with the family. The property also includes an **attached garage and private driveway** for convenient parking.And then there's the location! Beaty is one of Milton's most established and sought-after family neighbourhoods, known for its parks, schools, walking trails, and welcoming community atmosphere. You're conveniently located close to **shopping, restaurants, recreational amenities, public transit, Milton GO Station, and Highway 401**, making commuting and everyday errands easy.With its **modern renovations, finished basement, private outdoor space, NO condo fees, and fantastic Beaty location**
Details
- Type
- Att/Row/Townhouse
- Style
- 2-Storey
- Age
- 16-30 years
- Size
- 1100-1500 sq ft
- Lot
- 23.33 × 80.38 ft
- Basement
- Finished
- Garage
- Attached
- Kitchens
- 1
- Property tax
- $3,800 (2026)
- Neighbourhood
- 1023 - BE Beaty
- Municipality
- Milton
- Price per sq ft
- $577 (9% above freehold townhouses in Milton, $529)
Interior
- Bedrooms
- 3 above ground + 1 below
- Bathrooms
- 1 × 2-piece (main), 1 × 3-piece (second), 1 × 4-piece (second)
- Rooms
- 4 above ground
- Family room or den
- No
- Fireplace
- Electric
- Features
- Storage
Heating, cooling and services
- Heating
- Forced Air, Gas
- Air conditioning
- Central Air
- Water and sewer
- Sewer
Building and exterior
- Style
- 2-Storey
- Exterior
- Brick, Vinyl Siding
- Roof
- Asphalt Shingle
- Foundation
- Poured Concrete
- Age
- 16-30 years
- Faces
- North
- Outdoor
- Deck, Lighting
Parking
- Garage spaces
- 1
- Total parking
- 2
- Driveway and parking
- Private
Lot
- Size
- 23.33 × 80.38 ft (rectangular)
- Acreage
- < .50
More
- Possession
- 30-59 days
- Nearby
- Fenced Yard, Park, Public Transit, School
- Cross street
- Clark Blvd & Gazley Circle
Rooms
| Room | Level | Size | Features |
|---|---|---|---|
| Living Room | Ground | 3.05 × 3.51 m (10' × 11'6") | Laminate, Separate Room, Open Concept |
| Kitchen | Ground | 3.23 × 2.95 m (10'7" × 9'8") | Ceramic Floor, Eat-in Kitchen, Open Concept |
| Breakfast | Ground | 3.23 × 2.95 m (10'7" × 9'8") | Combined w/Kitchen, W/O To Deck, Open Concept |
| Family Room | Ground | 3.73 × 2.95 m (12'3" × 9'8") | Laminate, Overlook Patio, Open Concept |
| Bathroom | Ground | 6.6 × 2.11 m (21'8" × 6'11") | 2 Pc Bath |
| Primary Bedroom | Second | 3.28 × 3.94 m (10'9" × 12'11") | 3 Pc Ensuite, Walk-In Closet(s), Large Closet |
| Bedroom 2 | Second | 2.34 × 3.3 m (7'8" × 10'10") | Window, Closet |
| Bedroom 3 | Second | 3.07 × 7 m (10'1" × 23') | Window, Closet |
| Bathroom | Second | 7.6 × 7.3 m (24'11" × 23'11") | 3 Pc Bath |
| Recreation | Basement | 3.73 × 3.66 m (12'3" × 12') | Ceramic Floor |
| Office | Basement | 3.73 × 2.9 m (12'3" × 9'6") | Ceramic Floor |
History of this address
1 earlier listing at this address, with sold and leased prices. Create a free account or sign in to see them.
Listed by HOMELIFE/MIRACLE REALTY LTD.
Listing information provided by PropTx Innovations Inc. and TRREB; deemed reliable but not guaranteed accurate by PropTx.
Similar homes nearby
See more in Milton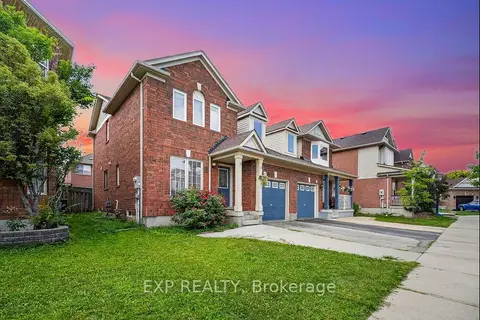
$795,000
3 bd3 ba3 pk1100-1500 ft²
1008 Cooper Avenue
1023 - BE Beaty, Milton
Semi-Detached · MLS® W13876596 · EXP REALTY
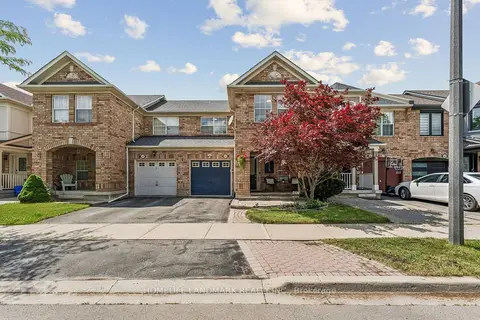
$829,900
3 bd3 ba2 pk1100-1500 ft²
1080 Cooper Avenue
1023 - BE Beaty, Milton
Att/Row/Townhouse · MLS® W14083830 · HOMELIFE LANDMARK REALTY INC.
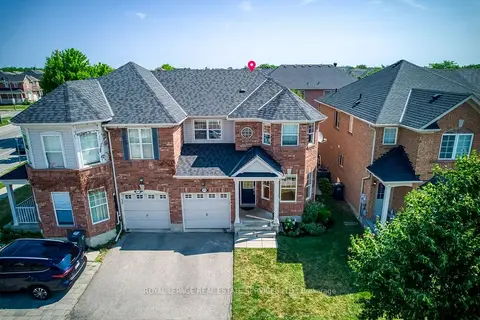
$849,000
3 bd3 ba2 pk1100-1500 ft²
916 McNair Circle
1023 - BE Beaty, Milton
Semi-Detached · MLS® W13656990 · ROYAL LEPAGE REAL ESTATE SERVICES LTD.
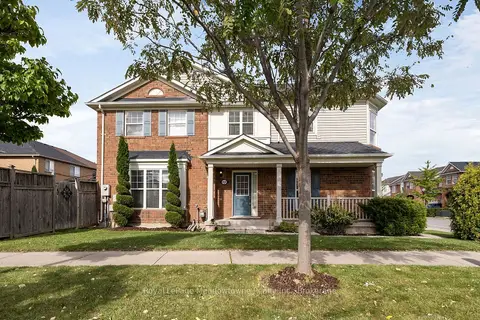
$897,000
3 bd3 ba2 pk1500-2000 ft²
802 Stark Circle
1023 - BE Beaty, Milton
Semi-Detached · MLS® W13883122 · Royal LePage Meadowtowne Realty Inc., Brokerage
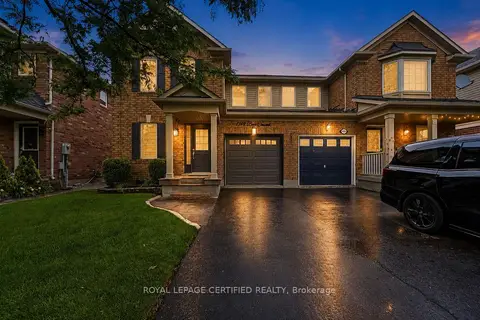
$899,999
3 bd3 ba3 pk1100-1500 ft²
1149 Barr Crescent
1023 - BE Beaty, Milton
Semi-Detached · MLS® W13746242 · ROYAL LEPAGE CERTIFIED REALTY
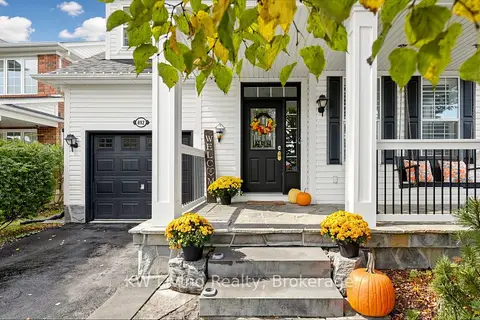
$899,999
3+1 bd4 ba3 pk1500-2000 ft²
892 McNeil Drive
1023 - BE Beaty, Milton
Detached · MLS® W14081156 · KW Living Realty
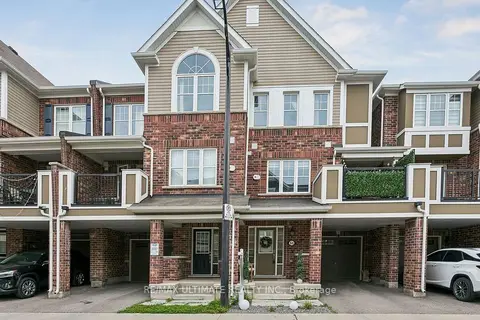
$749,990
3 bd3 ba2 pk1100-1500 ft²
1222 Rose Way 51
1026 - CB Cobban, Milton
Att/Row/Townhouse · MLS® W14082726 · RE/MAX ULTIMATE REALTY INC.
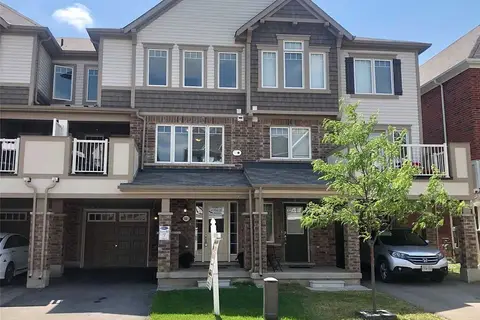
$749,900
3 bd3 ba3 pk1100-1500 ft²
101 Lemieux Court
1032 - FO Ford, Milton
Att/Row/Townhouse · MLS® W13647816 · RE/MAX ESCARPMENT REALTY INC.