140 Southwinds Crescent
Midland, Midland, L4R 0A3
$459,900
- 3 bedrooms
- 2 bathrooms
- 3 parking
- 1100-1500 sq ft
Listed 12 days ago · MLS® S13872794
About this home
We've found our next home, so we've priced ours to sell! Don't miss out on this 3-bedroom, 1.5 bath, well-maintained end unit with thoughtful upgrades, practical features and fully fenced landscaped yard ! Major improvements include a roof replaced approximately five years ago, R60 insulation in the attic (2024), upgraded lighting, water-efficient toilets, individual faucet shutoffs, an electric air cleaner, humidifier, central vacuum, water softener and a battery-backup sump pump. The customized kitchen features marble flooring, new appliances (2025), microwave and dishwasher. Hardwood flooring enhances the living and dining rooms, while marble continues through the foyer and bathrooms. Upstairs, the spacious primary bedroom offers a walk-in closet and a private balcony with new decking (2026) to enjoy the elevated views. The shared ensuite features a Jacuzzi tub and updated shower hardware (2025). Outside, enjoy a beautifully landscaped yard with an underground sprinkler system, an 8' x 16' vegetable garden, a covered main-floor deck and a second deck surrounding the hot tub. The hot tub (included) has received extensive upkeep, including replacement pumps, headrests, cover and an updated spa package. Additional highlights included: an 8' x 12' hidden shed beneath the main deck, a direct-connect natural gas BBQ line, electric garage door opener, four remote cameras, alarm system and a 10 kVA portable gas generator. A Leaf Filter system (2024) includes a transferable lifetime warranty. The open, unfinished basement offers excellent potential to create additional living space tailored to your needs, including stackable washer/dryer (December 2025) and laundry tub. Located directly across from Bob Merkley Park and close to all amenities, downtown midland and both highway 12 and 93. This home is ready for its next family to move in and enjoy.
Details
- Type
- Att/Row/Townhouse
- Style
- 2-Storey
- Age
- 16-30 years
- Size
- 1100-1500 sq ft
- Lot
- 21.59 × 129.76 ft
- Basement
- Full, Unfinished
- Garage
- Attached
- Kitchens
- 1
- Property tax
- $3,682 (2026)
- Neighbourhood
- Midland
- Municipality
- Midland
- Price per sq ft
- $354 (5% below freehold townhouses in Midland, $371)
Interior
- Bedrooms
- 3 above ground
- Bathrooms
- 1 × 2-piece (main), 1 × 4-piece (upper)
- Rooms
- 9 above ground
- Family room or den
- No
- Fireplace
- No
- Features
- Auto Garage Door Remote, Central Vacuum, Storage, Sump Pump, Upgraded Insulation, Water Softener
Heating, cooling and services
- Heating
- Forced Air, Gas
- Air conditioning
- Central Air
- Water and sewer
- Sewer
Building and exterior
- Style
- 2-Storey
- Exterior
- Brick
- Roof
- Asphalt Shingle
- Foundation
- Poured Concrete
- Age
- 16-30 years
- Faces
- East
- Outdoor
- Deck, Hot Tub, Landscaped, Lawn Sprinkler System, Porch, Year Round Living, Shed, Fence - Full
Parking
- Garage spaces
- 1
- Total parking
- 3
Lot
- Size
- 21.59 × 129.76 ft (irregular)
More
- Possession
- Flexible
- Nearby
- Lake/Pond, Rec./Commun.Centre, School Bus Route, Hospital, Park, Public Transit
- Cross street
- Hwy 12/William St
Rooms
| Room | Level | Size | Features |
|---|---|---|---|
| Foyer | Main | 3.66 × 2.71 m (12' × 8'11") | |
| Kitchen | Main | 3.05 × 5.65 m (10' × 18'6") | |
| Dining Room | Main | 3.43 × 2.32 m (11'3" × 7'7") | W/O To Deck |
| Living Room | Main | 3.43 × 3.32 m (11'3" × 10'11") | W/O To Balcony, Walk-In Closet(s), Semi Ensuite |
| Primary Bedroom | Upper | 3.44 × 4.02 m (11'3" × 13'2") | |
| Bedroom 2 | Upper | 5.3 × 2.79 m (17'5" × 9'2") | |
| Bedroom 3 | Upper | 4.26 × 2.76 m (14' × 9'1") |
History of this address
2 earlier listings at this address, with sold and leased prices. Create a free account or sign in to see them.
Location
Location is approximate. See nearby homes on the map
Recent sales nearby
See what similar homes within 1 km sold for in the last year. Create a free account or sign in to see them.
The neighbourhood
Getting around Car-dependent
No subway, LRT or GO station within a short trip.
Within a 10-minute walk: no grocery stores, 2 cafés and restaurants, 2 parks. Nearest park: Quota Park (650 m).
Schools nearby
Elementary
- Huron Park Public School
EQAO: Gr 6 reading 88%, math 43%1.4 km - Sacred Heart School Catholic
EQAO: Gr 6 reading 60%, math 0%1.8 km
Secondary
- St. Theresa's Catholic High School Catholic
EQAO: Gr 9 math 42%, literacy test 76%15 min walk
EQAO: share of students meeting the provincial standard (2024–25). Ontario average: Gr 6 reading 86%, math 51%; Gr 9 math 55%; literacy test 83%.
Closest schools, not school zones. Check which school serves this address with the school board before relying on it.
Who lives here postal area L4R
- Owners / renters
- 68% / 32%
- Median household income
- $70,500
- Average age
- 47
- Children under 15
- 13%
- Homes
- 67% detached, 6% high-rise
- Commute by transit
- 1%
- Population
- 19,245
Languages spoken most at home besides English: Punjabi (Panjabi) 0.3%, Polish 0.2%, German 0.2%, Russian 0.2%.
Safety
Crime Severity Index for Southern Georgian Bay (Midland) (OPP): 74 vs 57 for Ontario (2025).
Police-reported figures for the whole police service area, not this street. Rates use the area’s resident population.
Distances are approximate. Places © OpenStreetMap contributors. Neighbourhood figures: Statistics Canada, 2021 Census. School results: EQAO via Ontario Data Catalogue (Open Government Licence – Ontario). Crime Severity Index: Statistics Canada.
Living here
Commute
Noise Nothing major nearby
No highway within 500 m, rail line within 300 m, or airport flight path nearby.
Distances from the map, not noise measurements. Visit at rush hour to judge for yourself.
Internet High-speed
50/10 Mbps or faster available here by cable, fibre or DSL (the federal high-speed target).
From the federal broadband map. Check exact speeds and providers for the address.
Roads, rail, airports and planned stations © OpenStreetMap contributors. Internet: Innovation, Science and Economic Development Canada, National Broadband Data.
Listed by Real Broker Ontario Ltd..
Listing information provided by PropTx Innovations Inc. and TRREB; deemed reliable but not guaranteed accurate by PropTx.
Similar homes nearby
See more in Midland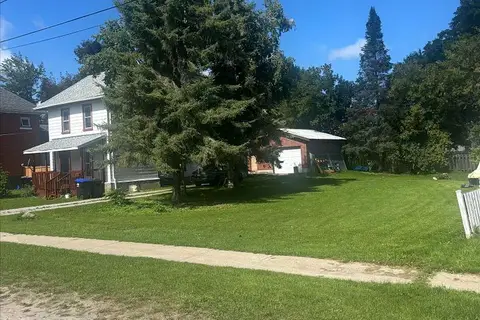
$469,000
Reduced $41,000
4 bd2 ba6 pk1100-1500 ft²
242 Barnett Avenue
Midland, Midland
Detached · MLS® S13799500 · NORTH 2 SOUTH REALTY
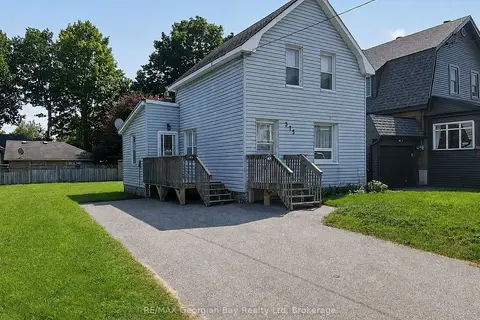
$449,777
2 bd1 ba4 pk700-1100 ft²
375 Horrell Avenue
Midland, Midland
Detached · MLS® S13674652 · RE/MAX Georgian Bay Realty Ltd
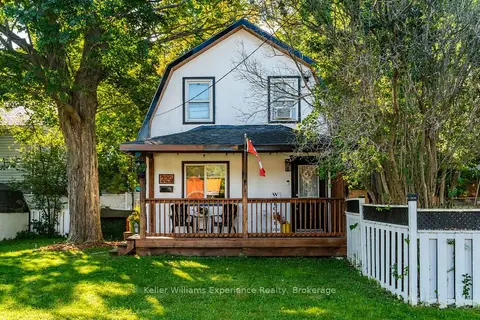
$449,000
2 bd1 ba2 pk700-1100 ft²
229 Donalda Street
Midland, Midland
Detached · MLS® S14004272 · Keller Williams Experience Realty
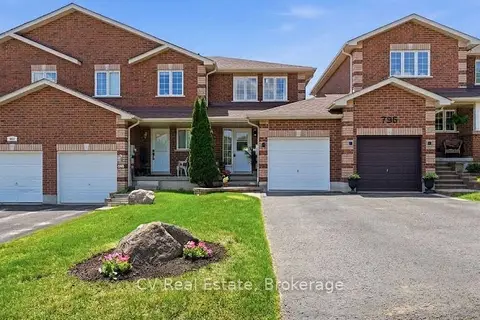
$475,000
2+1 bd2 ba3 pk700-1100 ft²
798 Coral Springs Lane
Midland, Midland
Att/Row/Townhouse · MLS® S13790194 · CV Real Estate
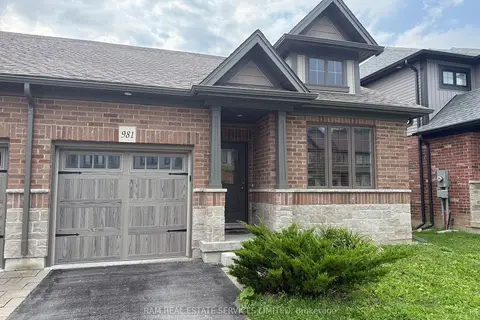
$479,900
Reduced $19,100
2 bd2 ba2 pk1100-1500 ft²
981 wright Drive
Midland, Midland
Att/Row/Townhouse · MLS® S13693238 · RAM REAL ESTATE SERVICES LIMITED
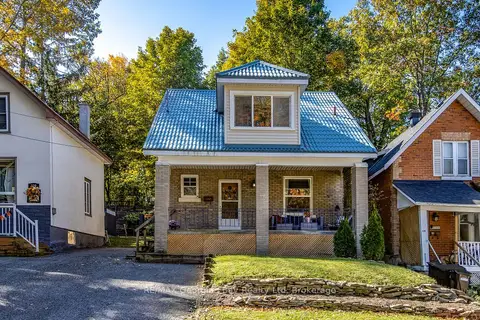
$485,000
3 bd1 ba1 pk1100-1500 ft²
328 Third Street
Midland, Midland
Detached · MLS® S14007024 · RE/MAX Georgian Bay Realty Ltd
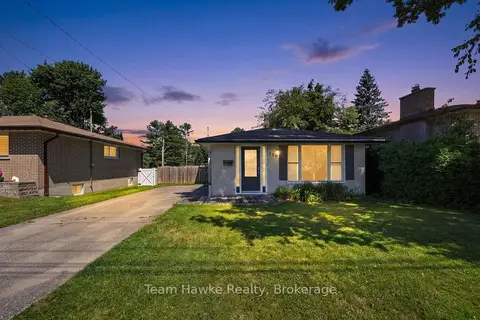
$495,000
3 bd1 ba2 pk700-1100 ft²
320 Scott Street
Midland, Midland
Detached · MLS® S13772898 · Team Hawke Realty
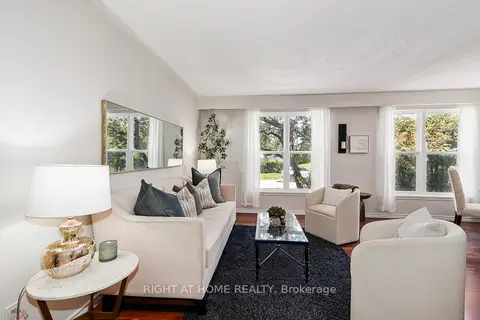
$499,000
3 bd1 ba3 pk700-1100 ft²
1059 Glen Mhor Crescent
Midland, Midland
Detached · MLS® S13703630 · RIGHT AT HOME REALTY