140 Halls Drive
Elora/Salem, Centre Wellington, N0B 1S0
$799,900
- 3+1 bedrooms
- 4 bathrooms
- 6 parking
- 1500-2000 sq ft
Listed 34 days ago · MLS® X13791610
About this home
Looking for a FREEHOLD townhome that is truly a cut above the rest? Welcome to this stunning, Net Zero certified home built by the highly reputable Wrighthaven Homes. Offering 378 sq ft in the garage, and a driveway that can fit 4 vehicles, this property perfectly blends top-tier energy efficiency, quality construction, and a beautiful modern design.Step from the charming covered front porch into a bright, tiled foyer featuring a conveniently located powder room. Down the hall, the pristine kitchen is a chef's delight, boasting ample cupboard storage, sleek white stone countertops, and an inviting breakfast bar. Whether you are hosting family gatherings in the spacious dining area (comfortably seating 6 with plenty of room to extend) or relaxing by the cozy fireplace in the living room, you will be thoroughly impressed by the upgraded hardwood floors and airy feel. A massive main floor laundry room doubles as a highly functional mudroom with direct access to your double-car garage.Up the elegant U-shaped staircase, you will find three spacious bedrooms and two full baths. The executive primary suite is a true retreat, complete with a private sitting area, a generous walk-in closet, and a thoughtful double-sink ensuite.The professionally finished lower level dramatically expands your living space, offering a generous family room, private 4th bedroom, and 4th bathroom-ideal for guests, teens, or an in-law suite. A massive full storage room rounds out the basement, offering endless potential to be transformed into a home gym, office, or kitchenette for the in-laws. Beyond its looks, this home offers unparalleled peace and quiet thanks to its superior acoustic construction. Also enjoy the peace of mind that comes with lower utility bills and doing your part for the environment. Don't miss out on this rare gem!
Details
- Type
- Att/Row/Townhouse
- Style
- 2-Storey
- Size
- 1500-2000 sq ft
- Lot
- 28.75 × 117.41 ft
- Basement
- Finished, Full
- Garage
- Attached
- Kitchens
- 1
- Property tax
- $4,722 (2025)
- Neighbourhood
- Elora/Salem
- Municipality
- Centre Wellington
- Price per sq ft
- $457 (7% above freehold townhouses in Centre Wellington, $429)
Interior
- Bedrooms
- 3 above ground + 1 below
- Bathrooms
- 1 × 2-piece (main), 2 × 4-piece (second), 1 × 3-piece (basement)
- Rooms
- 6 above ground + 3 below
- Family room or den
- No
- Fireplace
- Living Room, Natural Gas
- Features
- Central Vacuum, ERV/HRV, Auto Garage Door Remote, On Demand Water Heater, Upgraded Insulation
Heating, cooling and services
- Heating
- Forced Air
- Air conditioning
- Central Air
- Water and sewer
- Sewer
Building and exterior
- Style
- 2-Storey
- Exterior
- Brick, Vinyl Siding
- Roof
- Asphalt Shingle
- Foundation
- Poured Concrete
- Faces
- South
Parking
- Garage spaces
- 1.5
- Total parking
- 6
Lot
- Size
- 28.75 × 117.41 ft
More
- Possession
- Flexible
- Cross street
- Bridge Street and York East
Rooms
| Room | Level | Size | Features |
|---|---|---|---|
| Foyer | Main | 1.65 × 2.41 m (5'5" × 7'11") | |
| Kitchen | Main | 3.43 × 3.51 m (11'3" × 11'6") | |
| Dining Room | Main | 3.51 × 3.76 m (11'6" × 12'4") | |
| Living Room | Main | 3.73 × 6.73 m (12'3" × 22'1") | |
| Mud Room | Main | 2.21 × 3.48 m (7'3" × 11'5") | |
| Bedroom | Second | 3.4 × 3.84 m (11'2" × 12'7") | |
| Bedroom | Second | 4.14 × 3.12 m (13'7" × 10'3") | |
| Primary Bedroom | Second | 6.3 × 6.81 m (20'8" × 22'4") | |
| Family Room | Basement | 4.34 × 6.48 m (14'3" × 21'3") | |
| Bedroom | Basement | 3.53 × 3.3 m (11'7" × 10'10") | |
| Utility Room | Basement | 2.06 × 3.33 m (6'9" × 10'11") | |
| Bathroom | Main | 1.55 × 1.85 m (5'1" × 6'1") | 2 Pc Bath |
| Bathroom | Second | 2.11 × 4.37 m (6'11" × 14'4") | 4 Pc Bath |
| Bathroom | Second | 2.82 × 2.46 m (9'3" × 8'1") | 4 Pc Ensuite |
| Bathroom | Basement | 2.64 × 2.03 m (8'8" × 6'8") | 3 Pc Bath |
Location
Location is approximate. See nearby homes on the map
Recent sales nearby
See what similar homes within 1 km sold for in the last year. Create a free account or sign in to see them.
The neighbourhood
Getting around Walkable
No subway, LRT or GO station within a short trip.
Within a 10-minute walk: 2 grocery stores, 17 cafés and restaurants, 9 parks, 2 pharmacies. Nearest grocery: Market Pantry (800 m). Nearest park: Granwood Park (200 m).
Schools nearby
Elementary
- Elora Public School
EQAO: Gr 6 reading 98%, math 52%15 min walk - St. Mary Catholic Elementary School Catholic
EQAO: Gr 6 reading 95%, math 62%1.3 km - Salem Public School
EQAO: Gr 6 reading 97%, math 79%2.4 km
EQAO: share of students meeting the provincial standard (2024–25). Ontario average: Gr 6 reading 86%, math 51%; Gr 9 math 55%; literacy test 83%.
Closest schools, not school zones. Check which school serves this address with the school board before relying on it.
Who lives here postal area N0B
- Owners / renters
- 88% / 12%
- Median household income
- $120,000
- Average age
- 41
- Children under 15
- 19%
- Homes
- 85% detached, 0% high-rise
- Commute by transit
- 1%
- Population
- 86,919
Languages spoken most at home besides English: Pennsylvania German 2.5%, German 2.2%, Punjabi (Panjabi) 0.5%, Dutch 0.4%.
Distances are approximate. Places © OpenStreetMap contributors. Neighbourhood figures: Statistics Canada, 2021 Census. School results: EQAO via Ontario Data Catalogue (Open Government Licence – Ontario).
Living here
Commute
To downtown Kitchener: 26 km. Transit times · Driving times
Noise Nothing major nearby
No highway within 500 m, rail line within 300 m, or airport flight path nearby.
Distances from the map, not noise measurements. Visit at rush hour to judge for yourself.
Internet High-speed
50/10 Mbps or faster available here by cable, fibre or DSL (the federal high-speed target).
From the federal broadband map. Check exact speeds and providers for the address.
Roads, rail, airports and planned stations © OpenStreetMap contributors. Internet: Innovation, Science and Economic Development Canada, National Broadband Data.
Listed by Royal LePage Royal City Realty.
Listing information provided by PropTx Innovations Inc. and TRREB; deemed reliable but not guaranteed accurate by PropTx.
Similar homes nearby
See more in Centre Wellington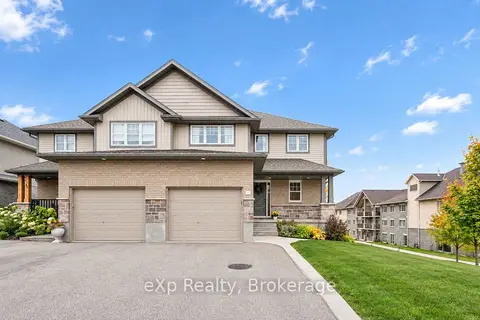
$789,000
3 bd3 ba3 pk1500-2000 ft²
41 Stumpf Street
Elora/Salem, Centre Wellington
Semi-Detached · MLS® X14086700 · eXp Realty
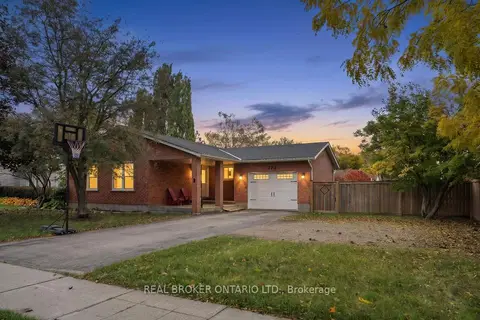 New
$779,000
3+1 bd2 ba5 pk1100-1500 ft²
273 Colborne Street
Elora/Salem, Centre Wellington
Detached · MLS® X14093008 · REAL BROKER ONTARIO LTD.
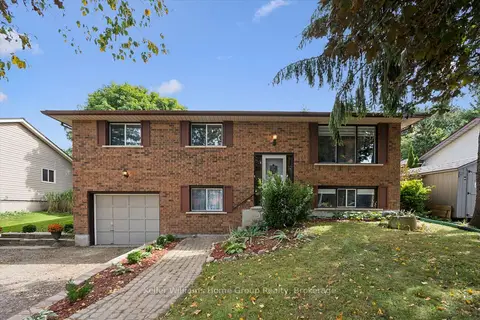
$829,000
3 bd1 ba5 pk1100-1500 ft²
66 Woolwich Street W
Elora/Salem, Centre Wellington
Detached · MLS® X13824564 · Keller Williams Home Group Realty
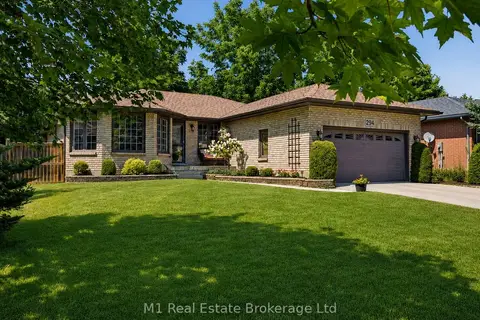
$829,900
2+2 bd3 ba4 pk1500-2000 ft²
294 Colborne Street
Elora/Salem, Centre Wellington
Detached · MLS® X13828912 · M1 Real Estate Brokerage Ltd
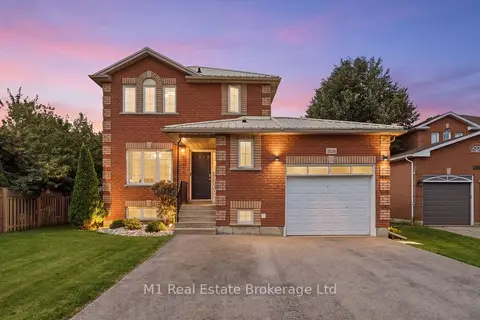
$769,900
3 bd3 ba3 pk1100-1500 ft²
308 Daniel Crescent
Elora/Salem, Centre Wellington
Detached · MLS® X14032498 · M1 Real Estate Brokerage Ltd
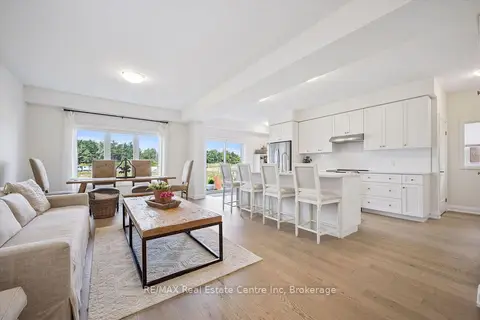 New
$859,900
3 bd3 ba4 pk1500-2000 ft²
70 Imrie Road
Elora/Salem, Centre Wellington
Detached · MLS® X14095450 · RE/MAX Real Estate Centre Inc
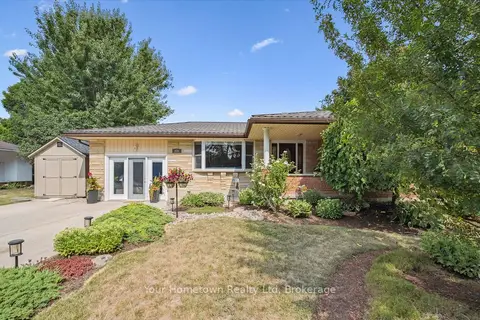
$864,900
3 bd2 ba2 pk1500-2000 ft²
220 Colborne Street
Elora/Salem, Centre Wellington
Detached · MLS® X13754544 · Your Hometown Realty Ltd
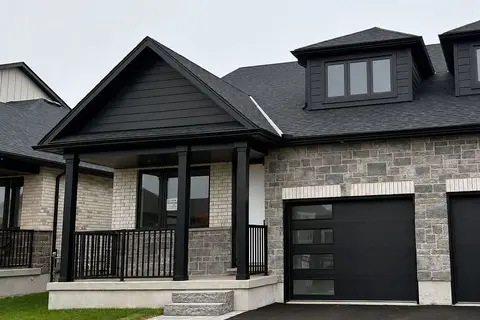
$899,900
3 bd3 ba3 pk1100-1500 ft²
7 Halls Drive
Elora/Salem, Centre Wellington
Semi-Detached · MLS® X13562766 · Keller Williams Home Group Realty