140 Dunlop Street E 407
Lakeshore, Barrie, L4M 6H9 · More in this building
$487,000
- 2 bedrooms
- 2 bathrooms
- 1 parking
- 1000-1199 sq ft
Listed 53 days ago · MLS® S13722828
About this home
Welcome to Bayshore Landing in Barrie. Spacious 2-bedroom, 2-bathroom 1,100 Sq Ft Renaissance front suite with panoramic views of Kempenfelt Bay, and gorgeous sunrises. Spacious living room with separate dining room and kitchen overlooking the dining area. A fresh kitchen with white cabinetry and stainless-steel appliances, layout provides ample counter space and storage, pot drawers and custom overhead cabinets, quartz counters and double sink. Full 4-piece ensuite, and second main upgraded bath with walk-in shower. Second bedroom is perfect for guests or home office. Cozy fireplace in living room, plus in suite laundry with front load machines. Finishes include flooring throughout - no carpet, loads of storage, trim and doors have been updated. Fantastic facilities include indoor pool, hot tub, sauna, exercise room, party room, games room & many social activities, there is always something special happening. On site management, superintendent, dual elevators & visitor parking. One premium parking space and locker included. Fees include heat, hydro, water, parking, and use of the common elements. Conveniently located within walking distance to downtown, beach, marina, walking/bike trails & Go Station. Steps to the beach, restaurants, shopping and many festivals and activities. Centrally located close to everything.
Details
- Type
- Condo Apartment
- Style
- Apartment
- Size
- 1000-1199 sq ft
- Basement
- None
- Garage
- Underground
- Kitchens
- 1
- Property tax
- $4,404 (2026)
- Maintenance fee
- $1,358/month
- Neighbourhood
- Lakeshore
- Municipality
- Barrie
- Price per sq ft
- $443 (30% below condo apartments in Lakeshore, $635)
- Fee per sq ft
- $1.24/month (Barrie median $0.70)
Interior
- Bedrooms
- 2 above ground
- Bathrooms
- 1 × 4-piece, 1 × 4-piece
- Rooms
- 5 above ground
- Family room or den
- No
- Fireplace
- Electric
- Laundry
- In-Suite Laundry, Ensuite
- Features
- Auto Garage Door Remote
Heating, cooling and services
- Heating
- Forced Air, Gas
- Air conditioning
- Central Air
Building and exterior
- Style
- Apartment
- Exterior
- Brick
- Roof
- Flat
Parking
- Garage spaces
- 1
- Total parking
- 1
- Driveway and parking
- Private
Condo
- Building
- Bayshore Landing
- Monthly fee
- $1,358
- Fee includes
- Heat Included, Hydro Included, Water Included, Common Elements Included, Building Insurance Included, Parking Included
- Amenities
- Car Wash, Elevator, Exercise Room, Indoor Pool, Visitor Parking, Sauna
- Locker
- Owned (level Level B)
- Exposure
- South
- View
- City, Bay, Skyline, Water, Downtown
- Pets
- Yes-with Restrictions
- Security
- Smoke Detector
- Property manager
- 360 Community Management
More
- Possession
- Flexible
- Nearby
- Clear View, Lake/Pond, Waterfront, Public Transit, Park
- Cross street
- Mulcaster and Dunlop St E
Rooms
| Room | Level | Size | Features |
|---|---|---|---|
| Kitchen | Main | 2.29 × 3.05 m (7'6" × 10') | |
| Dining Room | Main | 3.51 × 3.35 m (11'6" × 11') | |
| Living Room | Main | 5.18 × 3.96 m (17' × 13') | |
| Primary Bedroom | Main | 4.78 × 4.12 m (15'8" × 13'6") | |
| Bedroom 2 | Main | 2.9 × 3.73 m (9'6" × 12'3") | |
| Bathroom | Main | 1 × 1 m (3'3" × 3'3") | 4 Pc Bath |
| Bathroom | Main | 1 × 1 m (3'3" × 3'3") | 4 Pc Ensuite |
| Laundry | Main | 1 × 1 m (3'3" × 3'3") |
History of this address
1 earlier listing at this address, with sold and leased prices. Create a free account or sign in to see them.
Location
Location is approximate. See nearby homes on the map
Recent sales nearby
See what similar homes within 1 km sold for in the last year. Create a free account or sign in to see them.
The neighbourhood
Getting around Walkable
- 🚆 Allandale Waterfront GO1.8 km
Within a 10-minute walk: 1 grocery store, 23 cafés and restaurants, 7 parks, 1 pharmacy. Nearest grocery: Kennedy's Lakeside Grocery (100 m). Nearest park: Sam Cancilla Park (100 m).
Schools nearby
Elementary
- Hillcrest Public School
EQAO: Gr 6 reading 74%, math 39%1.3 km - Cundles Heights Public School
EQAO: Gr 6 reading 77%, math 42%2.3 km
Secondary
- Barrie North Collegiate Institute
EQAO: Gr 9 math 48%, literacy test 88%1.3 km - Unity Christian High School Private2.0 km
- Eastview Secondary Public School
EQAO: Gr 9 math 67%, literacy test 87%2.5 km
EQAO: share of students meeting the provincial standard (2024–25). Ontario average: Gr 6 reading 86%, math 51%; Gr 9 math 55%; literacy test 83%.
Closest schools, not school zones. Check which school serves this address with the school board before relying on it.
Who lives here postal area L4M
- Owners / renters
- 62% / 38%
- Median household income
- $87,000
- Average age
- 40
- Children under 15
- 16%
- Homes
- 56% detached, 9% high-rise
- Commute by transit
- 5%
- Population
- 46,902
Languages spoken most at home besides English: Mandarin 0.8%, Punjabi (Panjabi) 0.8%, Spanish 0.7%, Russian 0.5%.
Flood and conservation No mapped hazard
Not inside a mapped flood plain or regulated area.
Screening maps only. Ask the conservation authority for a property inquiry before relying on this.
Safety
Crime Severity Index for Barrie police: 59 vs 57 for Ontario (2025).
Police-reported figures for the whole police service area, not this street. Rates use the area’s resident population.
Distances are approximate. Places © OpenStreetMap contributors. Neighbourhood figures: Statistics Canada, 2021 Census. School results: EQAO via Ontario Data Catalogue (Open Government Licence – Ontario). Crime Severity Index: Statistics Canada.
Living here
Commute
To Union Station (downtown Toronto): 86 km. Transit times · Driving times
Noise Nothing major nearby
No highway within 500 m, rail line within 300 m, or airport flight path nearby.
Distances from the map, not noise measurements. Visit at rush hour to judge for yourself.
Internet High-speed
50/10 Mbps or faster available here by cable, fibre or DSL (the federal high-speed target).
From the federal broadband map. Check exact speeds and providers for the address.
Roads, rail, airports and planned stations © OpenStreetMap contributors. Internet: Innovation, Science and Economic Development Canada, National Broadband Data.
Listed by RE/MAX HALLMARK CHAY REALTY.
Listing information provided by PropTx Innovations Inc. and TRREB; deemed reliable but not guaranteed accurate by PropTx.
Similar homes nearby
See more in Barrie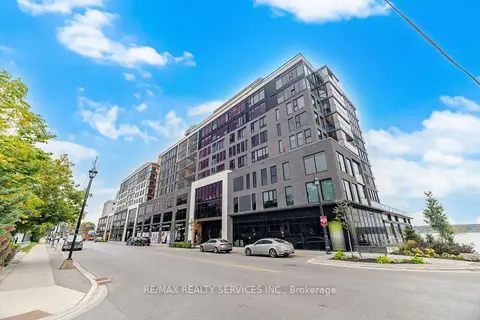 New
$549,000
2 bd2 ba1 pk1000-1199 ft²
185 Dunlop Street E 620
Lakeshore, Barrie
Condo Apartment · MLS® S14098586 · RE/MAX REALTY SERVICES INC.
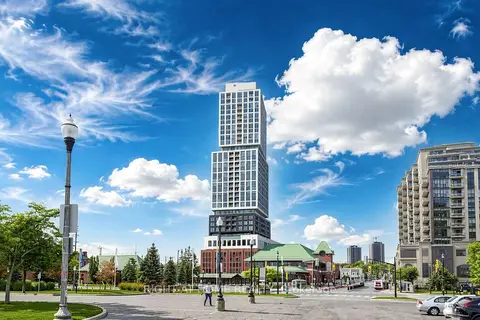
$489,000
1+1 bd2 ba1 pk500-599 ft²
39 Mary Street 1809
City Centre, Barrie
Condo Apartment · MLS® S14029204 · RIGHT AT HOME REALTY
$489,900
2 bd2 ba1 pk1000-1199 ft²
90 Dean Avenue 509
Painswick South, Barrie
Condo Apartment · MLS® S13771576 · RIGHT AT HOME REALTY
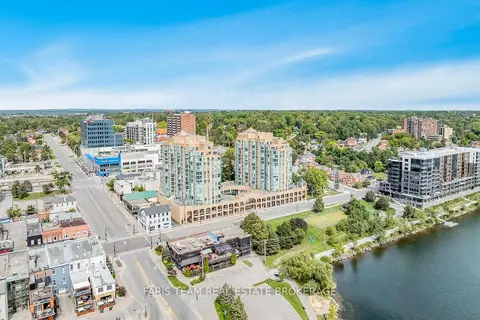
$489,900
2 bd2 ba1 pk1000-1199 ft²
150 Dunlop Street E 1011
City Centre, Barrie
Condo Apartment · MLS® S13802700 · FARIS TEAM REAL ESTATE BROKERAGE
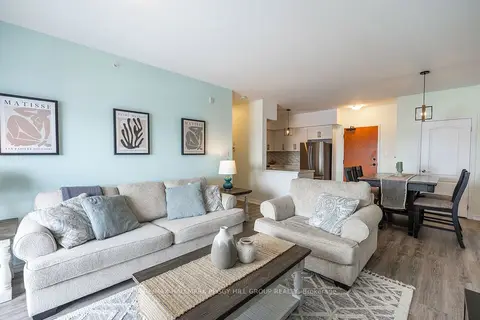
$489,999
2 bd2 ba1 pk1000-1199 ft²
100 Dean Avenue 410
Painswick South, Barrie
Condo Apartment · MLS® S13845964 · RE/MAX HALLMARK PEGGY HILL GROUP REALTY
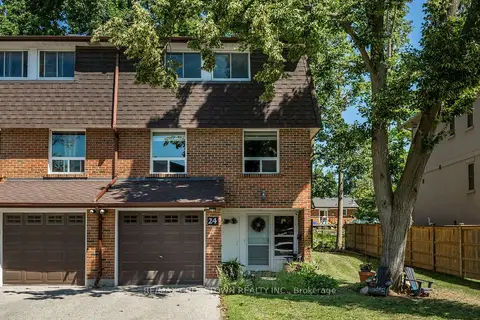
$480,000
Reduced $19,000
3 bd2 ba2 pk1200-1399 ft²
360 Blake Street NW 24
Codrington, Barrie
Condo Townhouse · MLS® S13633042 · RE/MAX CROSSTOWN REALTY INC.
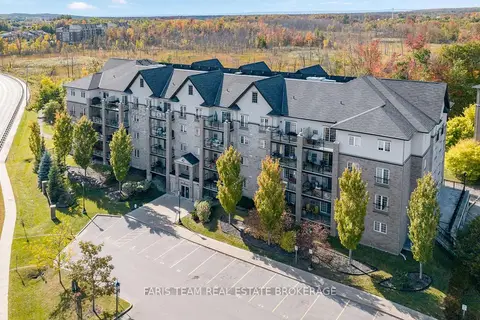
$480,000
3 bd2 ba1 pk1400-1599 ft²
42 Ferndale Drive S 212
Ardagh, Barrie
Condo Apartment · MLS® S13874982 · FARIS TEAM REAL ESTATE BROKERAGE
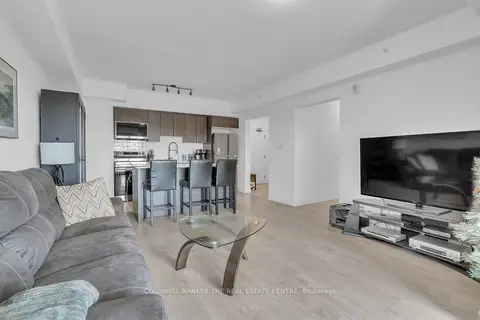
$479,999
2+1 bd2 ba1 pk1200-1399 ft²
5 Chef Lane 512
Rural Barrie Southeast, Barrie
Condo Apartment · MLS® S13671722 · COLDWELL BANKER THE REAL ESTATE CENTRE